Under contract-accepting backup offers. Just a 5-minute drive to all the restaurants, bars, and shops that make Seminole Heights so beloved, this peaceful retreat lets you have it all! Set on a relaxing, spring-fed lake perfect for launching your kayak or paddle board, this well-maintained concrete block home offers 3 bedrooms, 2 baths, a 1-car garage, PLUS a shed with electricity for extra storage and projects. Tucked away on a quiet dead-end street! Inside, the open-concept kitchen with granite countertops and stainless steel appliances is made for cooking and entertaining. A sunroom/Florida room with extra-large windows overlooks the backyard and serene lake — the perfect spot for morning coffee. Step outside and you'll find a fire pit ready for cool evenings, towering Cypress trees, and gorgeous water views. This home has been lovingly cared for with major updates throughout: roof (2020), water heater (2020), washer (2023), and new garbage disposal. Fresh touches include new lighting in the kitchen, dining area, living room, and guest room; a newly painted hallway bathroom (walls and ceiling); painted guest room and trim; and a refreshed primary bathroom with trim painted throughout the primary bedroom. The hallway bathroom also features a new countertop and sink, and both toilets have been replaced. Strong block construction, tons of storage, and a location that puts you minutes from Aldi and everything Seminole Heights has to offer, this one checks every box. (HVAC 2018)
Under contract
$435,000
2111 W Minnehaha St, Tampa, FL 33604
3beds
1,664sqft
:
Get pre-qualified$2,983/mo
Single Family Residence
Built in 1958
7,992 Square Feet Lot
$-- Zestimate®
$261/sqft
$-- HOA
What's special
- 31 days |
- 333 |
- 17 |
Likely to sell faster than
Zillow last checked:
Listing updated:
Listed by:
Vanessa Solis 248-835-9031,
REAL BROKER, LLC 855-450-0442
Source: Stellar MLS,MLS#: TB8522475 Originating MLS: Orlando Regional
Originating MLS: Orlando Regional
Facts & features
Interior
Bedrooms & bathrooms
- Bedrooms: 3
- Bathrooms: 2
- Full bathrooms: 2
Rooms
- Room types: Family Room
Primary bedroom
- Features: Built-in Closet
- Level: First
Great room
- Level: First
Kitchen
- Level: First
Heating
- Central
Cooling
- Central Air
Appliances
- Included: Oven, Dishwasher, Disposal, Dryer, Electric Water Heater, Range, Refrigerator, Washer
- Laundry: In Garage
Features
- Open Floorplan
- Flooring: Ceramic Tile, Terrazzo
- Windows: Blinds
- Has fireplace: No
Interior area
- Total structure area: 2,264
- Total interior livable area: 1,664 sqft
Video & virtual tour
Property
Parking
- Total spaces: 2
- Parking features: Garage - Attached, Carport
- Attached garage spaces: 1
- Carport spaces: 1
- Covered spaces: 2
- Details: Garage Dimensions: 12x16
Features
- Levels: One
- Stories: 1
- Exterior features: Garden, Rain Gutters
- Fencing: Chain Link,Wood
- Has view: Yes
- View description: Water, Lake
- Has water view: Yes
- Water view: Water,Lake
- Waterfront features: Lake Front, Lake Privileges
Lot
- Size: 7,992 Square Feet
Details
- Parcel number: A3528183GSA0000000006.0
- Zoning: RS-60
- Special conditions: None
Construction
Type & style
- Home type: SingleFamily
- Property subtype: Single Family Residence
Materials
- Block, Stucco
- Foundation: Slab
- Roof: Shingle
Condition
- Completed
- New construction: No
- Year built: 1958
Utilities & green energy
- Sewer: Public Sewer
- Water: Public
- Utilities for property: Cable Available, Electricity Connected, Sewer Connected, Water Connected
Community & HOA
Community
- Pet fee: $0 monthly
- Subdivision: AYALAS GROVE SUB 1ST
HOA
- Has HOA: No
Location
- Region: Tampa
Financial & listing details
- Price per square foot: $261/sqft
- Tax assessed value: $338,544
- Annual tax amount: $5,907
- Date on market: 6/26/2026
- Cumulative days on market: 23 days
- Listing terms: Cash,Conventional,FHA,VA Loan
- Ownership: Fee Simple
- Total actual rent: 0
- Electric utility on property: Yes
- Road surface type: Concrete
Estimated market value
Not available
Estimated sales range
Not available
Not available
Price history
| Date | Event | Price |
|---|---|---|
| 7/8/2026 | Contingent | $435,000$261/sqft |
Source:  Stellar MLS #TB8522475 Report a problem Stellar MLS #TB8522475 Report a problem | ||
| 7/2/2026 | Pending sale | $435,000$261/sqft |
Source: Stellar MLS #TB8522475 Report a problem | ||
| 6/26/2026 | Listed for sale | $435,000+64.2%$261/sqft |
Source: Stellar MLS #TB8522475 Report a problem | ||
| 12/26/2019 | Sold | $265,000-3.6%$159/sqft |
Source: Public Record Report a problem | ||
| 11/12/2019 | Pending sale | $275,000$165/sqft |
Source: KELLER WILLIAMS TAMPA CENTRAL #T3205027 Report a problem | ||
| 11/4/2019 | Price change | $275,000-3.5%$165/sqft |
Source: KELLER WILLIAMS TAMPA CENTRAL #T3205027 Report a problem | ||
| 10/24/2019 | Price change | $285,000-5%$171/sqft |
Source: KELLER WILLIAMS TAMPA CENTRAL #T3205027 Report a problem | ||
| 10/16/2019 | Listed for sale | $300,000+86.3%$180/sqft |
Source: KELLER WILLIAMS TAMPA CENTRAL #T3205027 Report a problem | ||
| 3/27/2015 | Sold | $161,000-5.2%$97/sqft |
Source: Public Record Report a problem | ||
| 2/16/2015 | Listed for sale | $169,900$102/sqft |
Source: SUN REALTY ESTATE AGENTS LLC #H2200444 Report a problem | ||
| 1/24/2015 | Listing removed | $1,650$1/sqft |
Source: Point2 #H2200495 Report a problem | ||
| 11/21/2014 | Listed for rent | $1,650$1/sqft |
Source: SUN REALTY ESTATE AGENTS (771110) #H2200495 Report a problem | ||
Public tax history
| Year | Property taxes | Tax assessment |
|---|---|---|
| 2025 | $5,907 +7.4% | $325,859 +2.9% |
| 2024 | $5,498 +2.5% | $316,675 +3% |
| 2023 | $5,362 -4% | $307,451 -3.1% |
| 2022 | $5,584 +16.7% | $317,296 +39.1% |
| 2021 | $4,785 +9% | $228,160 +10% |
| 2020 | $4,391 +18.2% | $207,418 +21.3% |
| 2019 | $3,714 | $170,958 +2.8% |
| 2018 | $3,714 +7.1% | $166,359 +17.7% |
| 2017 | $3,469 +10.9% | $141,287 +5.5% |
| 2016 | $3,127 +6.1% | $133,980 +18.2% |
| 2015 | $2,947 +262.5% | $113,363 +46.8% |
| 2014 | $813 | $77,212 +1.5% |
| 2013 | $813 +2.4% | $76,071 +1.7% |
| 2012 | $794 +2% | $74,799 +3% |
| 2011 | $778 +2.5% | $72,620 +1.5% |
| 2010 | $760 +1.2% | $71,547 +2.7% |
| 2009 | $750 -0.5% | $69,666 +0.1% |
| 2008 | $754 -22.4% | $69,596 +3% |
| 2007 | $972 -4.6% | $67,569 +2.5% |
| 2006 | $1,019 +1.7% | $65,921 +3% |
| 2005 | $1,001 | $64,001 +3% |
| 2004 | -- | $62,137 +1.9% |
| 2003 | -- | $60,978 +2.4% |
| 2002 | -- | $59,549 +1.6% |
| 2001 | -- | $58,611 -17.6% |
| 2000 | $750 | $71,095 |
Find assessor info on the county website
Monthly payment
Est. payment
Payment breakdown
Explore the cost of this home by adjusting the details. Changes won't be saved.Climate risks
Neighborhood: Riverbend
Nearby schools
GreatSchools rating
- 4/10Oak Grove Elementary SchoolGrades: PK-5Distance: 0.3 mi
- 2/10Memorial Middle SchoolGrades: 6-8Distance: 2 mi
- 3/10Hillsborough High SchoolGrades: PK,9-12Distance: 2 mi
- $368,6002 bd1 ba1.4k sqft2113 W Minnehaha St, Tampa, FL 33604Off Market
- $389,4003 bd2 ba1.2k sqft2109 W Minnehaha St, Tampa, FL 33604Off Market

- $449,8004 bd2 ba2k sqft2115 W Minnehaha St, Tampa, FL 33604Off Market
- $473,5003 bd2 ba2k sqft2107 W Minnehaha St, Tampa, FL 33604Sold
- $366,3002 bd1 ba1.5k sqft2112 W Minnehaha St, Tampa, FL 33604Off Market
- $490,0003 bd2 ba1.3k sqft2114 W Minnehaha St, Tampa, FL 33604Sold
- $299,6002 bd1 ba995 sqft2110 W Minnehaha St, Tampa, FL 33604Off Market
- $440,0003 bd2 ba1.5k sqft2116 W Minnehaha St, Tampa, FL 33604For Sale By Owner
A local agent can set up tours, give advice and negotiate with sellers.
A local lender can help you make sure your offer is ready when you are.
Similar homes
- $425,0003 bd2 ba1.5k sqft8115 N Ola Ave, Tampa, FL 33604For Sale

 MLS ID #TB8511237, Vioma Lorenzo, DALTON WADE INC. Stellar MLS
 - $450,0003 bd2 ba1.5k sqft2808 W Lake Ave, Tampa, FL 33607For Sale
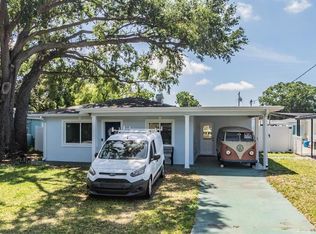 MLS ID #TB8510279, Michael Flores, 54 REALTY LLC. Stellar MLS
 - $400,0003 bd2 ba1.1k sqft7815 N Woodlynne Ave, Tampa, FL 33614For Sale
 MLS ID #TB8500253, Tom Leber, LPT REALTY, LLC. Stellar MLS
 - $440,0003 bd2 ba1.3k sqft7906 Woodvine Cir, Tampa, FL 33615For Sale
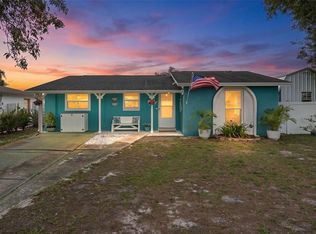 MLS ID #TB8518197, Lea Haverstock, LE REAL ESTATE GROUP. Stellar MLS
 - $445,0003 bd2 ba1.6k sqft6805 Longpointe Way, Tampa, FL 33615For SaleMLS ID #TB8521238, Sylvia Haddad, REDFIN CORPORATION. Stellar MLS
- $459,9004 bd2 ba1.6k sqft204 S Burlingame Ave, Temple Terrace, FL 33617For SaleMLS ID #TB8493684, Maria Hoffman, KELLER WILLIAMS RLTY NEW TAMPA. Stellar MLS
- $465,0003 bd2 ba1.7k sqft4914 Holiday Dr, Tampa, FL 33615For SaleMLS ID #TB8513287, Yuleidy Acosta Hernandez, 1ST INVESTMENT REALTY GROUP LLC. Stellar MLS
- $474,9006 bd2 ba2.1k sqft7705 Jackson Springs Rd, Tampa, FL 33615For SaleMLS ID #W7884616, DJ Arrazcaeta Jr, LLC, RE/MAX ALLIANCE GROUP. Stellar MLS
- $489,9003 bd2 ba2.2k sqft5005 Puritan Rd, Tampa, FL 33617For SaleMLS ID #W7884397, Vincent Mistretta, HOMAN REALTY GROUP INC. Stellar MLS
- $336,0003 bd2 ba1k sqft2016 E Powhatan Ave, Tampa, FL 33610For SaleMLS ID #TB8519379, Bianca Lopez, SMITH & ASSOCIATES REAL ESTATE. Stellar MLS
- $494,9005 bd3 ba2.2k sqft10107 N Aster Ave, Tampa, FL 33612For SaleMLS ID #TB8503497, Amir Parajuli, LPT REALTY, LLC.. Stellar MLS
- $419,9003 bd2 ba1.6k sqft206 Linda Ave, Temple Terrace, FL 33617For SaleMLS ID #W7883353, Anthony Julios, Jr, SANDPEAK REALTY. Stellar MLS
- $425,0003 bd2 ba1.3k sqft29861 69th St N, Clearwater, FL 33761For SaleMLS ID #TB8528118, Mary White, SOUTHERN LIFE REALTY. Stellar MLS
- $439,9003 bd2 ba1.3k sqft1412 Oak Haven Dr, Safety Harbor, FL 34695For SaleMLS ID #TB8525571, Ali Schaaff, RE/MAX ACTION FIRST OF FLORIDA. Stellar MLS
- $357,0003 bd1 ba1.1k sqft6503 Amundson Ct, Tampa, FL 33634For SaleMLS ID #TB8468025, Ruddy Hostia LLC, CENTURY 21 ELITE LOCATIONS, INC. Stellar MLS
- $379,8953 bd2 ba1.6k sqft3718 Sand Pebble Dr, Valrico, FL 33596For SaleMLS ID #TB8529221, Joanne Durann, KELLER WILLIAMS SOUTH SHORE. Stellar MLS
- $499,0002 bd2 ba1.2k sqft3918 W Fig St, Tampa, FL 33609For SaleMLS ID #TB8324485, Kristen Chester, DALTON WADE INC. Stellar MLS
- $429,0002 bd2 ba1.5k sqft2087 Druid Rd E, Clearwater, FL 33764For SaleMLS ID #TB8511515, Vickee Walthall, COASTAL PROPERTIES GROUP INTERNATIONAL. Stellar MLS
- $425,0003 bd2 ba1.9k sqft308 Ellen Way, Brandon, FL 33510For SaleMLS ID #TB8492126, Johanna Quintana, TOPAZ REALTY LLC. Stellar MLS
- $459,0003 bd2 ba1.6k sqft2012 Ripon Dr, Clearwater, FL 33764For SaleMLS ID #TB8524491, Natercia Ball, KELLER WILLIAMS REALTY PORTFOLIO COLLECTION. Stellar MLS
