Incredible Price Improvement! An existing ASSUMABLE FHA mortgage offers qualified buyers the opportunity to ASSUME THE MORTGAGE at 2.625% APR, significantly below current market rates, subject to lender approval and FHA requirements. Historic Fairmount charm with more than $38,000 invested in significant improvements! Ideally situated on a prominent corner lot, this classic 1940 Craftsman bungalow offers the character buyers love about Fort Worth's Fairmount Historic District along with valuable updates to major home systems. Recent improvements include a full HVAC replacement, sewer line replacement, and foundation maintenance, offering important peace of mind when purchasing a historic home. (See Transaction Desk for the complete list of improvements.) A full-width covered front porch, front-gabled roofline, wide overhanging eaves, and warm hardwood floors preserve the home's authentic Craftsman appeal, while abundant natural light creates bright, inviting living spaces. The functional floor plan offers two spacious bedrooms, one bath, and comfortable living and dining areas with the charm and scale of a classic bungalow. The prominent corner setting enhances the home's presence and provides a welcoming front porch perfect for morning coffee or visiting with neighbors. Beyond the home, enjoy the walkable, community-oriented lifestyle that makes Fairmount one of Fort Worth's most distinctive historic neighborhoods. Conveniently located near Magnolia Avenue, Near Southside, the Medical District, downtown Fort Worth, local restaurants, coffee shops, boutiques, entertainment, and cultural destinations. A wonderful opportunity to enjoy authentic historic character, substantial improvements, and an exceptional central Fort Worth location.
For sale
Price cut: $24.9K (9/4)
$325,000
2111 Washington Ave, Fort Worth, TX 76110
2beds
1,209sqft
Single Family Residence
Built in 1940
5,401 Square Feet Lot
$314,700 Zestimate®
$269/sqft
$-- HOA
What's special
Warm hardwood floorsBright inviting living spacesAbundant natural lightTwo spacious bedroomsProminent corner lotWide overhanging eavesFront-gabled roofline
- 94 days
- 611
- 69
Zillow last checked:
Listing updated:
Listed by:
Tonia Beard 0656685 817-301-4401,
Allie Beth Allman & Associates 817-697-4900
Source: NTREIS,MLS#: 21331406
Facts & features
Interior
Bedrooms & bathrooms
- Bedrooms: 2
- Bathrooms: 1
- Full bathrooms: 1
Primary bedroom
- Features: Closet Cabinetry
- Level: First
- Dimensions: 15 x 15
Bedroom
- Features: Built-in Features
- Level: First
- Dimensions: 15 x 12
Dining room
- Features: Built-in Features
- Level: First
- Dimensions: 15 x 12
Other
- Features: Built-in Features, Garden Tub/Roman Tub
- Level: First
- Dimensions: 9 x 8
Kitchen
- Level: First
- Dimensions: 15 x 10
Laundry
- Level: First
- Dimensions: 15 x 7
Living room
- Features: Built-in Features, Fireplace
- Level: First
- Dimensions: 15 x 12
Heating
- Central
Cooling
- Central Air
Appliances
- Included: Dishwasher, Gas Cooktop, Disposal, Gas Oven
Features
- High Speed Internet
- Flooring: Hardwood
- Windows: Window Coverings
- Has basement: No
- Number of fireplaces: 1
- Fireplace features: Electric
Interior area
- Total interior livable area: 1,209 sqft
Video & virtual tour
Property
Parking
- Parking features: Electric Gate, Parking Pad
Features
- Levels: One
- Stories: 1
- Patio & porch: Covered
- Pool features: None
- Fencing: Electric,Gate,Wood
Lot
- Size: 5,401 Square Feet
- Features: Corner Lot
Details
- Parcel number: 01589652
Construction
Type & style
- Home type: SingleFamily
- Architectural style: Craftsman,Detached
- Property subtype: Single Family Residence
Materials
- Frame
- Foundation: Pillar/Post/Pier
- Roof: Composition
Condition
- Resale
- Year built: 1940
Utilities & green energy
- Sewer: Public Sewer
- Water: Public
- Utilities for property: Natural Gas Available, Sewer Available, Water Available
Community & HOA
Community
- Subdivision: Lawn Place Add
HOA
- Has HOA: No
Location
- Region: Fort Worth
Financial & listing details
- Price per square foot: $269/sqft
- Tax assessed value: $179,698
- Annual tax amount: $3,934
- Date on market: 7/15/2026
- Cumulative days on market: 95 days
- Listing terms: Cash,Conventional
Estimated market value
$314,700
$299,000 - $330,000
$2,151/mo
Price history
| Date | Event | Price |
|---|---|---|
| 9/4/2026 | Price change | $325,000-7.1%$269/sqft |
Source: NTREIS #21331406 Report a problem | ||
| 7/15/2026 | Listed for sale | $349,900+34.6%$289/sqft |
Source: NTREIS #21331406 Report a problem | ||
| 9/13/2024 | Listing removed | $2,100$2/sqft |
Source: Zillow Rentals Report a problem | ||
| 7/28/2024 | Listed for rent | $2,100$2/sqft |
Source: Zillow Rentals Report a problem | ||
| 6/10/2020 | Sold | -- |
Source: Agent Provided Report a problem | ||
| 5/19/2020 | Pending sale | $260,000$215/sqft |
Source: 6th Ave Homes #14319452 Report a problem | ||
| 4/14/2020 | Listed for sale | $260,000+24.4%$215/sqft |
Source: 6th Ave Homes #14319452 Report a problem | ||
| 8/6/2016 | Sold | -- |
Source: Agent Provided Report a problem | ||
| 2/29/2016 | Sold | -- |
Source: Agent Provided Report a problem | ||
| 2/5/2016 | Pending sale | $209,000$173/sqft |
Source: Keller Williams - Fort Worth #13238956 Report a problem | ||
| 12/1/2015 | Price change | $209,000-2.7%$173/sqft |
Source: Keller Williams - Fort Worth #13238956 Report a problem | ||
| 10/15/2015 | Price change | $214,900-4.5%$178/sqft |
Source: Keller Williams - Fort Worth #13238956 Report a problem | ||
| 9/17/2015 | Price change | $224,999+13.1%$186/sqft |
Source: KELLER WILLIAMS REALTY #13238956 Report a problem | ||
| 8/31/2015 | Price change | $199,000-4.3%$165/sqft |
Source: Owner Report a problem | ||
| 8/18/2015 | Price change | $208,000-1%$172/sqft |
Source: Owner Report a problem | ||
| 7/20/2015 | Listed for sale | $210,000+16.7%$174/sqft |
Source: Owner Report a problem | ||
| 7/26/2014 | Listing removed | $180,000$149/sqft |
Source: Keller Williams Realty #12167564 Report a problem | ||
| 6/28/2014 | Price change | $180,000-18.2%$149/sqft |
Source: Keller Williams Realty #12167564 Report a problem | ||
| 6/25/2014 | Listed for sale | $220,000+147.2%$182/sqft |
Source: Keller Williams Realty #12167564 Report a problem | ||
| 2/5/2009 | Listing removed | $89,000$74/sqft |
Source: Number1Expert #11090099 Report a problem | ||
| 10/19/2008 | Listed for sale | $89,000$74/sqft |
Source: Number1Expert #11090099 Report a problem | ||
Public tax history
| Year | Property taxes | Tax assessment |
|---|---|---|
| 2025 | $2,120 -25.8% | $179,698 -17.8% |
| 2024 | $2,859 +10.1% | $218,637 +9.3% |
| 2023 | $2,596 -37.4% | $200,000 +25.4% |
| 2022 | $4,145 -4.5% | $159,439 -1.3% |
| 2021 | $4,340 +27.5% | $161,464 -4.9% |
| 2020 | $3,404 +15% | $169,711 -10% |
| 2019 | $2,961 +7.3% | $188,531 +57.8% |
| 2018 | $2,761 +9.9% | $119,457 +10% |
| 2017 | $2,511 -37.4% | $108,597 -23.3% |
| 2016 | $4,010 +33.5% | $141,545 +33.8% |
| 2015 | $3,003 | $105,800 |
| 2014 | $3,003 | $105,800 +4.9% |
| 2013 | -- | $100,900 +2.2% |
| 2012 | -- | $98,700 +1.5% |
| 2011 | -- | $97,200 +41.7% |
| 2010 | -- | $68,600 -8.8% |
| 2009 | -- | $75,200 +2.9% |
| 2008 | -- | $73,100 +7.2% |
| 2007 | -- | $68,200 +14% |
| 2006 | -- | $59,800 +7% |
| 2005 | -- | $55,900 +2.2% |
| 2004 | -- | $54,700 +1.1% |
| 2003 | -- | $54,100 +2.7% |
| 2002 | -- | $52,700 +16.3% |
| 2001 | -- | $45,300 +150.3% |
| 2000 | -- | $18,100 |
Find assessor info on the county website
Monthly payment
Est. payment
Payment breakdown
Explore the cost of this home by adjusting the details. Changes won't be saved.Climate risks
Neighborhood: Fairmount
Nearby schools
Schools provided by the listing agent
- Elementary: Daggett
- Middle: Daggett
- High: Paschal
- District: Fort Worth ISD
Source: NTREIS. This data may not be complete. We recommend contacting the local school district to confirm school assignments for this home.
Similar homes
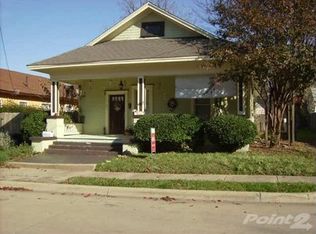
- $369,0003 bd3 ba1.6k sqft1201 W Arlington Ave, Fort Worth, TX 76110For Sale
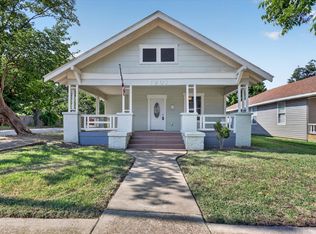 MLS ID #21346576, Steven Bradbury. NTREIS
 - $340,0003 bd2 ba1.3k sqft2716 Frazier Ave, Fort Worth, TX 76110For Sale
 MLS ID #21385952, Judi Greely. NTREIS
 - $372,5003 bd2 ba1.3k sqft1205 W Arlington Ave, Fort Worth, TX 76110For Sale
 MLS ID #21346653, Kirk Kaparoff. NTREIS
 - $321,5002 bd1 ba928 sqft2820 Frazier Ave, Fort Worth, TX 76110For Sale
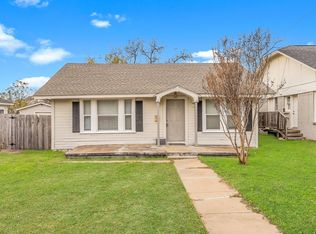 MLS ID #21349193, Denise Johnson. NTREIS
