This is the one! A rare 2 bedroom, 2 full bathroom top floor unit at the top of Georgetown. Welcome to The Observatory on Wisconsin Avenue NW. This full service, amenity filled, 24hr concierge building is one of Washington's finest living locations. This large open floor plan with 10foot ceilings is perfect for living and entertaining. The two bedrooms both have en suites and multiple closet's for storage. The updated chef's kitchen includes induction cooking, pot filler, granite countertops and well appointed cabinetry with lots of storage options. There is recessed lighting, ceiling fans and hardwood floors throughout. In-unit stack laundry in 2nd bathroom. A private patio space off the living room allows for fresh air and beautiful treetop views. It's pool season! Check it out along with the roof terrace (on 7th floor right next door to unit!) new gym, party room and parking garage. Located on the bus line nearby Georgetown, Glover Park, Whole Foods, Trader Joe's and Safeway. In addition to parks, trails and entertainment nearby, there is covered garage parking for one car included. Small pets under 20lbs (Condo rule) will be considered. Call LA with questions.
For sale
$685,000
2111 Wisconsin Ave NW APT 710, Washington, DC 20007
2beds
1,084sqft
Condominium
Built in 1988
-- sqft lot
$-- Zestimate®
$632/sqft
$1,575/mo HOA
What's special
Granite countertopsBeautiful treetop viewsPot fillerInduction cookingHardwood floors throughoutRecessed lightingCeiling fans
- 39 days |
- 615 |
- 18 |
Zillow last checked:
Listing updated:
Listed by:
Amanda Steinmuller 703-201-0796,
RLAH @properties
Source: Bright MLS,MLS#: DCDC2273404
Facts & features
Interior
Bedrooms & bathrooms
- Bedrooms: 2
- Bathrooms: 2
- Full bathrooms: 2
- Main level bathrooms: 2
- Main level bedrooms: 2
Basement
- Area: 0
Heating
- Central, Electric
Cooling
- Central Air, Ceiling Fan(s), Programmable Thermostat, Electric
Appliances
- Included: Microwave, Dishwasher, Disposal, Oven/Range - Electric, Refrigerator, Stainless Steel Appliance(s), Washer/Dryer Stacked, Electric Water Heater
- Laundry: Washer In Unit, Dryer In Unit, In Unit
Features
- Soaking Tub, Breakfast Area, Built-in Features, Ceiling Fan(s), Combination Kitchen/Living, Dining Area, Open Floorplan, Kitchen - Gourmet, Pantry, Recessed Lighting, Upgraded Countertops, Walk-In Closet(s), 9'+ Ceilings
- Flooring: Engineered Wood
- Windows: Sliding, Screens, Window Treatments
- Has basement: No
- Has fireplace: No
- Common walls with other units/homes: 1 Common Wall
Interior area
- Total structure area: 1,084
- Total interior livable area: 1,084 sqft
- Finished area above ground: 1,084
- Finished area below ground: 0
Property
Parking
- Total spaces: 1
- Parking features: Underground, Secured, Assigned, Garage
- Garage spaces: 1
- Details: Assigned Parking, Assigned Space #: 32
Accessibility
- Accessibility features: Accessible Elevator Installed
Features
- Levels: One
- Stories: 1
- Pool features: Community
- Has view: Yes
- View description: Trees/Woods, Street
Lot
- Features: Urban, Udorthents
Details
- Additional structures: Above Grade, Below Grade
- Parcel number: 1299//2146
- Zoning: MU-4
- Special conditions: Standard
Construction
Type & style
- Home type: Condo
- Architectural style: Contemporary
- Property subtype: Condominium
- Attached to another structure: Yes
Materials
- Brick
Condition
- Excellent
- New construction: No
- Year built: 1988
Utilities & green energy
- Sewer: Public Sewer
- Water: Public
Community & HOA
Community
- Features: Pool
- Security: Desk in Lobby, 24 Hour Security, Smoke Detector(s)
- Condo and coop fee: $1,575 monthly
- Subdivision: Georgetown
HOA
- Has HOA: No
- Amenities included: Pool, Concierge, Elevator(s), Fitness Center, Party Room, Reserved/Assigned Parking
- Services included: Common Area Maintenance, Maintenance Structure, Management, Parking Fee, Pool(s), Reserve Funds, Road Maintenance, Sewer, Snow Removal, Trash, Water
Location
- Region: Washington
Financial & listing details
- Price per square foot: $632/sqft
- Tax assessed value: $597,140
- Annual tax amount: $4,900
- Date on market: 7/16/2026
- Listing agreement: Exclusive Right To Sell
- Ownership: Condominium
Estimated market value
Not available
Estimated sales range
Not available
$4,029/mo
Price history
| Date | Event | Price |
|---|---|---|
| 8/18/2026 | Listed for rent | $4,200-6.7%$4/sqft |
Source: Bright MLS #DCDC2279002 Report a problem | ||
| 7/21/2026 | Listed for sale | $685,000+45.7%$632/sqft |
Source:  Bright MLS #DCDC2273404 Report a problem Bright MLS #DCDC2273404 Report a problem | ||
| 8/1/2025 | Listing removed | $4,500$4/sqft |
Source: Bright MLS #DCDC2210636 Report a problem | ||
| 7/23/2025 | Price change | $4,500-10%$4/sqft |
Source: Bright MLS #DCDC2210636 Report a problem | ||
| 7/13/2025 | Listed for rent | $5,000+42.9%$5/sqft |
Source: Bright MLS #DCDC2210636 Report a problem | ||
| 11/17/2017 | Sold | $470,000+1.1%$434/sqft |
Source: Public Record Report a problem | ||
| 3/2/2013 | Listing removed | $465,000$429/sqft |
Source: RE/MAX 2000 #DC7847008 Report a problem | ||
| 1/31/2013 | Listed for sale | $465,000$429/sqft |
Source: Re/Max 2000 #DC7847008 Report a problem | ||
| 12/23/2012 | Pending sale | $465,000$429/sqft |
Source: Re/Max 2000 #DC7847008 Report a problem | ||
| 9/19/2012 | Price change | $465,000-1.1%$429/sqft |
Source: Re/Max 2000 #DC7847008 Report a problem | ||
| 9/7/2012 | Price change | $470,000-1.9%$434/sqft |
Source: Re/Max 2000 #DC7847008 Report a problem | ||
| 8/1/2012 | Price change | $479,000-2%$442/sqft |
Source: Re/Max 2000 #DC7847008 Report a problem | ||
| 7/29/2012 | Price change | $489,000-1.2%$451/sqft |
Source: Re/Max 2000 #DC7847008 Report a problem | ||
| 7/12/2012 | Price change | $495,000-1%$457/sqft |
Source: Re/Max 2000 #DC7847008 Report a problem | ||
| 6/24/2012 | Price change | $499,950-4.8%$461/sqft |
Source: Re/Max 2000 #DC7847008 Report a problem | ||
| 5/22/2012 | Price change | $525,000-9.3%$484/sqft |
Source: Re/Max 2000 #DC7847008 Report a problem | ||
| 5/15/2012 | Price change | $579,000-1.7%$534/sqft |
Source: Homes By Owner #DC7826497 Report a problem | ||
| 4/26/2012 | Listed for sale | $589,000+257%$543/sqft |
Source: Homes By Owner #DC7826497 Report a problem | ||
| 4/26/2012 | Listing removed | $3,500$3/sqft |
Source: Malibu Investment Report a problem | ||
| 4/17/2012 | Listed for rent | $3,500$3/sqft |
Source: Malibu Investment Report a problem | ||
| 10/11/1994 | Sold | $165,000$152/sqft |
Source: Public Record Report a problem | ||
Public tax history
| Year | Property taxes | Tax assessment |
|---|---|---|
| 2025 | $4,900 +2.1% | $592,150 +2.1% |
| 2024 | $4,799 +4.6% | $579,750 +4.5% |
| 2023 | $4,589 +3.1% | $554,600 +3.2% |
| 2022 | $4,451 +3.9% | $537,450 +3.9% |
| 2021 | $4,285 -0.7% | $517,460 +1.9% |
| 2020 | $4,317 -1.2% | $507,860 -1.2% |
| 2018 | $4,370 -1% | $514,150 -1% |
| 2017 | $4,415 +2.2% | $519,390 +2.2% |
| 2016 | $4,318 +2% | $507,970 +2% |
| 2015 | $4,235 +3.3% | $498,180 +3.3% |
| 2014 | $4,098 -1.3% | $482,060 -1.3% |
| 2013 | $4,152 -4.6% | $488,510 -4.6% |
| 2012 | $4,353 | $512,150 |
| 2011 | $4,353 +56.1% | $512,150 -3.4% |
| 2010 | $2,789 +10% | $530,430 -0.8% |
| 2009 | $2,535 -44.7% | $534,950 +2.6% |
| 2007 | $4,587 +116.7% | $521,200 +21.6% |
| 2006 | $2,116 -18% | $428,500 +13.2% |
| 2005 | $2,582 +12% | $378,540 +13.8% |
| 2004 | $2,306 +12% | $332,770 +36.1% |
| 2003 | $2,059 +15.6% | $244,440 +10% |
| 2002 | $1,781 +30.3% | $222,220 +28.9% |
| 2001 | $1,367 | $172,400 |
Find assessor info on the county website
Monthly payment
Est. payment
Payment breakdown
Explore the cost of this home by adjusting the details. Changes won't be saved.Climate risks
Neighborhood: Observatory Circle
Nearby schools
GreatSchools rating
- 9/10Stoddert Elementary SchoolGrades: PK-5Distance: 0.6 mi
- 9/10Hardy Middle SchoolGrades: 6-8Distance: 0.2 mi
- 5/10MacArthur High SchoolGrades: 9-10Distance: 1.2 mi
Schools provided by the listing agent
- Elementary: Stoddert
- Middle: Hardy
- High: Macarthur
- District: District Of Columbia Public Schools
Source: Bright MLS. This data may not be complete. We recommend contacting the local school district to confirm school assignments for this home.
- $390,0001 bd1 ba702 sqft2111 Wisconsin Ave NW APT 210, Washington, DC 20007Sold

- $265,000-- bd1 ba418 sqft2111 Wisconsin Ave NW APT 512, Washington, DC 20007Sold

- $465,0001 bd2 ba789 sqft2111 Wisconsin Ave NW APT 525, Washington, DC 20007Sold
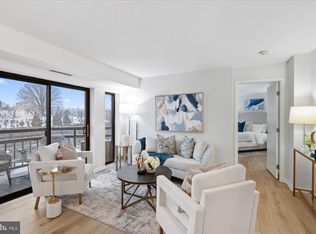
- $399,0001 bd1 ba605 sqft2111 Wisconsin Ave NW APT 606, Washington, DC 20007Sold
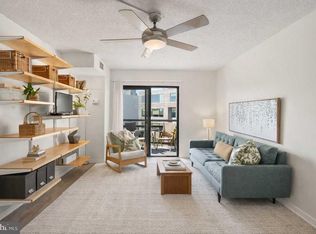
- $399,0001 bd1 ba605 sqft2111 Wisconsin Ave NW APT 608, Washington, DC 20007Sold
- $389,8001 bd1 ba690 sqft2111 Wisconsin Ave NW APT 101, Washington, DC 20007Off Market
- $333,6001 bd1 ba590 sqft2111 Wisconsin Ave NW APT 102, Washington, DC 20007Off Market
- $621,7002 bd2 ba1k sqft2111 Wisconsin Ave NW APT 103, Washington, DC 20007Off Market
A local agent can set up tours, give advice and negotiate with sellers.
Similar homes
- $699,9001 bd1 ba1.1k sqftGeorgetown, Washington, DC 20007For Sale
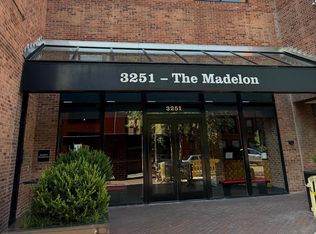
 MLS ID #DCDC2277570, Craig Davitian, Washington Fine Properties, LLC. Bright MLS
 - $625,0002 bd2 ba767 sqft2642 39th 6 Washington #6, Washington, DC 20007For Sale
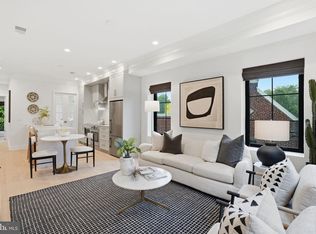 MLS ID #DCDC2274048, Gregory Hangemanole. Long & Foster Broker Feed
 - $625,0002 bd2 ba767 sqftGlover Park, Washington, DC 20007For SaleMLS ID #DCDC2274048, Gregory Hangemanole, Long & Foster Real Estate, Inc.. Bright MLS
- $699,0001 bd1 ba975 sqftThe Madelon, Washington, DC 20007For Sale
 MLS ID #DCDC2272800, Mattia D'Affuso, TTR Sotheby's International Realty. Bright MLS
 - $825,0002 bd3 ba1.4k sqftObservatory Circle, Washington, DC 20007For SaleMLS ID #DCDC2278196, Phyllis Papkin, KW Metro Center. Bright MLS
- $650,0001 bd2 ba875 sqftThe Mark On M, Washington, DC 20037For SaleMLS ID #DCDC2279818, Dave Park, TTR Sotheby's International Realty. Bright MLS
- $599,9991 bd2 ba1k sqftGeorgetown, Washington, DC 20007For SaleMLS ID #DCDC2276344, Mark Rutstein, Compass. Bright MLS
- $850,0003 bd3 ba1.2k sqft2647 41st St NW Suite 1, Washington, DC 20007New ConstructionMLS ID #DCDC2278956, Sean Aalai, Compass. Bright MLS
- $799,9992 bd3 ba1.1k sqftBerkley, Washington, DC 20007For SaleMLS ID #DCDC2277028, Ray Minarcik, Nomadic Real Estate Broker Services. Bright MLS
- $585,0002 bd2 ba862 sqftCanal House Condominiums, Washington, DC 20007For SaleMLS ID #DCDC2249894, MARTHA SLAGLE, TTR Sotheby's International Realty. Bright MLS
- $669,0002 bd3 ba1.5k sqftMclean Gardens Condominium, Washington, DC 20016For SaleMLS ID #DCDC2277484, Ben Dursch, Coldwell Banker Realty - Washington. Bright MLS
- $825,0001 bd2 ba1.3k sqftObservatory Circle, Washington, DC 20007For SaleMLS ID #DCDC2278350, Katie Dwyer, Compass. Bright MLS
- $599,9002 bd1 ba840 sqftGlover Park, Washington, DC 20007For SaleMLS ID #DCDC2258764, Mehrnaz Bazargan, Redfin Corp. Bright MLS
- $499,0002 bd2 ba863 sqftGlover Park, Washington, DC 20007For SaleMLS ID #DCDC2261288, Katri Hunter, Compass. Bright MLS
- $479,9002 bd2 ba946 sqft2606 41st St NW APT 1, Washington, DC 20007New ConstructionMLS ID #DCDC2272116, Kyra Agarwal, Compass. Bright MLS
- $500,0002 bd1 ba1.1k sqftGlover Park, Washington, DC 20007For SaleMLS ID #DCDC2275130, Robert Sabanosh, RLAH @properties. Bright MLS
- $649,9002 bd3 ba1.3k sqftCleveland Park, Washington, DC 20016For SaleMLS ID #DCDC2271560, Mehrnaz Bazargan, Redfin Corp. Bright MLS
- $899,0002 bd2 ba1k sqftFoggy Bottom, Washington, DC 20007For SaleMLS ID #DCDC2277434, Claudia Palacios, Smart Realty, LLC. Bright MLS
- $475,9991 bd1 ba725 sqftThe Sheffield Condominium, Washington, DC 20007For SaleMLS ID #DCDC2261990, Saghar Dardashti, Long & Foster Real Estate, Inc.. Bright MLS
- $605,0001 bd1 ba916 sqftPaper Mill Condos,georgetown, Washington, DC 20007For SaleMLS ID #DCDC2253626, Rodney Bennett, Fairfax Realty Premier. Bright MLS
