Welcome to 2112 E. Scottwood! This adorable, move-in ready bungalow offers just under 800 square feet of beautifully updated living space and is the perfect place to call home. Featuring 2 spacious bedrooms, 1 full bath, and stylish wood-look luxury vinyl plank flooring throughout, you'll love the modern, neutral color palette that creates a warm and inviting feel.
The updated kitchen is sure to impress with rich dark wood cabinetry, a trendy backsplash, gorgeous stainless steel appliances (all included), and plenty of cabinet space. Both bedrooms offer generous closet space, while major updates provide peace of mind, including a brand-new roof and all major mechanicals updated within the last six years. Stay comfortable all summer long with central air conditioning already in place.
Outside is where this home truly shines! Sitting on a double lot, the fully fenced backyard offers endless possibilities for kids, pets, gardening, or simply enjoying your own private outdoor retreat. Step out onto the deck overlooking the beautiful paver patio—the perfect space for entertaining family and friends or enjoying a quiet morning coffee. A large storage shed provides plenty of room for lawn equipment and seasonal storage, while the additional double shed near the driveway is ideal for garbage cans, bikes, and extra storage. A brand-new crushed stone double driveway adds fantastic curb appeal and plenty of parking.
Conveniently located just minutes from major expressways, shopping, dining, and everyday conveniences, this home is an excellent opportunity for first-time buyers, downsizers, or anyone looking for an affordable, low-maintenance home with plenty of outdoor space. Located in Bendle School District. BATVAI
Pending
$119,900
2112 E Scottwood Ave, Burton, MI 48529
2beds
770sqft
Single Family Residence
Built in 1950
7,840 Square Feet Lot
$-- Zestimate®
$156/sqft
$-- HOA
What's special
- 37 days |
- 59 |
- 0 |
Zillow last checked:
Listing updated:
Listed by:
Jackie Stratton 810-397-2603,
Keller Williams First 810-515-1503
Source: Realcomp II,MLS#: 20261053241
Facts & features
Interior
Bedrooms & bathrooms
- Bedrooms: 2
- Bathrooms: 1
- Full bathrooms: 1
Bedroom
- Level: Entry
- Area: 90
- Dimensions: 10 X 9
Bedroom
- Level: Entry
- Area: 120
- Dimensions: 10 X 12
Other
- Level: Entry
- Area: 45
- Dimensions: 9 X 5
Kitchen
- Level: Entry
- Area: 143
- Dimensions: 13 X 11
Laundry
- Level: Entry
- Area: 72
- Dimensions: 8 X 9
Living room
- Level: Entry
- Area: 176
- Dimensions: 16 X 11
Heating
- Forced Air, Natural Gas
Cooling
- Ceiling Fans, Central Air
Appliances
- Included: Dishwasher, Dryer, Free Standing Gas Range, Free Standing Refrigerator, Microwave, Range Hood, Washer
- Laundry: Laundry Room
Features
- Has basement: No
- Has fireplace: No
Interior area
- Total interior livable area: 770 sqft
- Finished area above ground: 770
Property
Parking
- Parking features: No Garage
Features
- Levels: One
- Stories: 1
- Entry location: GroundLevelwSteps
- Patio & porch: Covered, Deck, Patio, Porch
- Pool features: None
Lot
- Size: 7,840 Square Feet
- Dimensions: 81 x 99
Details
- Parcel number: 5932503242
- Special conditions: Short Sale No,Standard
Construction
Type & style
- Home type: SingleFamily
- Architectural style: Bungalow
- Property subtype: Single Family Residence
Materials
- Aluminum Siding
- Foundation: Crawl Space
- Roof: Asphalt
Condition
- New construction: No
- Year built: 1950
- Major remodel year: 2021
Utilities & green energy
- Sewer: Public Sewer
- Water: Public
Community & HOA
Community
- Subdivision: DURANT HEIGHTS
HOA
- Has HOA: No
Location
- Region: Burton
Financial & listing details
- Price per square foot: $156/sqft
- Tax assessed value: $18,924
- Annual tax amount: $1,545
- Date on market: 7/11/2026
- Cumulative days on market: 37 days
- Listing agreement: Exclusive Right To Sell
- Listing terms: Cash,Conventional,FHA,Va Loan
- Exclusions: Exclusion(s) Do Not Exist
Estimated market value
Not available
Estimated sales range
Not available
$970/mo
Price history
| Date | Event | Price |
|---|---|---|
| 7/17/2026 | Pending sale | $119,900$156/sqft |
Source:  Realcomp II #20261053241 Report a problem Realcomp II #20261053241 Report a problem | ||
| 7/11/2026 | Listed for sale | $119,900+548.1%$156/sqft |
Source: Realcomp II #20261053241 Report a problem | ||
| 5/3/2018 | Sold | $18,500+2.8%$24/sqft |
Source: Public Record Report a problem | ||
| 4/5/2018 | Price change | $18,000-33.3%$23/sqft |
Source: Inca Realty, LLC #218027939 Report a problem | ||
| 8/1/2017 | Listed for sale | -- |
Source: Auction.com Report a problem | ||
| 6/30/2017 | Sold | $27,000+3900%$35/sqft |
Source: Public Record Report a problem | ||
| 11/13/2009 | Listing removed | $675$1/sqft |
Source: David Botsford #28185472 Report a problem | ||
| 6/21/2009 | Price change | $675-99%$1/sqft |
Source: David Botsford #28185472 Report a problem | ||
| 11/23/2008 | Listed for sale | $69,900+8.4%$91/sqft |
Source: David Botsford #28185472 Report a problem | ||
| 5/13/2005 | Sold | $64,500+230.8%$84/sqft |
Source: Public Record Report a problem | ||
| 5/7/1993 | Sold | $19,500$25/sqft |
Source:  MiRealSource #20122863 Report a problem MiRealSource #20122863 Report a problem | ||
Public tax history
| Year | Property taxes | Tax assessment |
|---|---|---|
| 2025 | $1,509 +4.2% | $37,000 +11.8% |
| 2024 | $1,448 | $33,100 +14.9% |
| 2023 | -- | $28,800 +23.6% |
| 2022 | -- | $23,300 +8.9% |
| 2021 | -- | $21,400 +20.9% |
| 2020 | -- | $17,700 +13.5% |
| 2019 | -- | $15,600 +5.4% |
| 2018 | $823 -18.5% | $14,800 |
| 2017 | $1,009 -0.5% | $14,800 +2.8% |
| 2016 | $1,014 | $14,400 |
| 2015 | $1,014 | -- |
| 2012 | -- | $12,900 -7.2% |
| 2011 | -- | $13,900 -14.2% |
| 2010 | -- | $16,200 -34.4% |
| 2008 | $234 | $24,700 -1.2% |
| 2006 | -- | $25,000 +5.5% |
| 2005 | -- | $23,700 +9.7% |
| 2004 | -- | $21,600 +2.4% |
| 2003 | -- | $21,100 +1.9% |
| 2002 | $400 +1.5% | $20,700 +10.1% |
| 2001 | $394 +4.1% | $18,800 +3.9% |
| 2000 | $379 | $18,100 |
Find assessor info on the county website
Monthly payment
Est. payment
Payment breakdown
Explore the cost of this home by adjusting the details. Changes won't be saved.Climate risks
Neighborhood: 48529
Nearby schools
GreatSchools rating
- NASouth Bendle Elementary SchoolGrades: PK-2Distance: 0.5 mi
- 3/10Bendle Middle SchoolGrades: 6-8Distance: 0.4 mi
- 4/10Bendle High SchoolGrades: 9-12Distance: 0.4 mi
- $81,2002 bd1 ba584 sqft2110 E Scottwood Ave, Burton, MI 48529Off Market

- $63,2002 bd1 ba658 sqft2106 E Scottwood Ave, Burton, MI 48529Off Market
- $66,300-- bd1 ba758 sqft2113 E Buder Ave, Burton, MI 48529Off Market
- $48,0002 bd1 ba528 sqft2117 E Buder Ave, Burton, MI 48529Sold
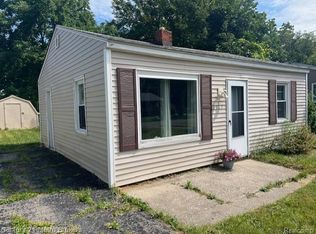
- $56,2002 bd1 ba616 sqft2121 E Buder Ave, Burton, MI 48529Off Market
- $133,700-- bd1 ba1.3k sqft2105 E Buder Ave, Burton, MI 48529Off Market
- $72,9002 bd1 ba600 sqft2128 E Scottwood Ave, Burton, MI 48529Sold
- $40,0001 bd1 ba440 sqft2119 E Scottwood Ave, Burton, MI 48529Sold
A local agent can set up tours, give advice and negotiate with sellers.
Similar homes
- $119,9002 bd1 ba908 sqft1470 Donovan St, Burton, MI 48529For Sale
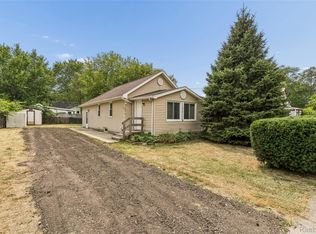
 MLS ID #20261060596, Bradley LaBrie, Keller Williams First. Realcomp II
 - $119,0003 bd1 ba888 sqft3157 Ludwig St, Burton, MI 48529For Sale

 MLS ID #26035704, Colin Kozma, Clients First, REALTORS®. MichRIC
 - $117,5003 bd1 ba1.1k sqft1346 Connell St, Burton, MI 48529For Sale
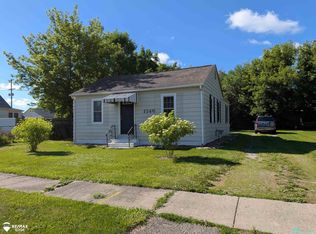
 MLS ID #50212168, John Good, REMAX Edge. MiRealSource
 - $109,9002 bd1 ba927 sqft3204 E Hemphill Rd, Burton, MI 48529For Sale
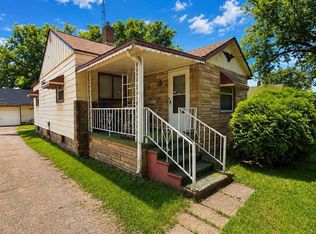 MLS ID #50217350, Colton Rine, Five Star Real Estate. MiRealSource
 - $79,9002 bd1 ba780 sqft2065 Brady Ave, Burton, MI 48529For SaleMLS ID #20261062478, Jackie Stratton, Keller Williams First. Realcomp II
- $160,0002 bd2 ba1.1k sqft3093 Shaw St, Burton, MI 48529For SaleMLS ID #20261056222, Kevin Devergilio, REALTEAM Real Estate. Realcomp II
- $70,0002 bd1 ba770 sqft3141 Myrton St, Burton, MI 48529For SaleMLS ID #20261057080, Rex Hudson, Red Fox Realty LLC. Realcomp II
- $103,9003 bd1 ba1k sqft3010 Cheyenne Ave, Flint, MI 48507For SaleMLS ID #20261062390, Thomas C Farrell, Crown Real Estate Group. Realcomp II
- $--3 bd1 ba1.1k sqft4340 Haas Dr, Burton, MI 48519AuctionAuction.com 2
- $79,9001 bd1 ba516 sqft2164 E Whittemore Ave, Burton, MI 48529For SaleMLS ID #50216034, Adam N Myers, ERA Prime Real Estate Group. MiRealSource
- $120,0002 bd1 ba839 sqft2046 Lambden Rd, Flint, MI 48532For SaleMLS ID #20261056232, Shane Adams, RE/MAX Select. Realcomp II
- $159,9002 bd2 ba864 sqft2261 Bradford Dr, Flint, MI 48507For SaleMLS ID #50216896, Joseph S Richvalsky, Richvalsky & Sons Realty Co.. MiRealSource
- $124,9003 bd1 ba1k sqft3490 Beveridge Rd, Flint, MI 48532For SaleMLS ID #20261048570, Ryan P McFarlane, McFarlane Group Real Estate LLC. Realcomp II
- $109,0002 bd1 ba975 sqft3001 Brandon St, Flint, MI 48503For SaleMLS ID #50211895, Jonathan Minerick, HomeCoin.com. MiRealSource
- $123,9003 bd1 ba1.1k sqft1848 S Averill Ave, Flint, MI 48503For SaleMLS ID #50214214, Amy Garza, HamadyRobinson, REALTORS®. MiRealSource
- $68,9002 bd1 ba780 sqft1453 Carman St, Burton, MI 48529For SaleMLS ID #50154341, Nadeem A Gebrael, Gebrael Management. MiRealSource
- $119,4003 bd1 ba1k sqft621 Bradley Ave, Flint, MI 48503For SaleMLS ID #50210285, Jonathan Minerick, HomeCoin.com. MiRealSource
- $127,5002 bd1 ba904 sqft3730 Holly Ave, Flint, MI 48506For SaleMLS ID #50215634, Amy Garza, HamadyRobinson, REALTORS®. MiRealSource
- $122,0002 bd1 ba785 sqft2058 Cartier St, Flint, MI 48504For SaleMLS ID #20261049859, Carolyn Dow, NextHome The Boulevard. Realcomp II
- $89,9003 bd1 ba1k sqft6168 Magnolia Dr, Mount Morris, MI 48458For SaleMLS ID #20261065731, Alia J Belbeisi, Max Broock Realtors. Realcomp II
