Welcome to your next home! Space, style, and a layout that works! This 4-bedroom, 3-bathroom split entry home offers an open-concept upper level with vaulted ceilings and a spacious kitchen, dining, and living area perfect for everyday living and entertaining. The kitchen features ample cabinetry and counter space and opens directly to the main living area.
The primary suite includes a private bath with double sinks, soaking tub, separate shower, and a walk-in closet. A second bedroom, additional full bathroom, and convenient main floor laundry completes the upper floor.
Head downstairs to an extra-large family room with plenty of space for a second living area, game room, home gym, or whatever fits your lifestyle. Two additional bedrooms and a full bath provide even more flexibility.
Outside, enjoy the back deck and yard, plus the convenience of a two-car garage.
With 4 bedrooms, 3 baths, multiple living spaces, and an open vaulted design, this home offers plenty of room to spread out and make it your own!
Pending
Price cut: $10K (9/23)
$479,900
2113 23rd St W, Williston, ND 58801
4beds
2,992sqft
Single Family Residence
Built in 2011
6,969 Square Feet Lot
$475,000 Zestimate®
$160/sqft
$-- HOA
What's special
Two-car garageVaulted ceilingsExtra-large family roomMain floor laundryOpen-concept upper levelOpen vaulted designBack deck and yard
- 47 days
- 481
- 25
Likely to sell faster than
Zillow last checked:
Listing updated:
Listed by:
Heather Kitzman 701-570-0733,
NextHome Fredricksen Real Estate 701-572-8167
Source: Great North MLS,MLS#: 4027438
Facts & features
Interior
Bedrooms & bathrooms
- Bedrooms: 4
- Bathrooms: 3
- Full bathrooms: 3
Heating
- Forced Air, Natural Gas
Cooling
- Central Air
Appliances
- Included: Dishwasher, Electric Cooktop, Electric Range, Microwave, Refrigerator
- Laundry: Main Level
Features
- Main Floor Bedroom, Primary Bath
- Flooring: Tile, Carpet, Laminate
- Basement: Concrete,Finished,Full
- Has fireplace: No
Interior area
- Total structure area: 2,992
- Total interior livable area: 2,992 sqft
- Finished area above ground: 1,496
- Finished area below ground: 1,496
Property
Parking
- Total spaces: 2
- Parking features: Attached
- Attached garage spaces: 2
Features
- Levels: Multi/Split,Split Entry
- Exterior features: None
- Fencing: None
Lot
- Size: 6,969 Square Feet
- Features: Irregular Lot, Landscaped
Details
- Parcel number: 01662003814600
Construction
Type & style
- Home type: SingleFamily
- Property subtype: Single Family Residence
Materials
- HardiPlank Type
- Foundation: Concrete Perimeter
- Roof: Asphalt
Condition
- New construction: No
- Year built: 2011
Utilities & green energy
- Sewer: Public Sewer
- Water: Public
- Utilities for property: Sewer Connected, Natural Gas Connected, Water Connected, Trash Pickup - Public, Electricity Connected
Community & HOA
Community
- Security: Smoke Detector(s)
HOA
- Services included: None
Location
- Region: Williston
Financial & listing details
- Price per square foot: $160/sqft
- Tax assessed value: $410,500
- Annual tax amount: $3,708
- Date on market: 8/30/2026
- Listing terms: VA Loan,Cash,Conventional,FHA
- Electric utility on property: Yes
- Road surface type: Asphalt
Estimated market value
$475,000
$451,000 - $499,000
$3,156/mo
Price history
| Date | Event | Price |
|---|---|---|
| 10/15/2026 | Pending sale | $479,900$160/sqft |
Source: Great North MLS #4027438 Report a problem | ||
| 9/23/2026 | Price change | $479,900-2%$160/sqft |
Source: Great North MLS #4027438 Report a problem | ||
| 8/30/2026 | Listed for sale | $489,900$164/sqft |
Source: Great North MLS #4027438 Report a problem | ||
| 7/13/2018 | Sold | -- |
Source: Great North MLS #1160898 Report a problem | ||
| 10/11/2011 | Sold | -- |
Source: Great North MLS #1110285 Report a problem | ||
Public tax history
| Year | Property taxes | Tax assessment |
|---|---|---|
| 2025 | $3,523 -4.7% | $205,250 -5.3% |
| 2024 | $3,699 +12.6% | $216,735 +9.3% |
| 2023 | $3,284 +4.2% | $198,295 +7% |
| 2022 | $3,152 +2.4% | $185,245 +1.6% |
| 2021 | $3,079 -3.3% | $182,360 +0.4% |
| 2020 | $3,183 +15.8% | $181,650 +12.9% |
| 2019 | $2,748 -7.3% | $160,950 -7.2% |
| 2017 | $2,965 +5.5% | $173,400 -13.3% |
| 2016 | $2,811 | $199,950 +3289% |
| 2012 | -- | $5,900 |
Find assessor info on the county website
Monthly payment
Est. payment
Payment breakdown
Explore the cost of this home by adjusting the details. Changes won't be saved.Climate risks
Neighborhood: 58801

Similar homes
- $480,0004 bd3 ba2.8k sqft3225 Wheat Ridge St, Williston, ND 58801For Sale
 MLS ID #4026798, Nicole Wall, eXp Realty. Great North MLS
 - $519,0006 bd3 ba3k sqft1719 25th St W, Williston, ND 58801For Sale
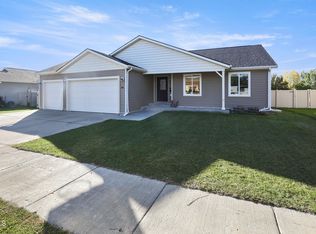 MLS ID #4028114, Gabriel C Black, Gabriel Black Real Estate. Great North MLS
 - $484,9004 bd2 ba3.2k sqft901 4th Ave W, Williston, ND 58801For Sale
 MLS ID #4028200, Kim Burkle, Realty One Group Caliber. Great North MLS
 - $535,0006 bd3 ba2.8k sqft2101 24th St W, Williston, ND 58801For Sale
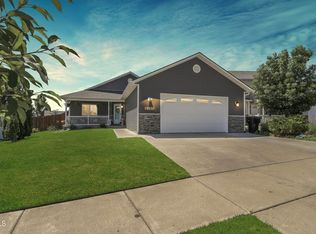 MLS ID #4026644, Debbie Brumfield, eXp Realty. Great North MLS
