Turn the key and step into stress-free living in this beautifully updated 3-bedroom, 3-bath condo designed for comfort, convenience, and easy living. Enjoy true one-floor living with an inviting open floor plan, soaring vaulted ceilings, and abundant natural light that creates a warm, welcoming atmosphere. The finished basement provides the perfect space to spread out with a spacious family room, guest accommodations, home office, or hobby area. Nestled among mature trees, this home offers a private yard and peaceful patio where you can relax and unwind. Located just minutes from shopping, dining, healthcare, and everyday conveniences, you'll love the combination of low-maintenance living and a tranquil setting. Move-in ready and waiting for you to call it home, schedule your private showing today!
For sale
$412,000
2113 Center St APT 1, Garden City, KS 67846
3beds
1,653sqft
:
Get pre-qualified$3,294/mo
Condominium
Built in 1990
-- sqft lot
$400,800 Zestimate®
$249/sqft
$400/mo HOA
What's special
Home officeFinished basementGuest accommodationsTrue one-floor livingPeaceful patioNestled among mature treesSpacious family room
- 9 days |
- 281 |
- 8 |
Zillow last checked:
Listing updated:
Listed by:
Jeana Anliker 620-805-4543,
Coldwell Banker The Real Estate Shoppe
Source: Kansas High Plains AOR,MLS#: 101641 Originating MLS: Garden City MLS
Originating MLS: Garden City MLSFacts & features
Interior
Bedrooms & bathrooms
- Bedrooms: 3
- Bathrooms: 3
- 3/4 bathrooms: 2
- 1/2 bathrooms: 1
Primary bedroom
- Description: Ensuite with walk-in closet
- Level: Main
Bedroom
- Level: Main
Bedroom
- Level: Basement
Primary bathroom
- Level: Basement
Bonus room
- Description: Window, no closet
- Level: Basement
Dining room
- Level: Main
Family room
- Level: Basement
Half bath
- Level: Main
Kitchen
- Level: Main
Laundry
- Level: Main
Living room
- Description: Vaulted Ceilings, Open Floor Plan, Gas Fireplace
- Level: Main
Other
- Level: Main
Heating
- Natural Gas
Cooling
- Central Air, Ceiling Fan(s)
Appliances
- Included: Dryer, Dishwasher, Exhaust Fan, Electric Range, Disposal, Gas Water Heater, Microwave, Water Softener Owned
- Laundry: Main Level
Features
- Wet Bar, Eat-in Kitchen, Other
- Flooring: Carpet, Hardwood
- Windows: Wood Frames
- Basement: Partial,Concrete,Partially Finished
- Number of fireplaces: 1
- Fireplace features: Gas
Interior area
- Total interior livable area: 1,653 sqft
- Finished area above ground: 1,653
- Finished area below ground: 1,573
Video & virtual tour
Property
Parking
- Total spaces: 2
- Parking features: Garage, Garage Door Opener
- Garage spaces: 2
Features
- Levels: One
- Stories: 1
- Patio & porch: Patio
- Exterior features: Rain Gutters
- Fencing: Wood
Details
- Parcel number: 2730802010019012
- Zoning description: R-C
- Special conditions: Standard
Construction
Type & style
- Home type: Condo
- Architectural style: Ranch
- Property subtype: Condominium
Materials
- Brick Veneer
- Foundation: Concrete Perimeter
- Roof: Composition
Condition
- Year built: 1990
Utilities & green energy
- Sewer: Public Sewer
- Water: Public
Community & HOA
HOA
- Has HOA: Yes
- Amenities included: Maintenance Grounds, Insurance, Landscaping, Snow Removal
- Services included: Association Management, Common Area Maintenance, Insurance, Maintenance Grounds, Maintenance Structure, Snow Removal
- HOA fee: $400 monthly
- HOA name: Bentwood Estate
Location
- Region: Garden City
Financial & listing details
- Price per square foot: $249/sqft
- Annual tax amount: $6,975
- Date on market: 7/17/2026
- Cumulative days on market: 10 days
Estimated market value
$400,800
$381,000 - $421,000
Not available
Price history
| Date | Event | Price |
|---|---|---|
| 7/20/2026 | Listed for sale | $412,000$249/sqft |
Source:  Kansas High Plains AOR #101641 Report a problem Kansas High Plains AOR #101641 Report a problem | ||
Public tax history
Tax history is unavailable.
Monthly payment
Est. payment
Payment breakdown
Explore the cost of this home by adjusting the details. Changes won't be saved.Climate risks
Neighborhood: 67846
Nearby schools
GreatSchools rating
- 8/10Jennie Wilson Elementary SchoolGrades: PK-4Distance: 0.4 mi
- 5/10Kenneth Henderson Middle SchoolGrades: 7-8Distance: 0.4 mi
- 4/10Garden City Senior High SchoolGrades: 9-12Distance: 1.1 mi
- $390,5004 bd3 ba1.5k sqft2113 Center St, Garden City, KS 67846Off Market

- $318,7002 bd2 ba1.5k sqft2113 Center St, Garden City, KS 67846Off Market
- $326,5003 bd3 ba1.5k sqft2113 Center St, Garden City, KS 67846Off Market

- $357,5004 bd2 ba1.5k sqft2113 Center St, Garden City, KS 67846Off Market
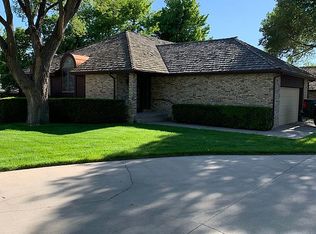
- $57,6704 bd3 ba1.5k sqft2113 Center St, Garden City, KS 67846Off Market
- $---- bd-- ba-- sqft2113 Center St APT 4, Garden City, KS 67846Off Market
- $--2 bd3 ba1.5k sqft2113 Center St APT 2, Garden City, KS 67846Sold
- $210,0002 bd3 ba1.5k sqft2106 N Belmont Pl, Garden City, KS 67846Off Market
A local agent can set up tours, give advice and negotiate with sellers.
Similar homes
- $435,0003 bd4 ba1.8k sqft1207 Kingsbury Rd, Garden City, KS 67846For Sale
 MLS ID #101650, Fred F Askren, Coldwell Banker The Real Estate Shoppe. Kansas High Plains AOR
 - $425,0003 bd3 ba1.5k sqft818 Kensington Blvd, Garden City, KS 67846For Sale
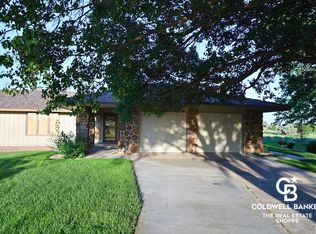 MLS ID #101645, Jeana Anliker, Coldwell Banker The Real Estate Shoppe. Kansas High Plains AOR
 - $442,0004 bd3 ba2k sqft1610 E Crestway Dr, Garden City, KS 67846For Sale
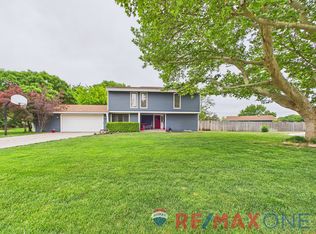 MLS ID #101437, Renee Wallace, RE/MAX One. Kansas High Plains AOR
 - $422,5006 bd3 ba2.4k sqft1505 E Hackberry St, Garden City, KS 67846For Sale
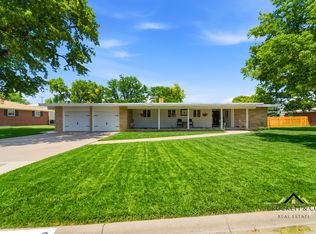 MLS ID #101621, Gabriel Gallardo, Crockett & Co Real Estate, LLC. Kansas High Plains AOR
 - $389,0005 bd3 ba1.2k sqft308 Park View Dr, Garden City, KS 67846For SaleMLS ID #101664, Lorena Montoya, New Image Realty. Kansas High Plains AOR
- $363,0004 bd3 ba1.7k sqft2716 Henderson Dr, Garden City, KS 67846For SaleMLS ID #101600, Claudia J. Rivera, Crockett & Co Real Estate, LLC. Kansas High Plains AOR
- $299,0002 bd2 ba1.5k sqft704 Anderson St, Garden City, KS 67846For SaleMLS ID #101644, Jeana Anliker, Coldwell Banker The Real Estate Shoppe. Kansas High Plains AOR
- $492,7503 bd3 ba1.9k sqft659 Wheatridge Rd, Garden City, KS 67846For SaleMLS ID #101460, Susan R Fuller, Heritage Realty Co. Kansas High Plains AOR
- $409,9005 bd3 ba1.3k sqft2195 Andover Dr, Garden City, KS 67846For SaleMLS ID #101468, Shanna M. Jagels, RE/MAX One. Kansas High Plains AOR
- $340,0004 bd3 ba1.7k sqft2619 Coachman Ln, Garden City, KS 67846For SaleMLS ID #101545, Susan N Carmichael, Home Town Real Estate P.A.. Kansas High Plains AOR
- $345,0004 bd2 ba2.3k sqft2714 Henderson Dr, Garden City, KS 67846For Sale By Owner
- $353,8755 bd3 ba1.6k sqft2707 Rock Rd, Garden City, KS 67846For SaleMLS ID #101247, Tonya Lampe, Coldwell Banker The Real Estate Shoppe. Kansas High Plains AOR
- $385,0005 bd3 ba1.2k sqft1740 Andover Dr, Garden City, KS 67846For SaleMLS ID #101495, Tonya Lampe, Coldwell Banker The Real Estate Shoppe. Kansas High Plains AOR
- $349,9004 bd3 ba1.3k sqft2905 Squire Pl, Garden City, KS 67846For SaleMLS ID #101505, Malea Janda, MBA Real Estate. Kansas High Plains AOR
- $329,9005 bd3 ba1.3k sqft1811 E Pawnee Rd, Garden City, KS 67846For SaleMLS ID #101576, Ruben Montoya, Envision Real Estate. Kansas High Plains AOR
- $275,0004 bd3 ba1.5k sqft1501 N B St, Garden City, KS 67846For SaleMLS ID #101640, Angelina Urteaga, New Image Realty. Kansas High Plains AOR
- $278,0004 bd3 ba1.1k sqft805 E Price St, Garden City, KS 67846For SaleMLS ID #101562, Peggy Glunt, Envision Real Estate. Kansas High Plains AOR
- $398,0005 bd3 ba1.4k sqft402 Park View Dr, Garden City, KS 67846For SaleMLS ID #101309, Amanda D. Janda, MBA Real Estate. Kansas High Plains AOR
- $368,9004 bd2 ba1.4k sqft523 Jenna Ln, Garden City, KS 67846For SaleMLS ID #101547, Perla Lopez, MBA Real Estate. Kansas High Plains AOR
- $399,8005 bd3 ba1.4k sqft2260 Glenwood Dr, Garden City, KS 67846For SaleMLS ID #101226, Jerry Penner, Fresh Move Realty, Inc. Kansas High Plains AOR
