Enjoy the waterfront lifestyle in this 3-bedroom, 2.5-bath home offering deep-water access, a private dock, and beautiful water views. Spend your days boating, fishing, kayaking, or launching your jet ski from the convenient floating jet ski dock. Inside, a light-filled sunroom overlooks the water and creates the perfect place to relax while taking in spectacular sunset views. The property also features a detached workshop, one-car garage, and plenty of space for hobbies, storage, and waterfront gear. Whether entertaining by the water, enjoying quiet evenings in the sunroom, or heading out from your own dock, this home offers a wonderful combination of comfort, functionality, and coastal living. A special opportunity for buyers looking for a waterfront home with deep-water access and their own private dock!
Under contract
Price increase: $6.3K (10/20)
$466,000
2113 Helsley Ave, Norfolk, VA 23518
3beds
1,721sqft
Single Family Residence
Built in 1955
0.44 Acres Lot
$465,700 Zestimate®
$271/sqft
$-- HOA
What's special
Private dockDetached workshopSpectacular sunset viewsOne-car garageDeep-water accessBeautiful water views
- 38 days
- 1,322
- 112
Likely to sell faster than
Zillow last checked:
Listing updated:
Listed by:
Laura Rowe,
BHHS RW Towne Realty 757-486-8800
Source: REIN Inc.,MLS#: 10654213
Facts & features
Interior
Bedrooms & bathrooms
- Bedrooms: 3
- Bathrooms: 2
- Full bathrooms: 1
- 1/2 bathrooms: 1
Rooms
- Room types: 1st Floor BR, 1st Floor Primary BR, Attic, Breakfast Area, PBR with Bath, Sun Room
Primary bedroom
- Level: First
Heating
- Natural Gas
Cooling
- Central Air
Appliances
- Included: Dishwasher, Disposal, Dryer, Electric Range, Refrigerator, Washer, Gas Water Heater
- Laundry: Dryer Hookup, Washer Hookup
Features
- Cedar Closet(s), Ceiling Fan(s), Entrance Foyer
- Flooring: Carpet, Ceramic Tile, Wood
- Windows: Window Treatments
- Basement: Crawl Space
- Attic: Pull Down Stairs
- Number of fireplaces: 1
- Fireplace features: Fireplace Gas-natural
Interior area
- Total interior livable area: 1,721 sqft
Video & virtual tour
Property
Parking
- Total spaces: 1
- Parking features: Garage Att 1 Car
- Attached garage spaces: 1
Features
- Stories: 1
- Patio & porch: Porch
- Pool features: None
- Fencing: Back Yard,Full,Fenced
- Has view: Yes
- View description: Bay, Water
- Has water view: Yes
- Water view: Bay,Water
- Waterfront features: Bulkhead, Deep Water, Deep Water Access, Dock, Navigable Water, Tidal
Lot
- Size: 0.44 Acres
Details
- Parcel number: 12889500
- Zoning: R-6
Construction
Type & style
- Home type: SingleFamily
- Architectural style: Ranch
- Property subtype: Single Family Residence
Materials
- Brick
- Roof: Asphalt Shingle
Condition
- New construction: No
- Year built: 1955
Utilities & green energy
- Sewer: City/County
- Water: City/County
- Utilities for property: Cable Hookup
Community & HOA
Community
- Subdivision: Roosevelt Shores
HOA
- Has HOA: No
Location
- Region: Norfolk
Financial & listing details
- Price per square foot: $271/sqft
- Tax assessed value: $383,100
- Annual tax amount: $4,712
- Date on market: 9/18/2026
Estimated market value
$465,700
$442,000 - $489,000
$2,246/mo
Price history
Price history is unavailable.
Public tax history
| Year | Property taxes | Tax assessment |
|---|---|---|
| 2025 | $4,712 +9.9% | $383,100 +9.9% |
| 2024 | $4,288 +7.4% | $348,600 +9.1% |
| 2023 | $3,993 +10.3% | $319,400 +10.3% |
| 2022 | $3,621 +7.5% | $289,700 +7.5% |
| 2021 | $3,370 +5.6% | $269,600 +5.6% |
| 2020 | $3,191 +5.1% | $255,300 +5.1% |
| 2019 | $3,036 +2.7% | $242,900 +2.7% |
| 2018 | $2,956 +12.3% | $236,500 +1.6% |
| 2017 | $2,632 | $232,700 +3.4% |
| 2016 | $2,632 +2.3% | $225,000 |
| 2015 | $2,573 | $225,000 |
| 2014 | $2,573 | $225,000 |
| 2013 | -- | $225,000 |
| 2012 | -- | $225,000 -14.4% |
| 2011 | -- | $263,000 -7.7% |
| 2010 | -- | $284,800 -14.6% |
| 2009 | -- | $333,500 |
| 2008 | -- | $333,500 -3% |
| 2007 | -- | $343,900 +25.3% |
| 2006 | -- | $274,400 +47.3% |
| 2005 | -- | $186,300 +4% |
| 2004 | -- | $179,100 +25.2% |
| 2003 | -- | $143,000 +5% |
| 2002 | -- | $136,200 +10% |
| 2001 | -- | $123,800 +7.2% |
| 2000 | -- | $115,530 |
Find assessor info on the county website
Monthly payment
Est. payment
Payment breakdown
Explore the cost of this home by adjusting the details. Changes won't be saved.Climate risks
Neighborhood: Roosevelt
Nearby schools
Schools provided by the listing agent
- Elementary: Tarrallton Elementary
- Middle: Azalea Gardens Middle
- High: Lake Taylor
Source: REIN Inc.. This data may not be complete. We recommend contacting the local school district to confirm school assignments for this home.
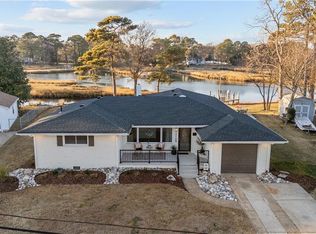
Similar homes
- $375,0003 bd3 ba1.9k sqft1870 E Bayview Blvd, Norfolk, VA 23503For Sale
 MLS ID #10653647, Debbie Reynolds. REIN Inc.
- $339,0003 bd2 ba1.6k sqft2536 E Little Creek Rd, Norfolk, VA 23518For Sale
 MLS ID #10652658, Nichole Harrison. REIN Inc.
- $329,0003 bd2 ba1.3k sqft2437 Dominion Ave, Norfolk, VA 23518For Sale
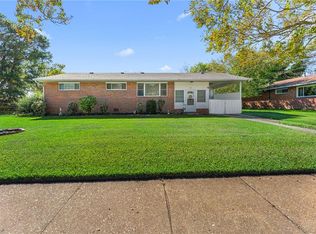 MLS ID #10656035, Kathleen McKone. REIN Inc.
- $349,9993 bd2 ba1.3k sqft1643 Croyden Rd, Norfolk, VA 23503For Sale
 MLS ID #10653871, Shawn Burr. REIN Inc.
