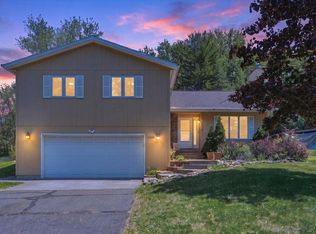
This one owner home shows pride of ownership--with a little updating you can put your own personality into this lovely ranch home. Great location, just 1 mile from Menomonie, next to Tanglewood Greens golf course on an end of a cul de sac w/ private backyard. Convenient layout w/ main floor laundry, open kitchen and dining area and a formal dining/living overlooking the backyard. The brick wood burning fireplace is a great feature in the living rm. 3 bdrms and 2 bths on main level. LL has a family room with wood burning stove and a bonus room to boot. Potential to expand more finished living area and additional bedroom and bathroom if desired. Additional .55 acre lot available (Lot 5 Birchwood Hills) for sale, for $45,000 with the purchase of the house.
Pending
Price cut: $24.9K (5/22)
$325,000
2114 Jannsen Ct SE, Menomonie, WI 54751
3beds
2,734sqft
:
Get pre-qualified$2,068/mo
Single Family
Built in 1977
0.55 Acres Lot
$-- Zestimate®
$119/sqft
$-- HOA
What's special
Main floor laundryBrick wood burning fireplacePrivate backyardBonus roomConvenient layout
- 91 days |
- 58 |
- 3 |
Zillow last checked:
Listing updated:
Listed by:
Peggy A. Terry 715-556-5064,
Century 21 Affiliated
Source: NorthstarMLS as distributed by MLS GRID,MLS#: 7063745
Facts & features
Interior
Bedrooms & bathrooms
- Bedrooms: 3
- Bathrooms: 2
- Full bathrooms: 2
Bedroom
- Level: Main
- Area: 100 Square Feet
- Dimensions: 10x10
Bedroom 2
- Level: Main
- Area: 110 Square Feet
- Dimensions: 11x10
Bedroom 3
- Level: Main
- Area: 144 Square Feet
- Dimensions: 12x12
Bathroom
- Level: Main
- Area: 55 Square Feet
- Dimensions: 11x5
Bathroom
- Level: Main
- Area: 63 Square Feet
- Dimensions: 7x9
Bonus room
- Level: Lower
- Area: 180 Square Feet
- Dimensions: 15x12
Dining room
- Level: Main
- Area: 140 Square Feet
- Dimensions: 14x10
Family room
- Level: Lower
- Area: 273 Square Feet
- Dimensions: 21x13
Foyer
- Level: Main
- Area: 84 Square Feet
- Dimensions: 12x7
Kitchen
- Level: Main
- Area: 100 Square Feet
- Dimensions: 10x10
Laundry
- Level: Main
- Area: 40 Square Feet
- Dimensions: 8x5
Living room
- Level: Main
- Area: 210 Square Feet
- Dimensions: 15x14
Heating
- Forced Air
Cooling
- Central Air
Features
- Basement: Full,Partially Finished
- Number of fireplaces: 1
Interior area
- Total structure area: 3,584
- Total interior livable area: 2,734 sqft
- Finished area above ground: 2,184
- Finished area below ground: 550
Property
Parking
- Total spaces: 2
- Parking features: Attached
- Attached garage spaces: 2
Accessibility
- Accessibility features: None
Features
- Levels: One
- Stories: 1
Lot
- Size: 0.55 Acres
- Dimensions: 190 x 230 x 190 x 57
Details
- Foundation area: 2184
- Parcel number: 1725122813364300003
- Zoning description: Residential-Single Family
Construction
Type & style
- Home type: SingleFamily
- Property subtype: Single Family
Condition
- New construction: No
- Year built: 1977
Utilities & green energy
- Gas: Natural Gas
- Sewer: Septic System Compliant - Yes
- Water: Well
Community & HOA
Community
- Subdivision: Birchwood Hills
HOA
- Has HOA: No
Location
- Region: Menomonie
Financial & listing details
- Price per square foot: $119/sqft
- Tax assessed value: $313,700
- Annual tax amount: $4,370
- Date on market: 4/28/2026
- Cumulative days on market: 63 days
Estimated market value
Not available
Estimated sales range
Not available
Not available
Price history
| Date | Event | Price |
|---|---|---|
| 6/29/2026 | Pending sale | $325,000$119/sqft |
Source:  NorthstarMLS as distributed by MLS GRID #7063745 Report a problem NorthstarMLS as distributed by MLS GRID #7063745 Report a problem | ||
| 6/29/2026 | Contingent | $325,000$119/sqft |
Source:  WIREX MLS #1600457 Report a problem WIREX MLS #1600457 Report a problem | ||
| 5/22/2026 | Price change | $325,000-7.1%$119/sqft |
Source: WIREX MLS #1600457 Report a problem | ||
| 4/28/2026 | Listed for sale | $349,900$128/sqft |
Source: WIREX MLS #1600457 Report a problem | ||
Public tax history
| Year | Property taxes | Tax assessment |
|---|---|---|
| 2024 | $4,277 +3% | $220,200 -1.7% |
| 2023 | $4,152 +4.4% | $224,100 |
| 2022 | $3,977 -4.1% | $224,100 |
| 2021 | $4,147 -0.5% | $224,100 +32.8% |
| 2020 | $4,168 +7.2% | $168,700 |
| 2019 | $3,889 +1.7% | $168,700 |
| 2018 | $3,824 -4.8% | $168,700 |
| 2017 | $4,019 +1.8% | $168,700 |
| 2016 | $3,946 | $168,700 |
| 2015 | $3,946 -1.2% | $168,700 |
| 2014 | $3,994 -1.2% | $168,700 |
| 2013 | $4,042 +2% | $168,700 |
| 2011 | $3,961 -2.2% | $168,700 |
| 2010 | $4,049 +109.9% | $168,700 |
| 2009 | $1,929 | $168,700 |
Find assessor info on the county website
Monthly payment
Est. payment
Payment breakdown
Explore the cost of this home by adjusting the details. Changes won't be saved.Climate risks
Neighborhood: 54751
Nearby schools
GreatSchools rating
- 6/10River Heights Elementary SchoolGrades: PK-5Distance: 1.6 mi
- 6/10Menomonie Middle SchoolGrades: 6-8Distance: 1 mi
- 3/10Menomonie High SchoolGrades: 9-12Distance: 1.8 mi
- $366,600-- bd-- ba-- sqft2103 Jannsen Ct SE, Menomonie, WI 54751Off Market
- $363,100-- bd-- ba-- sqft2102 Jannsen Ct SE, Menomonie, WI 54751Off Market
- $331,200-- bd-- ba-- sqft2101 Jannsen Ct SE, Menomonie, WI 54751Off Market
- $391,7004 bd3 ba3.1k sqft2101 Jannsen Ct, Menomonie, WI 54751Off Market

- $--17 AcresCrestwood Drive, Menomonie, WI 54751Off Market
- $362,900-- bd-- ba-- sqft2603 Crestwood Dr, Menomonie, WI 54751Off Market
- $361,9004 bd3 ba2k sqft2519 Crestwood Dr, Menomonie, WI 54751Off Market
- $466,7005 bd3 ba3.1k sqft2511 Crestwood Dr, Menomonie, WI 54751Off Market
A local agent can set up tours, give advice and negotiate with sellers.
A local lender can help you make sure your offer is ready when you are.
Similar homes
- $290,0003 bd3 ba2.3k sqft2316 5th Street, Menomonie, WI 54751Active
 MLS ID #1601675, Julie Brown. WIREX MLS
 - $335,5003 bd2 ba1.9k sqft2216 3rd St E, Menomonie, WI 54751For Sale

 MLS ID #7105353, Cora L. Frank, RE/MAX Results. NorthstarMLS as distributed by MLS GRID
 - $349,9003 bd2 ba2.5k sqft512 19th St N, Menomonie, WI 54751For Sale
 MLS ID #7106843, Cora L. Frank, RE/MAX Results. NorthstarMLS as distributed by MLS GRID
 - $370,0005 bd3 ba2.5k sqftN4886 460th St, Menomonie, WI 54751For Sale
 MLS ID #7079294, Nicholas Huston, RE/MAX Professionals. NorthstarMLS as distributed by MLS GRID
 - $371,0003 bd2 ba1.7k sqft910 Oakwood Blvd, Menomonie, WI 54751For SaleMLS ID #7106839, Cora L. Frank, RE/MAX Results. NorthstarMLS as distributed by MLS GRID
- $470,0003 bd3 ba2.6k sqftN4309 County Road Y, Menomonie, WI 54751ActiveMLS ID #1602765, Dalton Nesset. WIREX MLS
- $300,0003 bd1 ba1.6k sqftE3993 550th Ave, Menomonie, WI 54751For SaleMLS ID #7108005, Joan Schoenoff, Lakes Area Realty Hudson. NorthstarMLS as distributed by MLS GRID
- $259,0003 bd1 ba1.8k sqft2003 4th Ave N, Menomonie, WI 54751For SaleMLS ID #7102550, Brandi J Gregory, Keller Williams Realty Diversified. NorthstarMLS as distributed by MLS GRID
- $259,0004 bd2 ba1.6k sqft1102 14th Avenue, Menomonie, WI 54751ActiveMLS ID #1601850, Denise Solberg. WIREX MLS
- $424,9004 bd2 ba1.9k sqft1319 Oakwood Ave, Menomonie, WI 54751For SaleMLS ID #7106733, Cora L. Frank, RE/MAX Results. NorthstarMLS as distributed by MLS GRID
- $265,0004 bd2 ba1.4k sqft520 12th St SE, Menomonie, WI 54751For SaleMLS ID #7100993, Cora L. Frank, RE/MAX Results. NorthstarMLS as distributed by MLS GRID
- $435,0004 bd2 ba2.1k sqft3798 Nicholas Dr, Menomonie, WI 54751For SaleMLS ID #7104610, Vicki Phelps, Century 21 Affiliated. NorthstarMLS as distributed by MLS GRID
- $279,9004 bd2 ba2k sqftE3741 310th Avenue, Menomonie, WI 54751ActiveMLS ID #1602045, Sissy Knopps. WIREX MLS
- $473,0004 bd4 ba2.8k sqft309 Red Cedar St, Menomonie, WI 54751For SaleMLS ID #7107275, Stephanie L. Casper, Century 21 Affiliated. NorthstarMLS as distributed by MLS GRID
- $464,0004 bd3 ba3.9k sqft2932 Plum Tree Cir N, Menomonie, WI 54751For SaleMLS ID #7093444, Nicholas A Arntz, RE/MAX Results. NorthstarMLS as distributed by MLS GRID
- $399,9003 bd2 ba1.4k sqft902 Wagner Rd, Menomonie, WI 54751For SaleMLS ID #7110695, Jeremy Hoff, Coldwell Banker River Valley, REALTORS. NorthstarMLS as distributed by MLS GRID
- $374,9003 bd2 ba1.7k sqft6094 E 650th Avenue, Menomonie, WI 54751ActiveMLS ID #1596641, Erica Lawton. WIREX MLS
- $429,5003 bd2 ba2.2k sqftN7860 540th St, Menomonie, WI 54751For SaleMLS ID #7101932, Julie A Lammer, RE/MAX Results. NorthstarMLS as distributed by MLS GRID
- $199,9005 bd2 ba1.8k sqft914 6th Avenue, Menomonie, WI 54751ActiveMLS ID #1602376, Holly Bowe. WIREX MLS
- $210,0003 bd2 ba1.4k sqft320 Elm Ave W, Menomonie, WI 54751For SaleMLS ID #7086063, Cora L. Frank, RE/MAX Results. NorthstarMLS as distributed by MLS GRID
