*** OPEN HOUSE Saturday, July 18th 11:30am - 2:00pm ** Beautiful three-bedroom, two and a half bath bungalow featuring hardwood floors throughout and abundant charm. This home is inviting and full of charm.
Pending
$235,000
21144 Fleetwood Dr, Harper Woods, MI 48225
3beds
1,781sqft
Single Family Residence
Built in 1951
5,227 Square Feet Lot
$235,100 Zestimate®
$132/sqft
$-- HOA
What's special
Hardwood floors throughout
- 81 days
- 103
- 1
Zillow last checked:
Listing updated:
Listed by:
Audra Genova 586-744-3569,
Berkshire Hathaway HomeServices Kee Realty 586-840-0400
Source: MiRealSource,MLS#: 50210967 Originating MLS: MiRealSource
Originating MLS: MiRealSourceFacts & features
Interior
Bedrooms & bathrooms
- Bedrooms: 3
- Bathrooms: 3
- Full bathrooms: 2
- 1/2 bathrooms: 1
Rooms
- Room types: Bedroom, Living Room, Basement Lavatory, Bathroom, Master Bedroom, Second Flr Full Bathroom, Breakfast Nook/Room
Bedroom 1
- Features: Wood
- Level: First
- Area: 90
- Dimensions: 10 x 9
Bedroom 2
- Features: Wood
- Level: First
- Area: 121
- Dimensions: 11 x 11
Bedroom 3
- Features: Wood
- Level: Second
- Area: 168
- Dimensions: 14 x 12
Bathroom 1
- Features: Tile
- Level: First
- Area: 42
- Dimensions: 7 x 6
Bathroom 2
- Features: Tile
- Level: First
- Area: 35
- Dimensions: 7 x 5
Kitchen
- Features: Laminate
- Level: First
- Area: 110
- Dimensions: 11 x 10
Living room
- Features: Wood
- Level: First
- Area: 182
- Dimensions: 14 x 13
Heating
- Electric, Forced Air, Hot Water, Natural Gas
Cooling
- Ceiling Fan(s), Central Air
Appliances
- Included: Dryer, Microwave, Range/Oven, Refrigerator, Washer, Gas Water Heater
- Laundry: In Basement
Features
- Eat-in Kitchen
- Flooring: Hardwood, Wood, Laminate
- Basement: Block
- Number of fireplaces: 1
- Fireplace features: Living Room, Natural Fireplace
Interior area
- Total structure area: 1,981
- Total interior livable area: 1,781 sqft
- Finished area above ground: 1,181
- Finished area below ground: 600
Video & virtual tour
Property
Parking
- Total spaces: 1
- Parking features: Garage, Lighted, On Street, Detached
- Garage spaces: 1
- Has uncovered spaces: Yes
Features
- Levels: Two
- Stories: 2
- Exterior features: Lawn Sprinkler, Street Lights
- Has spa: Yes
- Spa features: Spa/Jetted Tub
- Fencing: Fenced
- Frontage type: Road
- Frontage length: 40
Lot
- Size: 5,227 Square Feet
- Dimensions: 5227
- Features: Subdivision, Sidewalks
Details
- Parcel number: 42010010123000
- Special conditions: Private
Construction
Type & style
- Home type: SingleFamily
- Architectural style: Bungalow
- Property subtype: Single Family Residence
Materials
- Brick
- Foundation: Basement
Condition
- New construction: No
- Year built: 1951
Utilities & green energy
- Sewer: Public Sanitary
- Water: Public Water at Street
Community & HOA
Community
- Subdivision: Aj Scully E Superhghway Sub - H Wds
HOA
- Has HOA: No
Location
- Region: Harper Woods
Financial & listing details
- Price per square foot: $132/sqft
- Tax assessed value: $103,800
- Annual tax amount: $6,619
- Date on market: 6/11/2026
- Cumulative days on market: 81 days
- Listing agreement: Exclusive Right To Sell
- Listing terms: Cash,Conventional,FHA,VA Loan
- Road surface type: Paved
Estimated market value
$235,100
$223,000 - $247,000
$2,216/mo
Price history
| Date | Event | Price |
|---|---|---|
| 7/20/2026 | Pending sale | $235,000$132/sqft |
Source:  MiRealSource #50210967 Report a problem MiRealSource #50210967 Report a problem | ||
| 6/17/2026 | Listed for sale | $235,000+40.7%$132/sqft |
Source: MiRealSource #50210967 Report a problem | ||
| 12/2/2020 | Sold | $167,000+1.2%$94/sqft |
Source: Public Record Report a problem | ||
| 7/12/2020 | Listing removed | $165,000$93/sqft |
Source: Jim Saros Real Estate Services #2200050929 Report a problem | ||
| 7/3/2020 | Listed for sale | $165,000$93/sqft |
Source: Jim Saros Real Estate Services #2200050929 Report a problem | ||
Public tax history
| Year | Property taxes | Tax assessment |
|---|---|---|
| 2025 | -- | $87,200 +8.5% |
| 2024 | -- | $80,400 +20.5% |
| 2023 | -- | $66,700 +3.3% |
| 2022 | -- | $64,600 +18.3% |
| 2021 | -- | $54,600 |
| 2020 | $2,894 +12.3% | $54,600 +16.7% |
| 2019 | $2,577 | $46,800 +23.8% |
| 2018 | $2,577 | $37,800 |
| 2017 | -- | $37,800 +4.7% |
| 2016 | $426 | $36,100 +9.1% |
| 2015 | $426 -85.7% | $33,100 +11.4% |
| 2013 | $2,970 +597.4% | $29,700 -2% |
| 2012 | $426 | $30,300 -29% |
| 2010 | -- | $42,700 -20% |
| 2009 | -- | $53,400 -19.2% |
| 2008 | -- | $66,100 -4.2% |
| 2007 | -- | $69,000 +1.5% |
| 2005 | $392 | $68,000 +1.6% |
| 2003 | -- | $66,900 +49.1% |
| 2001 | -- | $44,869 +3.2% |
| 2000 | $2,367 | $43,478 |
Find assessor info on the county website
Monthly payment
Est. payment
Payment breakdown
Explore the cost of this home by adjusting the details. Changes won't be saved.Climate risks
Neighborhood: 48225
Nearby schools
Schools provided by the listing agent
- District: Grosse Pointe Public Schools
Source: MiRealSource. This data may not be complete. We recommend contacting the local school district to confirm school assignments for this home.
- $201,600-- bd1 ba1.2k sqft21136 Fleetwood Dr, Harper Woods, MI 48225Off Market
- $246,900-- bd1 ba1.4k sqft21152 Fleetwood Dr, Harper Woods, MI 48225Off Market
- $205,500-- bd1 ba1.2k sqft21151 Lancaster St, Harper Woods, MI 48225Off Market
- $190,400-- bd1 ba908 sqft21137 Lancaster St, Harper Woods, MI 48225Off Market
Similar homes
- $214,9003 bd1 ba1.3k sqft19650 Huntington Ave, Harper Woods, MI 48225For Sale
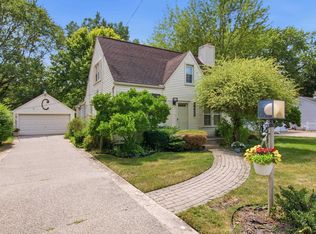
 MLS ID #50217093, Melissa Singh, Higbie Maxon Agney Inc. MiRealSource
 - $249,9003 bd1 ba1.2k sqft18710 Common Rd, Roseville, MI 48066For Sale
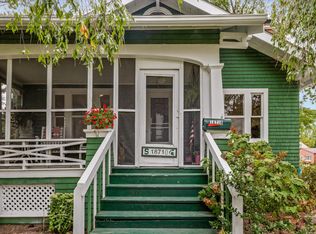
 MLS ID #26045452, Michael Daraskavich, @properties Christie's Int'l. MichRIC
 - $229,0003 bd2 ba1.1k sqft1452 Anita Ave, Grosse Pointe Woods, MI 48236For Sale
 MLS ID #50216363, Panagiota Vasilos, Sine & Monaghan LLC. MiRealSource
 - $229,8993 bd2 ba1.8k sqft18305 Marquette St, Roseville, MI 48066For Sale
 MLS ID #26039368, Jerome Knox, Knox Realty Group. MichRIC
 - $220,0004 bd2 ba1.4k sqft2126 Roslyn Rd, Grosse Pointe Woods, MI 48236For Sale
 MLS ID #20261034641, Joseph Chidiac, EXP Realty - Mark White & Associates. Realcomp II
 - $225,0003 bd1 ba1.4k sqft32011 Saint Margaret St, Saint Clair Shores, MI 48082For SaleMLS ID #26045188, Jason Strat, Redfin Corporation. MichRIC
- $229,0003 bd2 ba1.2k sqft21526 Englehardt St, Saint Clair Shores, MI 48080For SaleMLS ID #50208355, Louis Bitto, USA #1 Realty LLC. MiRealSource
- $215,0003 bd2 ba1.9k sqft21612 Bon Brae St, Saint Clair Shores, MI 48081For SaleMLS ID #50219521, Ashley Haack, Realteam Real Estate. MiRealSource
- $249,5003 bd2 ba1.2k sqft21149 Sunnydale St, Saint Clair Shores, MI 48081For SaleMLS ID #50219628, Melissa Macfarlane, Sine & Monaghan LLC. MiRealSource
- $249,9003 bd1 ba1.1k sqft22401 Oconnor St, Saint Clair Shores, MI 48080For SaleMLS ID #50217032, Joseph Manzella, Time Saving Real Estate Co.. MiRealSource
- $219,9003 bd2 ba1.5k sqft29156 Coolidge St, Roseville, MI 48066For SaleMLS ID #20261045730, Myia Covington, Keller Williams Realty-Great Lakes. Realcomp II
- $324,9993 bd2 ba1.5k sqft2118 Lennon St, Grosse Pointe Woods, MI 48236For SaleMLS ID #50216125, Justin Gazdick, KW Platinum. MiRealSource
- $234,9003 bd2 ba1.1k sqft11822 Highland Dr, Warren, MI 48089For SaleMLS ID #50212106, Travis C Scott, EXP Realty. MiRealSource
- $249,9003 bd2 ba1.3k sqft22834 E Thirteen Mile Rd, Saint Clair Shores, MI 48082For SaleMLS ID #50217618, Michael Gale, Keller Williams Realty Lakeside. MiRealSource
- $250,0003 bd1 ba2k sqft25862 Gunston Ave, Warren, MI 48089For SaleMLS ID #50216113, Crystal Meesseman, KW Platinum. MiRealSource
- $242,0003 bd1 ba1.9k sqft8587 Christine St, Warren, MI 48093For SaleMLS ID #50216696, Mary Rose Olejniczak, Real Estate One Clinton. MiRealSource
- $165,0003 bd2 ba1.4k sqft4828 Bishop St, Detroit, MI 48224For SaleMLS ID #50219829, Bradford Lack, Berkshire Hathaway HomeServices Kee Realty SCS. MiRealSource
- $249,9003 bd3 ba1.6k sqft19501 Magnolia Pkwy, Southfield, MI 48075For SaleMLS ID #20261068898, Patrick Jarjis, DOBI Real Estate. Realcomp II
- $174,9003 bd2 ba2.1k sqft26740 Barbara St, Roseville, MI 48066For SaleMLS ID #50219827, Kelly Demske, RE/MAX First. MiRealSource
