Modern farmhouse living! This 4-bedroom, 2.5-bath, model-like home with a den is ideally situated on a corner lot and offers a light, bright, open floor plan with a seamless flow between the great room and eat-in kitchen. The inviting layout is perfect for both everyday living and entertaining. The kitchen features beautiful cabinetry, a walk-in pantry, and a large island with seating. The den is perfect for a home office or formal dining room. The split-bedroom floor plan offers privacy, with the primary suite providing a relaxing retreat. Step outside to enjoy the sparkling pool with a Baja step and waterfall, above-ground spa, travertine, and turf, perfect for relaxing and family fun! Also included...permanent exterior security trim lighting, and an EV charger in the garage. Must see!
Pending
$625,000
21149 E DOMINGO Road, Queen Creek, AZ 85142
4beds
2,327sqft
Single Family Residence
Built in 2020
7,197 Square Feet Lot
$-- Zestimate®
$269/sqft
$154/mo HOA
What's special
Above-ground spaCorner lotWalk-in pantryLarge island with seatingBeautiful cabinetry
- 57 days
- 419
- 47
Likely to sell faster than
Zillow last checked:
Listing updated:
Listed by:
Danelle Morris 480-703-6600,
Citiea
Source: ARMLS,MLS#: 7075575
Facts & features
Interior
Bedrooms & bathrooms
- Bedrooms: 4
- Bathrooms: 3
- Full bathrooms: 2
- 1/2 bathrooms: 1
Heating
- Natural Gas
Cooling
- Central Air, Ceiling Fan(s)
Appliances
- Included: Built-in Microwave, Dishwasher, Disposal, Gas Range, Gas Oven, Gas Cooktop
- Laundry: Inside
Features
- Pantry, Quartz Countertops, High Speed Internet, Double Vanity, Eat-in Kitchen, Breakfast Bar, 9+ Flat Ceilings, No Interior Steps, Kitchen Island, 3/4 Bath Master Bdrm
- Flooring: Carpet, Tile
- Windows: Double Pane Windows
- Has basement: No
- Has fireplace: No
Interior area
- Total structure area: 2,327
- Total interior livable area: 2,327 sqft
Property
Parking
- Total spaces: 5
- Parking features: Garage Door Opener
- Garage spaces: 3
- Uncovered spaces: 2
Features
- Stories: 1
- Patio & porch: Covered
- Has private pool: Yes
- Pool features: Outdoor Pool
- Has spa: Yes
- Spa features: Above Ground
- Fencing: Block
- Has view: Yes
- View description: Mountain(s)
Lot
- Size: 7,197 Square Feet
- Features: North/South Exposure, Sprinklers In Rear, Sprinklers In Front, Corner Lot, Desert Front, Synthetic Grass Back
Details
- Parcel number: 30462495
Construction
Type & style
- Home type: SingleFamily
- Property subtype: Single Family Residence
Materials
- Stucco, Wood Frame, Painted
- Roof: Tile
Condition
- Year built: 2020
Details
- Builder name: Lennar
Utilities & green energy
- Sewer: Public Sewer
Community & HOA
Community
- Features: Playground, Biking/Walking Path
- Subdivision: NAUVOO STATION
HOA
- Has HOA: Yes
- Services included: Maintenance Grounds
- HOA fee: $154 monthly
- HOA name: Nauvoo Station
- HOA phone: 480-822-1519
Location
- Region: Queen Creek
Financial & listing details
- Price per square foot: $269/sqft
- Tax assessed value: $485,500
- Annual tax amount: $2,251
- Date on market: 9/4/2026
- Cumulative days on market: 57 days
- Listing terms: VA Loan,Cash,Conventional,FHA
- Ownership: Fee Simple
Estimated market value
Not available
Estimated sales range
Not available
Not available
Price history
| Date | Event | Price |
|---|---|---|
| 10/11/2026 | Pending sale | $625,000$269/sqft |
Source:  ARMLS #7075575 Report a problem | ||
| 9/4/2026 | Listed for sale | $625,000-4.5%$269/sqft |
Source: ARMLS #7075575 Report a problem | ||
| 1/23/2024 | Listing removed | $654,500$281/sqft |
Source: ARMLS #6593761 Report a problem | ||
| 12/13/2023 | Listing removed | -- |
Source: ARMLS #6593761 Report a problem | ||
| 10/6/2023 | Price change | $654,5000%$281/sqft |
Source: ARMLS #6593761 Report a problem | ||
| 9/29/2023 | Price change | $654,6000%$281/sqft |
Source: ARMLS #6593761 Report a problem | ||
| 9/22/2023 | Price change | $654,7000%$281/sqft |
Source: ARMLS #6593761 Report a problem | ||
| 9/8/2023 | Price change | $654,8000%$281/sqft |
Source: ARMLS #6593761 Report a problem | ||
| 9/4/2023 | Price change | $654,900-1.5%$281/sqft |
Source: ARMLS #6593761 Report a problem | ||
| 8/24/2023 | Price change | $664,900-1.5%$286/sqft |
Source: ARMLS #6593761 Report a problem | ||
| 8/20/2023 | Price change | $674,999-2.2%$290/sqft |
Source: ARMLS #6593761 Report a problem | ||
| 8/17/2023 | Listed for sale | $689,900+79%$296/sqft |
Source: ARMLS #6593761 Report a problem | ||
| 9/3/2020 | Sold | $385,490$166/sqft |
Source: Public Record Report a problem | ||
Public tax history
| Year | Property taxes | Tax assessment |
|---|---|---|
| 2025 | $2,083 -5.4% | $48,550 +0.1% |
| 2024 | $2,202 -2.4% | $48,480 +118.5% |
| 2023 | $2,256 -3.9% | $22,191 -30.9% |
| 2022 | $2,349 +508.4% | $32,120 +8.5% |
| 2021 | $386 -0.2% | $29,600 +228.9% |
| 2020 | $387 +4.3% | $9,000 +10.7% |
| 2019 | $371 | $8,130 +6.5% |
| 2018 | $371 +4.9% | $7,635 +12.1% |
| 2017 | $354 +13.5% | $6,810 +6.8% |
| 2016 | $312 +4.8% | $6,375 -6.3% |
| 2015 | $297 | $6,800 +210.6% |
| 2014 | -- | $2,189 |
| 2013 | -- | $2,189 -74.1% |
| 2009 | -- | $8,464 |
Find assessor info on the county website
Monthly payment
Est. payment
Payment breakdown
Explore the cost of this home by adjusting the details. Changes won't be saved.Climate risks
Neighborhood: 85142
Nearby schools
Schools provided by the listing agent
- Elementary: Jack Barnes Elementary School
- Middle: Queen Creek Junior High School
- High: Queen Creek High School
- District: Queen Creek Unified District
Source: ARMLS. This data may not be complete. We recommend contacting the local school district to confirm school assignments for this home.
- $538,1004 bd2 ba2.2k sqft21139 E Domingo Rd, Queen Creek, AZ 85142Off Market

- $729,300-- bd3 ba2.6k sqft21129 E Domingo Rd, Queen Creek, AZ 85142Off Market
- $549,6004 bd3 ba1.9k sqft21116 E Estrella Rd, Queen Creek, AZ 85142Off Market
- $546,5004 bd3 ba1.9k sqft21108 E Estrella Rd, Queen Creek, AZ 85142Off Market
Similar homes
- $619,9004 bd3 ba2.2k sqft22959 E VIA DEL ORO --, Queen Creek, AZ 85142For Sale
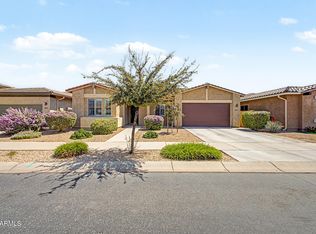 MLS ID #7061141, Andrew Shammo, Realty85. ARMLS
- $649,5004 bd3 ba2.2k sqft22780 E CALLE LUNA --, Queen Creek, AZ 85142For Sale
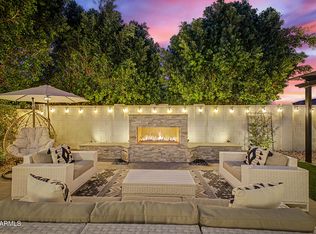 MLS ID #7065332, Jason Crittenden, Realty ONE Group. ARMLS
- $649,5004 bd3 ba2.2k sqft21845 E BONANZA Court, Queen Creek, AZ 85142For Sale
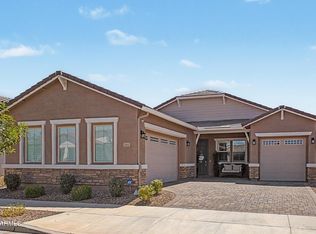 MLS ID #7076698, Lisa A Dixon, HomeSmart. ARMLS
- $579,9004 bd2 ba2.3k sqft22524 E DUNCAN Street, Queen Creek, AZ 85142For Sale
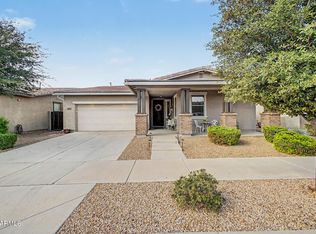 MLS ID #7075968, Brittney J Deatherage, Real Broker. ARMLS
