Rare space, convenience, and peace of mind with an exceptionally low HOA! This beautifully maintained Bothell townhome offers a thoughtful, spacious layout featuring 3 bedrooms, including two baths with standing showers (New standing shower on main floor) & and a full bath. 2026 New carpet through-out & New Garage Door, 2025 Washer/Dryer and 2023 Water Heater. The standout? An impressive, oversized 2-car garage providing rare parking capacity and abundance of extra storage space. Inside, gas fireplace, open-concept living seamlessly blends comfort and utility, creating an inviting atmosphere ideal for both daily life and effortless entertaining. Nestled in a prime location with easy access to top-rated Northshore schools, local parks, tech hubs, and major commute routes—putting shopping, dining, and daily conveniences just minutes away. Ideal as a primary residence or a high-demand investment property. A rare combination of generous storage, updated features, location, and unbeatable value.
Active
Listed by: Best Choice Network • Haobang Lu • 206-773-9576
Price cut: $19K (10/20)
$550,000
2115 201st Pl SE #J2, Bothell, WA 98012
3beds
1,856sqft
Townhouse, Single Family Residence
Built in 2007
3.58 Acres Lot
$544,100 Zestimate®
$296/sqft
$335/mo HOA
What's special
Gas fireplaceRare parking capacityThoughtful spacious layoutOpen-concept living
- --
- on Zillow
- 746
- views
- 62
- saves
Zillow last checked:
Listing updated:
Listed by:
Haobang Lu 206-773-9576 bryant.lok@outlook.com,
Best Choice Network,
Bryan Koehler 425-387-9745,
Best Choice Network
Source: NWMLS as distributed by MLS GRID,MLS#: 2585133
Facts & features
Interior
Bedrooms & bathrooms
- Bedrooms: 3
- Bathrooms: 3
- Full bathrooms: 1
- 3/4 bathrooms: 2
- Main level bathrooms: 1
- Main level bedrooms: 1
Heating
- Fireplace, Forced Air, Electric, Natural Gas
Cooling
- None
Appliances
- Included: Dishwasher, Dryer, Microwave, Refrigerator, Stove(s)/Range(s), Washer, Dishwasher(s), Dryer(s), Microwave(s), Refrigerator(s), Washer(s)
Features
- Flooring: Ceramic Tile, Hardwood, Carpet
- Basement: None
- Number of fireplaces: 1
- Fireplace features: Gas, Main Level: 1, Fireplace
Interior area
- Total structure area: 1,856
- Total interior livable area: 1,856 sqft
Property
Parking
- Total spaces: 1
- Parking features: Attached Garage
- Has attached garage: Yes
- Covered spaces: 1
Features
- Levels: Multi/Split
- Entry location: Lower
- Patio & porch: Fireplace, Walk-In Closet(s)
Lot
- Size: 3.58 Acres
- Features: Curbs, Paved
Details
- Parcel number: 1089601000200
- Zoning description: Jurisdiction: City
- Special conditions: Standard
Construction
Type & style
- Home type: Townhouse
- Architectural style: Townhouse
- Property subtype: Townhouse, Single Family Residence
Materials
- Cement Planked, Wood Products, Cement Plank
- Foundation: Poured Concrete
- Roof: Composition
Condition
- Year built: 2007
- Major remodel year: 2007
Utilities & green energy
- Electric: Company: Snohomish County PUD
- Sewer: Sewer Connected, Company: Alderwood Water & Wastewater District
- Water: Public, Company: Alderwood Water & Wastewater District
Community & HOA
Community
- Features: CCRs
- Subdivision: Bothell
HOA
- Services included: Common Area Maintenance, Road Maintenance
- HOA fee: $335 monthly
Location
- Region: Bothell
Financial & listing details
- Price per square foot: $296/sqft
- Tax assessed value: $665,000
- Annual tax amount: $5,474
- Date on market: 9/22/2026
- Listing terms: Conventional,FHA,VA Loan
- Inclusions: Dishwasher(s), Dryer(s), Microwave(s), Refrigerator(s), Stove(s)/Range(s), Washer(s)
Estimated market value
$544,100
$517,000 - $571,000
$3,318/mo
Price history
| Date | Event | Price |
|---|---|---|
| 10/20/2026 | Price change | $550,000-3.3%$296/sqft |
Source:  NWMLS as distributed by MLS GRID #2585133 Report a problem | ||
| 10/6/2026 | Price change | $569,000-5%$307/sqft |
Source: NWMLS as distributed by MLS GRID #2585133 Report a problem | ||
| 9/22/2026 | Listed for sale | $599,000+42.6%$323/sqft |
Source: NWMLS as distributed by MLS GRID #2585133 Report a problem | ||
| 8/23/2017 | Listing removed | $2,295$1/sqft |
Source: GPS Renting Report a problem | ||
| 8/15/2017 | Listed for rent | $2,295-0.2%$1/sqft |
Source: GPS Renting Report a problem | ||
| 4/1/2017 | Listing removed | $2,299$1/sqft |
Source: Owner Report a problem | ||
| 3/22/2017 | Listed for rent | $2,299$1/sqft |
Source: Owner Report a problem | ||
| 2/21/2017 | Sold | $420,000+12%$226/sqft |
Source: NWMLS as distributed by MLS GRID #1068550 Report a problem | ||
| 1/24/2017 | Pending sale | $375,000$202/sqft |
Source: Keller Williams - Everett #1068550 Report a problem | ||
| 1/19/2017 | Listed for sale | $375,000+82%$202/sqft |
Source: Keller Williams - Everett #1068550 Report a problem | ||
| 1/4/2011 | Sold | $206,000$111/sqft |
Source: NWMLS as distributed by MLS GRID #65318 Report a problem | ||
Public tax history
| Year | Property taxes | Tax assessment |
|---|---|---|
| 2025 | $5,482 +0.1% | $665,000 +3% |
| 2024 | $5,474 -11% | $645,500 -12% |
| 2023 | $6,154 +27.7% | $733,500 +18% |
| 2022 | $4,817 +4.1% | $621,500 +30% |
| 2021 | $4,627 -0.6% | $478,000 +6% |
| 2020 | $4,656 -3.5% | $451,000 -3% |
| 2019 | $4,823 | $465,000 +15% |
| 2018 | -- | $404,500 +28.2% |
| 2017 | $3,492 +14.9% | $315,500 +4% |
| 2016 | $3,040 | $303,500 +15% |
| 2015 | $3,040 +4.3% | $264,000 +20% |
| 2013 | $2,914 | $220,000 |
| 2011 | -- | -- |
| 2010 | -- | -- |
Find assessor info on the county website
Monthly payment
Est. payment
Payment breakdown
Explore the cost of this home by adjusting the details. Changes won't be saved.Climate risks
Neighborhood: 98012
Nearby schools
Schools provided by the listing agent
- Elementary: Crystal Springs Elem
- Middle: Skyview Middle School
- High: North Creek High School
Source: NWMLS as distributed by MLS GRID. This data may not be complete. We recommend contacting the local school district to confirm school assignments for this home.


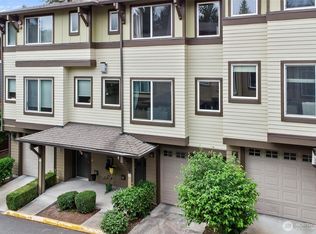
Similar homes
- $599,9903 bd3 ba1.8k sqftAltura, Bothell, WA 98012Active
 MLS ID #2598961, Stacy Hecht. NWMLS as distributed by MLS GRID
- $614,9503 bd3 ba1.7k sqftNature's Walk, Bothell, WA 98012Active
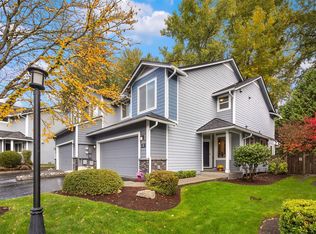 MLS ID #2600258, Shannon Woodcock. NWMLS as distributed by MLS GRID
- $520,0003 bd2 ba1.4k sqftCanyon Ridge Condo, Bothell, WA 98021Active
 MLS ID #2600092, Megan Walla. NWMLS as distributed by MLS GRID
- $624,9973 bd3 ba1.6k sqft2027 187th Place SE, Bothell, WA 98012Active
 MLS ID #2599686, Lorna Murray. NWMLS as distributed by MLS GRID
