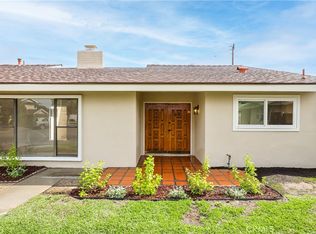
Nestled at the end of a quiet cul-de-sac, this beautifully updated single-story mid-century modern ranch offers the perfect blend of classic California architecture, modern updates, and future potential. Situated on an expansive lot, the property provides abundant outdoor space for entertaining, gardening, or creating the backyard of your dreams, with excellent potential for an ADU, subject to city approval.
Step inside to discover a bright, welcoming interior featuring fresh paint throughout, brand-new carpet, and new luxury flooring in the kitchen and laundry room. The spacious floor plan offers comfortable living areas filled with natural light emanating from the central courtyard and creating an inviting atmosphere for both everyday living and entertaining.
The generously-sized kitchen provides ample cabinetry and workspace, while flowing seamlessly into the dining and living areas. Four well-proportioned bedrooms offer flexibility for family, guests, or a home office.
Outside, the oversized lot offers endless possibilities. Whether you're envisioning a resort-style backyard, play area, workshop, or an accessory dwelling unit for multigenerational living or rental income, this property provides the space to make it happen.
Located in a desirable East Anaheim neighborhood, you'll enjoy convenient access to parks, schools, shopping, dining, and major freeways.
This is a rare opportunity to own a thoughtfully updated home on one of the larger lots in the neighborhood, offering both immediate enjoyment and customizing its future potential.
Pending
Listed by: Circa Properties, Inc. • Cristal Drake • Contact: 714-423-7525
$989,000
2115 E South Redwood Dr, Anaheim, CA 92806
4beds
2,004sqft
Single Family Residence
Built in 1963
9,310 Square Feet Lot
$1,005,000 Zestimate®
$494/sqft
$-- HOA
What's special
- 8 days |
- 78 |
- 3 |
Likely to sell faster than
Zillow last checked:
Listing updated:
Listed by:
Cristal Drake DRE #01272061 714-423-7525,
Circa Properties, Inc.,
David Drake DRE #01446908,
Circa Properties, Inc.
Source: CRMLS,MLS#: PW26163218 Originating MLS: California Regional MLS
Originating MLS: California Regional MLSFacts & features
Interior
Bedrooms & bathrooms
- Bedrooms: 4
- Bathrooms: 2
- Full bathrooms: 1
- 3/4 bathrooms: 1
- Main level bathrooms: 2
- Main level bedrooms: 4
Rooms
- Room types: Bonus Room, Bedroom, Entry/Foyer, Kitchen, Laundry, Living Room, Primary Bathroom, Primary Bedroom
Primary bedroom
- Features: Main Level Primary
Primary bedroom
- Features: Primary Suite
Bedroom
- Features: Bedroom on Main Level
Bathroom
- Features: Bathroom Exhaust Fan, Bathtub, Separate Shower, Tub Shower, Walk-In Shower
Kitchen
- Features: Kitchen/Family Room Combo, Tile Counters
Heating
- Central
Cooling
- Central Air
Appliances
- Included: Dishwasher, Gas Cooktop, Disposal, Gas Oven, Range Hood, Water Heater
- Laundry: Washer Hookup, Gas Dryer Hookup, Inside, Laundry Room
Features
- Breakfast Bar, Ceiling Fan(s), Open Floorplan, Recessed Lighting, Tile Counters, Bedroom on Main Level, Main Level Primary, Primary Suite
- Flooring: Carpet, Laminate, Tile
- Doors: Double Door Entry, Panel Doors, Sliding Doors
- Has fireplace: Yes
- Fireplace features: Bonus Room, Gas Starter
- Common walls with other units/homes: No Common Walls
Interior area
- Total interior livable area: 2,004 sqft
Video & virtual tour
Property
Parking
- Total spaces: 4
- Parking features: Concrete, Driveway, Garage Faces Front, Garage
- Attached garage spaces: 2
- Uncovered spaces: 2
Features
- Levels: One
- Stories: 1
- Entry location: 1
- Patio & porch: Concrete, Screened
- Pool features: None
- Spa features: None
- Fencing: Block,Wood
- Has view: Yes
- View description: Neighborhood
Lot
- Size: 9,310 Square Feet
- Features: Back Yard, Cul-De-Sac, Front Yard, Landscaped, Walkstreet, Yard
Details
- Additional structures: Shed(s)
- Parcel number: 08340262
- Special conditions: Standard
Construction
Type & style
- Home type: SingleFamily
- Architectural style: Mid-Century Modern,Ranch
- Property subtype: Single Family Residence
Materials
- Stucco
- Foundation: Slab
- Roof: Composition
Condition
- Termite Clearance,Turnkey
- New construction: No
- Year built: 1963
Utilities & green energy
- Electric: Electricity - On Property
- Sewer: Public Sewer
- Water: Public
- Utilities for property: Electricity Available, Natural Gas Available, Sewer Connected, Water Connected
Community & HOA
Community
- Features: Gutter(s), Sidewalks
- Security: Carbon Monoxide Detector(s), Smoke Detector(s)
- Subdivision: North East Anaheim
Location
- Region: Anaheim
Financial & listing details
- Price per square foot: $494/sqft
- Tax assessed value: $90,148
- Date on market: 7/30/2026
- Cumulative days on market: 8 days
- Listing terms: Cash,Cash to New Loan,Conventional
- Road surface type: Paved
Estimated market value
$1,005,000
$955,000 - $1.06M
$4,381/mo
Price history
| Date | Event | Price |
|---|---|---|
| 8/22/2026 | Pending sale | $989,000$494/sqft |
Source:  CRMLS #PW26163218 Report a problem CRMLS #PW26163218 Report a problem | ||
| 8/6/2026 | Contingent | $989,000$494/sqft |
Source: CRMLS #PW26163218 Report a problem | ||
| 7/30/2026 | Listed for sale | $989,000$494/sqft |
Source: CRMLS #PW26163218 Report a problem | ||
| 3/18/2017 | Listing removed | $2,795$1/sqft |
Source: Ponderosa Property Management, Inc Report a problem | ||
| 3/9/2017 | Price change | $2,795-3.5%$1/sqft |
Source: Ponderosa Property Management, Inc Report a problem | ||
| 2/7/2017 | Listed for rent | $2,895+18.2%$1/sqft |
Source: Ponderosa Property Management, Inc Report a problem | ||
| 8/7/2014 | Listing removed | $2,450$1/sqft |
Source: Ponderosa Property Management Report a problem | ||
| 7/23/2014 | Listed for rent | $2,450$1/sqft |
Source: Ponderosa Property Management Report a problem | ||
Public tax history
| Year | Property taxes | Tax assessment |
|---|---|---|
| 2026 | -- | $90,148 +2% |
| 2025 | $1,406 +4.8% | $88,381 +2% |
| 2024 | $1,342 +2.4% | $86,649 +2% |
| 2023 | $1,310 +1.7% | $84,950 +2% |
| 2022 | $1,289 +0.2% | $83,285 +2% |
| 2021 | $1,287 +0.6% | $81,652 +1% |
| 2020 | $1,279 | $80,815 +2% |
| 2019 | $1,279 +2.4% | $79,231 +2% |
| 2018 | $1,250 +5.4% | $77,678 +2% |
| 2017 | $1,186 | $76,155 +2% |
| 2016 | $1,186 +0.5% | $74,662 +1.5% |
| 2015 | $1,180 +6.6% | $73,541 +2% |
| 2014 | $1,107 | $72,101 +0.5% |
| 2013 | -- | $71,776 +2% |
| 2012 | -- | $70,369 +2% |
| 2011 | -- | $68,990 +0.8% |
| 2010 | -- | $68,475 -0.2% |
| 2009 | -- | $68,639 +2% |
| 2008 | -- | $67,294 +2% |
| 2007 | -- | $65,975 +2% |
| 2006 | -- | $64,682 +2% |
| 2005 | -- | $63,414 +2% |
| 2004 | -- | $62,171 +1.9% |
| 2003 | -- | $61,032 +2% |
| 2002 | -- | $59,836 +2% |
| 2001 | $613 +2.2% | $58,663 +2% |
| 2000 | $600 | $57,513 |
Find assessor info on the county website
Monthly payment
Est. payment
Payment breakdown
Explore the cost of this home by adjusting the details. Changes won't be saved.Climate risks
Neighborhood: Northeast Anaheim
Nearby schools
GreatSchools rating
- 3/10Sunkist Elementary SchoolGrades: K-6Distance: 0.5 mi
- 1/10Sycamore Junior High SchoolGrades: 7-8Distance: 0.4 mi
- 4/10Katella High SchoolGrades: 9-12Distance: 1.4 mi
Schools provided by the listing agent
- Elementary: Sunkist
- Middle: Sycamore
- High: Katella
Source: CRMLS. This data may not be complete. We recommend contacting the local school district to confirm school assignments for this home.
- $1,033,2004 bd2 ba2k sqft2111 E South Redwood Dr, Anaheim, CA 92806Off Market
- $1,025,6003 bd2 ba1.5k sqft407 N South Redwood Dr, Anaheim, CA 92806Off Market
- $930,0004 bd-- ba1.9k sqft2114 E South Redwood Dr, Anaheim, CA 92806Sold
- $957,6003 bd2 ba1.6k sqft413 N South Redwood Dr, Anaheim, CA 92806Off Market
- $988,9004 bd2 ba2k sqft2114 E Sycamore St, Anaheim, CA 92806Off Market
- $1,102,0003 bd3 ba2k sqft403 N South Redwood Dr, Anaheim, CA 92806Off Market
- $1,274,3006 bd3 ba3.3k sqft2105 E South Redwood Dr, Anaheim, CA 92806Off Market
- $974,1004 bd2 ba2k sqft2110 E Sycamore St, Anaheim, CA 92806Off Market
A local agent can set up tours, give advice and negotiate with sellers.
Similar homes
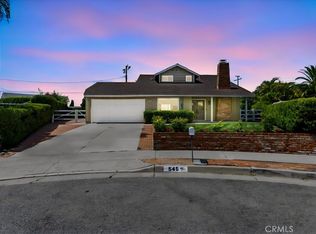
- $1,000,0004 bd2 ba1.5k sqft545 Cycod Pl, Brea, CA 92821For Sale
 MLS ID #PW26174746, Alex Horowitz, Coldwell Banker Diamond. CRMLS
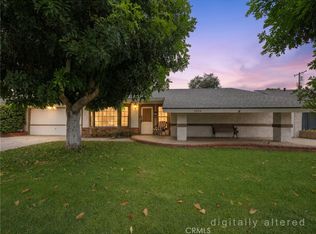
 - $899,9004 bd2 ba1.7k sqft2224 Braeburn Ave, Fullerton, CA 92831For Sale
 MLS ID #PW26183654, Darryl Jones, ERA North Orange County. CRMLS
 - $1,095,0004 bd3 ba1.8k sqft114 N Pauline St, Anaheim, CA 92805For Sale
 MLS ID #OC26166162, Bradley Feldman, Berkshire Hathaway HomeService. CRMLS
 - $998,9003 bd2 ba1.3k sqft2017 Sudene Ave, Fullerton, CA 92831For Sale
 MLS ID #PW26159800, Carole Geronsin, BHHS CA Properties. CRMLS
 - $999,0004 bd3 ba1.6k sqft11771 Faun Ln, Garden Grove, CA 92841For SaleMLS ID #PW26171009, Nhu White, Frontier Realty Inc. CRMLS
- $935,0004 bd2 ba2.2k sqft19134 Aldora Dr, Rowland Heights, CA 91748For SaleMLS ID #AR26176952, Xinyang Zhao, Wetrust Realty. CRMLS
- $869,0004 bd3 ba2k sqft306 Los Padres Ln, Placentia, CA 92870For SaleMLS ID #PW26096511, Cambria Unger, First Team Real Estate. CRMLS
- $1,198,0004 bd3 ba2.1k sqft2225 Monte Carlo Way, Placentia, CA 92870For SaleMLS ID #OC26173954, Steve Grippi, eXp Realty of Southern California, Inc. CRMLS
- $899,9003 bd2 ba1.1k sqft12909 Bluefield Ave, La Mirada, CA 90638For SaleMLS ID #RS26174005, Alvin Mullins, Your Home Team Real Estate. CRMLS
- $950,0003 bd3 ba1.4k sqft6231 E Twin Peak Cir, Anaheim, CA 92807For SaleMLS ID #PW26142186, Brady Kim, BD Investment Company. CRMLS
- $1,179,0004 bd3 ba1.9k sqft340 Pineridge St, Brea, CA 92821For SaleMLS ID #OC26177962, Paul Shin, Balboa Real Estate, Inc. CRMLS
- $1,250,0003 bd2 ba1.8k sqft5321 E Big Sky Ln, Anaheim, CA 92807For SaleMLS ID #NP26166246, Natalie Blackburn, The Agency. CRMLS
- $1,025,0003 bd2 ba1.5k sqft1215 E Mardell Ave, Orange, CA 92866For SaleMLS ID #OC26167293, Dave Troutt, Seven Gables Real Estate. CRMLS
- $885,0004 bd2 ba1.8k sqft12146 Grovedale Dr, Whittier, CA 90604For SaleMLS ID #PW26172554, Angel&Pat Hernandez, Synergy Real Estate. CRMLS
- $998,0004 bd3 ba2.1k sqft1107 E Larkwood St, West Covina, CA 91790For SaleMLS ID #CV26172455, Mike Chou, K.W. EXECUTIVE. CRMLS
- $1,388,0003 bd2 ba1.9k sqft2419 E Villareal Dr, Orange, CA 92867For SaleMLS ID #PW26162902, Terri Barreto, Beach Equities. CRMLS
- $925,0003 bd2 ba1.4k sqft1260 Tiburon St, Placentia, CA 92870For SaleMLS ID #PW26133781, Donna Dostalik, RE/MAX Unlimited Real Estate. CRMLS
- $1,058,0004 bd2 ba1.2k sqft21624 Birch Hill Dr, Diamond Bar, CA 91765For SaleMLS ID #TR26176132, Johnathan Chao, Keller Williams Premier Prop. CRMLS
- $1,125,0004 bd3 ba2.4k sqft1306 E 14th St, Santa Ana, CA 92701For SaleMLS ID #SB26133563, Brenda Jurado, Berkshire Hathaway HomeServices California Properties. CRMLS
- $940,0003 bd2 ba1.5k sqft2377 Sommerset Dr, Brea, CA 92821For SaleMLS ID #AR26117841, Summer Salinas, The Real Estate Company JGK Inc.. CRMLS
Local buyer's agents are ready to help
