Welcome to 2115 Hinesley Drive in Copper Run South in Durham, NC. This Cali floor plan offers the convenience of single-level living combined with the space and functionality today's homebuyers need. Featuring 4 bedrooms, 2 bathrooms, approximately 1,764 square feet, and a 2-car garage, this floorplan was designed to make everyday living easy. At the center of the home, the kitchen, dining area, and family room create an open-concept layout that encourages connection and conversation. Quartz countertops, stainless steel appliances, a spacious island, and a walk-in pantry provide both style and functionality. The private primary suite is located at the rear of the home and features a spacious walk-in closet, dual vanities, and a walk-in shower. Three additional bedrooms provide flexibility for family members, guests, hobbies, or a home office. * Photos are not of actual home or interior features and are representative of floor plan only. *
Pending
$398,490
2115 Hinesley Rd, Durham, NC 27703
4beds
1,764sqft
Single Family Residence, Residential
Built in 2026
0.46 Acres Lot
$398,300 Zestimate®
$226/sqft
$36/mo HOA
What's special
Single-level livingWalk-in showerSpacious islandWalk-in pantryQuartz countertopsPrivate primary suiteSpacious walk-in closet
- 21 days
- 47
- 4
Zillow last checked:
Listing updated:
Listed by:
Kenneth Ward 919-713-8414,
D.R. Horton, Inc.
Source: Doorify MLS,MLS#: 10185061
Facts & features
Interior
Bedrooms & bathrooms
- Bedrooms: 4
- Bathrooms: 2
- Full bathrooms: 2
Heating
- Electric, Natural Gas, None
Cooling
- Central Air
Appliances
- Included: Dishwasher, Free-Standing Gas Range, Gas Range, Microwave, Stainless Steel Appliance(s), Tankless Water Heater
- Laundry: Electric Dryer Hookup, Laundry Room, Main Level, Washer Hookup
Features
- Bathtub/Shower Combination, Double Vanity, Kitchen Island, Open Floorplan, Pantry, Master Downstairs, Quartz Counters, Separate Shower, Smart Thermostat, Smooth Ceilings, Walk-In Closet(s), Walk-In Shower, Water Closet
- Flooring: Carpet, Laminate, Vinyl
- Has fireplace: No
Interior area
- Total structure area: 1,764
- Total interior livable area: 1,764 sqft
- Finished area above ground: 1,764
- Finished area below ground: 0
Property
Parking
- Total spaces: 4
- Parking features: Attached, Concrete, Driveway, Garage, Garage Door Opener, Garage Faces Front
- Attached garage spaces: 2
- Uncovered spaces: 2
Features
- Levels: One
- Stories: 1
- Patio & porch: Covered, Patio
- Exterior features: Smart Light(s), Smart Lock(s)
- Fencing: None
- Has view: Yes
Lot
- Size: 0.46 Acres
- Features: Back Yard, Front Yard, Landscaped
Details
- Additional structures: None
- Parcel number: 240583
- Special conditions: Standard
Construction
Type & style
- Home type: SingleFamily
- Architectural style: Ranch
- Property subtype: Single Family Residence, Residential
Materials
- Vinyl Siding
- Foundation: Slab
- Roof: Shingle
Condition
- New construction: Yes
- Year built: 2026
- Major remodel year: 2026
Details
- Builder name: D.R. Horton
Utilities & green energy
- Sewer: Public Sewer
- Water: Public
- Utilities for property: Electricity Available, Natural Gas Available, Sewer Available, Water Available
Community & HOA
Community
- Subdivision: Copper Run South
HOA
- Has HOA: Yes
- Amenities included: Dog Park, Landscaping, Maintenance Grounds, Playground
- Services included: Maintenance Grounds
- HOA fee: $36 monthly
Location
- Region: Durham
Financial & listing details
- Price per square foot: $226/sqft
- Tax assessed value: $127,750
- Annual tax amount: $1,266
- Date on market: 8/7/2026
Estimated market value
$398,300
$378,000 - $418,000
$2,282/mo
Price history
| Date | Event | Price |
|---|---|---|
| 8/7/2026 | Pending sale | $398,490$226/sqft |
Source:  Doorify MLS #10185061 Report a problem Doorify MLS #10185061 Report a problem | ||
| 8/7/2026 | Listed for sale | $398,490$226/sqft |
Source: Doorify MLS #10185061 Report a problem | ||
Public tax history
| Year | Property taxes | Tax assessment |
|---|---|---|
| 2025 | $1,266 | $127,750 |
Find assessor info on the county website
Monthly payment
Est. payment
Payment breakdown
Explore the cost of this home by adjusting the details. Changes won't be saved.Climate risks
Neighborhood: 27703
Nearby schools
Schools provided by the listing agent
- Elementary: Durham - Bethesda Elementary
- Middle: Durham - Neal Middle
- High: Durham - Southern School of Energy and Sustainability
Source: Doorify MLS. This data may not be complete. We recommend contacting the local school district to confirm school assignments for this home.
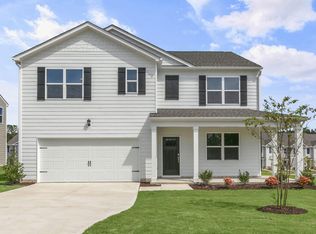
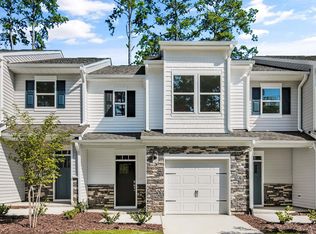
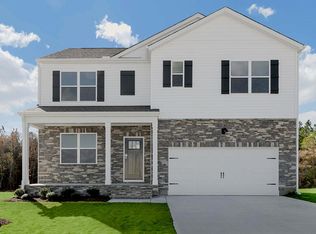
Similar homes
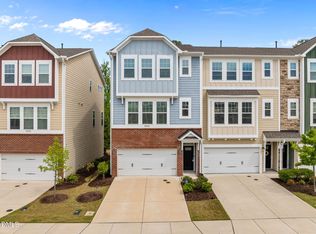
- $399,5004 bd4 ba2.2k sqft1039 Commack Dr, Durham, NC 27703For Sale
 MLS ID #10187693, Huazhi Hu. Doorify MLS
 - $449,0004 bd3 ba1.9k sqft1051 Flyfish Ave, Durham, NC 27703For Sale
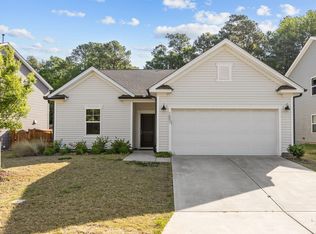 MLS ID #10161963, Robert Hunt. Doorify MLS
 - $390,0003 bd3 ba2.2k sqft1050 Commack Dr, Durham, NC 27703For Sale
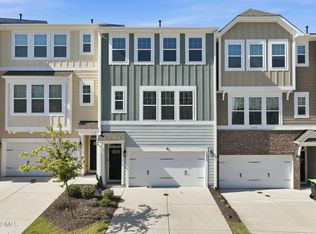 MLS ID #10165278, Ganna Fisher. Doorify MLS
 - $445,0004 bd3 ba1.8k sqft525 N Hoover Rd, Durham, NC 27703New Construction
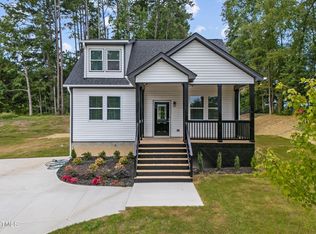 MLS ID #10162888, Patricia Rivera. Doorify MLS
 - $411,0604 bd3 ba1.9k sqft1513 Hatteras Rd, Durham, NC 27703New ConstructionDoorify MLS
- $350,0003 bd3 ba1.9k sqft2024 Bunchberry Ln, Durham, NC 27703For SaleMLS ID #10189060, Demetria Lynch. Doorify MLS
- $334,9903 bd3 ba1.6k sqft1110 Coral Bark Rd, Durham, NC 27703New ConstructionDoorify MLS
- $417,9903 bd3 ba1.9k sqft2009 Slading Trl, Durham, NC 27703New ConstructionDoorify MLS
- $329,9903 bd3 ba1.6k sqft1111 Coral Bark Rd, Durham, NC 27703New ConstructionDoorify MLS
- $410,0002 bd2 ba1.6k sqftThe Sapphire, Durham, NC 27703New ConstructionMLS ID #10174598, Aimee Vasilik. Doorify MLS
- $479,0002 bd3 ba1.8k sqft1270 White Flint Cir, Durham, NC 27703For SaleMLS ID #10187474, Michelle Martin. Doorify MLS
- $365,0003 bd3 ba1.6k sqft501 Plumleaf Ln, Durham, NC 27703New ConstructionDoorify MLS
- $441,0805 bd3 ba2.5k sqft1452 Hatteras Rd, Durham, NC 27703New ConstructionDoorify MLS
- $524,9003 bd3 ba2.5k sqft2003 Knight Crossing Rd, Durham, NC 27703For SaleMLS ID #10186056, Skye Creech. Doorify MLS
- $355,0003 bd3 ba1.7k sqft1112 Pate Farm Ln, Durham, NC 27703For SaleMLS ID #10154728, Teresa Wright. Doorify MLS
- $334,9903 bd4 ba1.9k sqft917 Fearless Rd, Durham, NC 27703New ConstructionDoorify MLS
- $343,4343 bd3 ba1.6k sqft5100 Silver Brook Rd, Durham, NC 27703New ConstructionMLS ID #10169721, Chris Long. Doorify MLS
