A welcoming front porch, corner lot, and spacious backyard make this newer Greenville home an inviting place to put down roots! With an open layout, comfortable living spaces, and no HOA, it offers an appealing opportunity for first-time buyers or anyone looking for a home with a manageable footprint and room to enjoy the outdoors.
Inside, the living area flows into the kitchen and dining space keeping everyday living and gatherings connected. Wood-look flooring adds warmth to the main living areas while arched openings and decorative lighting bring character to the interior. Kitchen features granite countertops, custom cabinetry, a pantry, and a built-in microwave with space to enjoy meals and visit with guests while preparing dinner.
Primary suite includes a private bath with a granite-top vanity, tub-shower combination, and walk-in closet. Secondary bedrooms offer flexibility for guests, a home office, or hobbies, with a full bathroom nearby. A dedicated laundry area accommodates a full-size washer and dryer, and the attached garage provides covered parking and additional storage options.
Outside the fenced backyard offers plenty of grassy space for pets to play, weekend gatherings, or creating your own garden. Enjoy a quiet morning on the front porch or unwind on the back porch at the end of the day. The corner setting adds to the appeal, while the concrete driveway provides additional off-street parking.
With newer construction, inviting outdoor spaces, and convenient access to schools and shopping, this home brings together comfort, practicality, and an approachable price point.
For sale
$205,000
2115 Jones St, Greenville, TX 75401
3beds
1,190sqft
Single Family Residence
Built in 2023
6,534 Square Feet Lot
$202,400 Zestimate®
$172/sqft
$-- HOA
What's special
Spacious backyardBuilt-in microwaveWood-look flooringInviting outdoor spacesGranite countertopsGranite-top vanityComfortable living spaces
- 9 days
- 145
- 23
Likely to sell faster than
Zillow last checked:
Listing updated:
Listed by:
Beckye Evans 0514438 469-774-7754,
Coldwell Banker Apex, REALTORS 972-442-7575,
Baylee Jordan 0754893 903-259-9809,
Coldwell Banker Apex, REALTORS
Source: NTREIS,MLS#: 21419277
Facts & features
Interior
Bedrooms & bathrooms
- Bedrooms: 3
- Bathrooms: 2
- Full bathrooms: 2
Primary bedroom
- Level: First
- Dimensions: 13 x 12
Bedroom
- Features: Split Bedrooms, Walk-In Closet(s)
- Level: First
- Dimensions: 11 x 11
Bedroom
- Level: First
- Dimensions: 11 x 12
Primary bathroom
- Level: First
- Dimensions: 8 x 5
Other
- Level: First
- Dimensions: 7 x 5
Kitchen
- Features: Eat-in Kitchen, Granite Counters, Pantry
- Level: First
- Dimensions: 15 x 16
Laundry
- Level: First
- Dimensions: 5 x 4
Living room
- Level: First
- Dimensions: 15 x 17
Heating
- Central, Electric
Cooling
- Central Air, Electric
Appliances
- Included: Dishwasher, Electric Cooktop, Electric Oven, Disposal, Microwave
Features
- Decorative/Designer Lighting Fixtures, Eat-in Kitchen, Granite Counters
- Flooring: Carpet, Luxury Vinyl Plank
- Windows: Window Coverings
- Has basement: No
- Has fireplace: No
Interior area
- Total interior livable area: 1,190 sqft
Video & virtual tour
Property
Parking
- Total spaces: 1
- Parking features: Additional Parking, Concrete, Door-Single, Driveway, Garage Faces Front, Garage
- Attached garage spaces: 1
Features
- Levels: One
- Stories: 1
- Patio & porch: Patio
- Pool features: None
- Fencing: Wood
Lot
- Size: 6,534 Square Feet
- Features: Back Yard, Corner Lot, Lawn, Landscaped, Few Trees
Details
- Parcel number: 71164
Construction
Type & style
- Home type: SingleFamily
- Architectural style: Traditional,Detached
- Property subtype: Single Family Residence
- Attached to another structure: Yes
Materials
- Brick
- Foundation: Slab
- Roof: Composition
Condition
- Resale
- Year built: 2023
Utilities & green energy
- Sewer: Public Sewer
- Water: Public
- Utilities for property: Sewer Available, Water Available
Community & HOA
Community
- Subdivision: Orig Town Of Greenville
HOA
- Has HOA: No
Location
- Region: Greenville
Financial & listing details
- Price per square foot: $172/sqft
- Tax assessed value: $200,591
- Annual tax amount: $4,163
- Date on market: 10/28/2026
- Cumulative days on market: 8 days
- Listing terms: Cash,Conventional,FHA,VA Loan
Estimated market value
$202,400
$192,000 - $213,000
$1,498/mo
Price history
| Date | Event | Price |
|---|---|---|
| 10/28/2026 | Listed for sale | $205,000-10.8%$172/sqft |
Source: NTREIS #21419277 Report a problem | ||
| 6/5/2023 | Sold | -- |
Source: NTREIS #20271065 Report a problem | ||
| 5/11/2023 | Pending sale | $229,900$193/sqft |
Source: NTREIS #20271065 Report a problem | ||
| 5/8/2023 | Contingent | $229,900$193/sqft |
Source: NTREIS #20271065 Report a problem | ||
| 3/3/2023 | Listed for sale | $229,900$193/sqft |
Source: NTREIS #20271065 Report a problem | ||
Public tax history
| Year | Property taxes | Tax assessment |
|---|---|---|
| 2026 | -- | $200,591 -5.1% |
| 2025 | $2,913 -9.1% | $211,350 +1% |
| 2024 | $3,204 -27.7% | $209,280 -2.6% |
| 2023 | $4,429 +691% | $214,790 +760.2% |
| 2022 | $560 +75.5% | $24,970 +85.8% |
| 2021 | $319 +23.6% | $13,440 +29.9% |
| 2020 | $258 +92.5% | $10,350 +101.4% |
| 2019 | $134 -91.4% | $5,140 -91.1% |
| 2018 | $1,564 +7.3% | $57,980 +9.4% |
| 2017 | $1,458 +171.7% | $53,000 +16.1% |
| 2016 | $537 -17.3% | $45,650 +27.3% |
| 2015 | $649 | $35,850 -4.1% |
| 2014 | $649 | $37,390 +0.6% |
| 2013 | -- | $37,150 -23.4% |
| 2012 | -- | $48,480 -0.7% |
| 2011 | -- | $48,820 -0.2% |
| 2010 | -- | $48,920 -3.4% |
| 2009 | -- | $50,660 -2.5% |
| 2008 | -- | $51,950 +161.4% |
| 2007 | -- | $19,870 |
| 2006 | -- | $19,870 |
| 2005 | -- | $19,870 +8.6% |
| 2004 | -- | $18,290 +8.5% |
| 2002 | -- | $16,850 +3.8% |
| 2001 | -- | $16,240 |
| 2000 | -- | $16,240 |
Find assessor info on the county website
Monthly payment
Est. payment
Payment breakdown
Explore the cost of this home by adjusting the details. Changes won't be saved.Climate risks
Neighborhood: 75401
Nearby schools
Schools provided by the listing agent
- Elementary: Lamar
- Middle: Greenville
- High: Greenville
- District: Greenville ISD
Source: NTREIS. This data may not be complete. We recommend contacting the local school district to confirm school assignments for this home.

Similar homes
- $208,9003 bd2 ba1.2k sqft3201 Bois D Arc St, Greenville, TX 75401For Sale
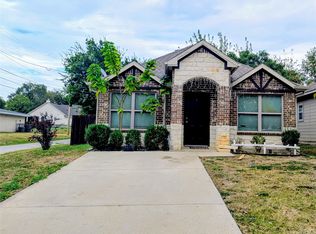 MLS ID #21398298, Yasmin Olivas. NTREIS
- $--3 bd2 ba1.1k sqft901 Park St, Greenville, TX 75401Auction
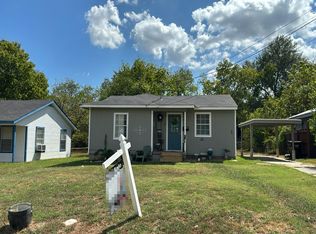 Auction.com 1
- $199,0003 bd2 ba1.3k sqft1612 Jones St, Greenville, TX 75401For Sale
 MLS ID #21401878, Moussa Mikhel. NTREIS
- $205,0003 bd2 ba1.2k sqft3103 Silver St, Greenville, TX 75401For Sale
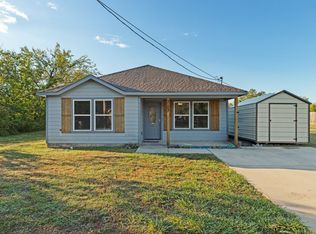 MLS ID #21417491, Amber Boyd. NTREIS
