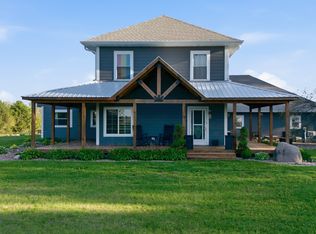
Experience the perfect blend of quality craftsmanship, spacious design, and acreage living with this impressive ranch walkout situated on 5.61 acres in Mitchellville. Built with 2x6 exterior construction and designed to maximize natural light, this home features soaring 11-foot ceilings on the main level, oversized quality windows, and an open layout creating an airy atmosphere throughout.
The main living area is highlighted by a stunning floor-to-ceiling stone fireplace, rich hardwood flooring, formal dining room, and spacious kitchen complete with a large butler pantry, abundant cabinetry, and excellent entertaining space. Geothermal heating and cooling provide energy efficiency and year-round comfort.
The walkout lower level features 9-foot ceilings and offers exceptional additional living space, storage, and flexibility for recreation or hobbies.
Car enthusiasts and hobbyists will appreciate the attached 724 sq ft garage along with the detached insulated 30x30 outbuilding/shop built in 2018 offering approximately 900 sq ft of additional workspace and storage. Additional outdoor features include a concrete driveway, concrete road access, patio and deck areas, and peaceful country views while remaining conveniently located near Altoona, Bondurant, and Des Moines metro amenities.
Pending
$775,000
2115 NE 112th St, Mitchellville, IA 50169
3beds
2,246sqft
:
Get pre-qualified$5,470/mo
Single Family Residence
Built in 2011
5.61 Acres Lot
$772,600 Zestimate®
$345/sqft
$-- HOA
What's special
Stunning floor-to-ceiling stone fireplaceFormal dining roomPatio and deck areasExcellent entertaining spaceRich hardwood flooringLarge butler pantryOversized quality windows
- 63 days |
- 32 |
- 1 |
Zillow last checked:
Listing updated:
Listed by:
Brady Jackson 515-453-6732,
Iowa Realty South,
Shawntel Cooney 515-770-5534,
Iowa Realty South
Source: DMMLS,MLS#: 741126 Originating MLS: Des Moines Area Association of REALTORS
Originating MLS: Des Moines Area Association of REALTORSFacts & features
Interior
Bedrooms & bathrooms
- Bedrooms: 3
- Bathrooms: 3
- Full bathrooms: 2
- 1/2 bathrooms: 1
- Main level bedrooms: 3
Heating
- Geothermal, Propane
Cooling
- Geothermal
Appliances
- Included: Built-In Oven, Cooktop, Dishwasher, Microwave, Refrigerator, Wine Cooler
- Laundry: Main Level
Features
- Dining Area, Separate/Formal Dining Room, See Remarks
- Flooring: Hardwood, Tile
- Basement: Unfinished,Walk-Out Access
- Number of fireplaces: 1
Interior area
- Total structure area: 2,246
- Total interior livable area: 2,246 sqft
Video & virtual tour
Property
Parking
- Total spaces: 2
- Parking features: Attached, Detached, Garage, Two Car Garage, Three Car Garage
- Attached garage spaces: 2
Features
- Stories: 1
- Patio & porch: Deck, Open, Patio
- Exterior features: Deck, Fire Pit, Patio, Storage
- Pool features: Above Ground
Lot
- Size: 5.61 Acres
- Dimensions: 300 x 815
- Features: Rectangular Lot
Details
- Additional structures: Storage
- Parcel number: 14000368002706
- Zoning: AG
Construction
Type & style
- Home type: SingleFamily
- Architectural style: Ranch
- Property subtype: Single Family Residence
Materials
- Stone, Vinyl Siding
- Foundation: Poured
- Roof: Asphalt,Shingle
Condition
- Year built: 2011
Utilities & green energy
- Sewer: Septic Tank
- Water: Rural
Community & HOA
HOA
- Has HOA: No
Location
- Region: Mitchellville
Financial & listing details
- Price per square foot: $345/sqft
- Tax assessed value: $645,200
- Annual tax amount: $4,204
- Date on market: 5/19/2026
- Cumulative days on market: 66 days
- Listing terms: Cash,Conventional,FHA
- Road surface type: Asphalt
Estimated market value
$772,600
$734,000 - $811,000
$2,586/mo
Price history
| Date | Event | Price |
|---|---|---|
| 5/21/2026 | Pending sale | $775,000$345/sqft |
Source:  DMMLS #741126 Report a problem DMMLS #741126 Report a problem | ||
| 5/19/2026 | Listed for sale | $775,000+1465.7%$345/sqft |
Source: DMMLS #741126 Report a problem | ||
| 10/12/2005 | Sold | $49,500$22/sqft |
Source: Public Record Report a problem | ||
Public tax history
| Year | Property taxes | Tax assessment |
|---|---|---|
| 2025 | $8,408 +0.8% | $645,200 +9.5% |
| 2024 | $8,338 +1.8% | $589,200 |
| 2023 | $8,192 +1.2% | $589,200 +22.5% |
| 2022 | $8,092 +2.4% | $480,800 |
| 2021 | $7,902 +2.7% | $480,800 +7.8% |
| 2020 | $7,698 +8.1% | $445,900 +1.1% |
| 2019 | $7,120 -0.5% | $441,100 +12.5% |
| 2018 | $7,158 | $392,200 |
| 2017 | $7,158 +0.7% | $392,200 +12.1% |
| 2016 | $7,106 | $350,000 |
| 2015 | $7,106 -0.2% | $350,000 +3.9% |
| 2014 | $7,118 | $337,000 |
| 2013 | -- | $337,000 +157.1% |
| 2012 | -- | $131,100 +183.8% |
| 2011 | -- | $46,200 |
Find assessor info on the county website
Monthly payment
Est. payment
Payment breakdown
Explore the cost of this home by adjusting the details. Changes won't be saved.Climate risks
Neighborhood: 50169
Nearby schools
GreatSchools rating
- 9/10Mitchellville Elementary SchoolGrades: PK-5Distance: 4 mi
- 5/10Southeast Polk Junior High SchoolGrades: 8-9Distance: 3.9 mi
- 8/10Southeast Polk High SchoolGrades: 10-12Distance: 4.2 mi
Schools provided by the listing agent
- District: Southeast Polk
Source: DMMLS. This data may not be complete. We recommend contacting the local school district to confirm school assignments for this home.
- $778,0004 bd3 ba3.3k sqft2025 NE 112th St, Mitchellville, IA 50169Off Market

- $694,2003 bd2 ba1.8k sqft11283 NE 23rd Ave, Mitchellville, IA 50169Off Market
- $859,7003 bd3 ba2.2k sqft11303 NE 23rd Ave, Mitchellville, IA 50169Off Market
- $725,9004 bd3 ba2.9k sqft11329 NE 23rd Ave, Mitchellville, IA 50169Off Market
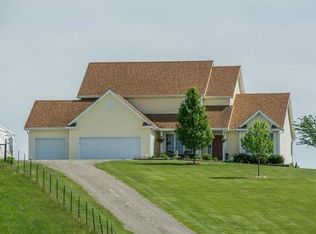
- $415,4003 bd1 ba1k sqft11217 NE 23rd Ave, Mitchellville, IA 50169Off Market
- $570,8005.23 Acres1881 NE 112th St, Mitchellville, IA 50169Off Market
- $722,5002 bd3 ba2.2k sqft1939 NE 112th St, Mitchellville, IA 50169Off Market
- $699,7003 bd3 ba1.5k sqft11397 NE 23rd Ave, Mitchellville, IA 50169Off Market
A local agent can set up tours, give advice and negotiate with sellers.
Similar homes
- $574,0004 bd3 ba1.8k sqft606 Jasper Ave NE, Mitchellville, IA 50169For Sale
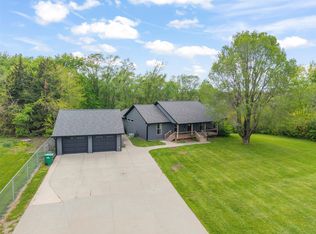 MLS ID #739912, Heather Rawlins, Iowa Realty Colfax. DMMLS
 - $625,0003 bd2 ba1.8k sqft9431 SE 6th Ave, Runnells, IA 50237Active
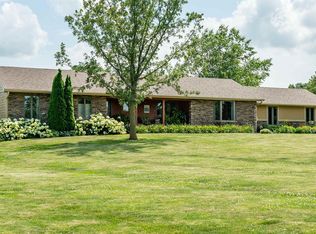 MLS ID #6340008, Michelle Hanson, RE/MAX Concepts. NoCoast MLS as distributed by MLS GRID
 - $650,0005 bd3 ba1.8k sqft1358 SE 108th St, Runnells, IA 50237For Sale
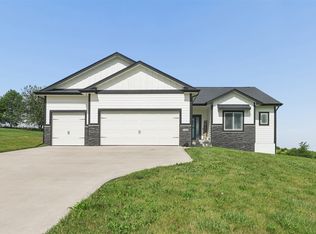 MLS ID #742690, Angela Meek, RE/MAX Concepts. DMMLS
 - $789,0004 bd3 ba2.5k sqft4061 NE 70th Ave, Ankeny, IA 50021For Sale
 MLS ID #739695, Abby Brenizer, RE/MAX Precision. DMMLS
 - $585,0003 bd3 ba1.4k sqft5039 W 116th St S, Prairie City, IA 50228For SaleMLS ID #743477, Sheena Foster, RE/MAX Concepts. DMMLS
- $475,0003 bd3 ba1.9k sqft2050 NE 80th St, Altoona, IA 50009For SaleMLS ID #738747, Sara Elmer, Iowa Realty Waukee. DMMLS
- $534,0004 bd3 ba1.6k sqft9555 SE 6th Ave, Runnells, IA 50237For SaleMLS ID #741268, Lacie Sibley, Boutique Real Estate. DMMLS
- $614,5003 bd3 ba1.8k sqft3232 13th Ave SE, Altoona, IA 50009For SaleMLS ID #737276, Pennie Carroll, Pennie Carroll & Associates. DMMLS
- $430,0003 bd3 ba1.4k sqft4555 NE 34th Ct, Des Moines, IA 50317For SaleMLS ID #745332, Bob Eisenlauer, RE/MAX Revolution. DMMLS
- $475,0003 bd1 ba2.1k sqft8964 SE 62nd Pl, Runnells, IA 50237For SaleMLS ID #744560, Pennie Carroll, Pennie Carroll & Associates. DMMLS
- $629,0004 bd4 ba2.6k sqft701 NE Georgetown Ct, Ankeny, IA 50021For SaleMLS ID #745274, Tom Wagner, LPT Realty, LLC. DMMLS
- $620,0004 bd3 ba2.7k sqft564 40th Ave, Pleasantville, IA 50225For SaleMLS ID #740115, Holly Taylor, RE/MAX Precision. DMMLS
- $460,0004 bd3 ba1.9k sqft6893 NE Rising Sun Dr, Pleasant Hill, IA 50327For SaleMLS ID #742324, Maria Rocha, LPT Realty, LLC. DMMLS
- $750,0003 bd4 ba2.4k sqft809 NE Vail Ct, Ankeny, IA 50021For SaleMLS ID #737204, Tim Scheib, Real Broker, LLC. DMMLS
- $550,0003 bd2 ba1.6k sqft13121 NE 104th St, Maxwell, IA 50161For SaleMLS ID #738546, Ethan Hokel, Century 21 Signature. DMMLS
- $699,9994 bd5 ba2.8k sqft10277 NW 38th St, Polk City, IA 50226For SaleMLS ID #742135, Taylor Olson, RE/MAX Precision. DMMLS
- $695,0005 bd5 ba2.6k sqft1103 NE Frisk Dr, Ankeny, IA 50021For SaleMLS ID #742910, Allison McClure, LPT Realty, LLC. DMMLS
- $560,0004 bd3 ba2.2k sqft4700 SE 34th St, Des Moines, IA 50320For SaleMLS ID #743985, Dillon Bradshaw, RE/MAX Revolution. DMMLS
- $749,0004 bd4 ba2.8k sqft3939 River Oaks Dr, Des Moines, IA 50312For SaleMLS ID #736302, Darla Willett-Rohrssen, Iowa Realty Mills Crossing. DMMLS
- $755,0006 bd5 ba2k sqft5006 NE Jan Rose Pkwy, Ankeny, IA 50021For SaleMLS ID #726821, Jesse Freeman, LPT Realty, LLC. DMMLS
