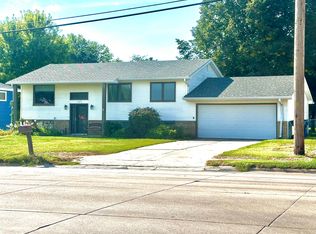
Move in ready best describes this 3 bedroom, 3 bath ranch style home in the Windy Hills School District. There has been many recent updates. Call for your private tour today! Owner holds a Nebraska Real Estate License.
Pending
$369,900
2115 W 36th St, Kearney, NE 68845
3beds
3baths
2,394sqft
Single Family Residence
Built in 1988
70 Square Feet Lot
$369,900 Zestimate®
$155/sqft
$-- HOA
What's special
- 140 days
- 7
- 0
Zillow last checked:
Listing updated:
Listed by:
Rocky Geiser,
RE/MAX Executives, Inc.
Source: REALTORS of Greater Mid-Nebraska MLS,MLS#: 20260710
Facts & features
Interior
Bedrooms & bathrooms
- Bedrooms: 3
- Bathrooms: 3
- Main level bathrooms: 2
Rooms
- Room types: Master Bathroom
Primary bedroom
- Level: 1
- Area: 156
- Dimensions: 13 x 12
Bedroom 2
- Level: 1
- Area: 121
- Dimensions: 11 x 11
Bedroom 3
- Level: 1
- Area: 110
- Dimensions: 11 x 10
Bedroom 4
- Level: 4
- Area: 169
- Dimensions: 13 x 13
Dining room
- Features: Kitchen/Dining, Sliding Glass Doors
- Level: 1
- Area: 120
- Dimensions: 10 x 12
Family room
- Level: 4
- Area: 559
- Dimensions: 43 x 13
Kitchen
- Level: 1
- Area: 110
- Dimensions: 10 x 11
Living room
- Features: Carpet
- Level: 1
- Area: 192
- Dimensions: 12 x 16
Basement
- Area: 1260
Heating
- Natural Gas
Cooling
- Central Air
Appliances
- Included: Water Softener Owned, Electric Range, Dishwasher, Disposal, Refrigerator, Gas Water Heater
- Laundry: In Basement
Features
- Mstr Bath
- Windows: Window Treatments
- Basement: Full,Sump Pump,Drain Tiled
Interior area
- Total structure area: 2,520
- Total interior livable area: 2,394 sqft
- Finished area above ground: 1,260
- Finished area below ground: 1,260
Property
Parking
- Total spaces: 2
- Parking features: Detached, Garage Door Opener
- Garage spaces: 2
Features
- Patio & porch: Deck
- Waterfront features: None
Lot
- Size: 70 Square Feet
- Dimensions: 70x140 (9800 SF)
- Features: Landscaping: Auto Under sprinkler, Established Yard, Good
Details
- Additional structures: Storage Shed
- Parcel number: 600157154
- Zoning: R1
Construction
Type & style
- Home type: SingleFamily
- Architectural style: Ranch
- Property subtype: Single Family Residence
Materials
- Frame, Vinyl Siding, Brick
- Roof: Asphalt
Condition
- Year built: 1988
Utilities & green energy
- Sewer: Public Sewer
- Water: Public
- Utilities for property: Natural Gas Connected, Electricity Connected
Community & HOA
Community
- Subdivision: NE
Location
- Region: Kearney
Financial & listing details
- Price per square foot: $155/sqft
- Tax assessed value: $306,130
- Annual tax amount: $3,933
- Price range: $369.9K - $369.9K
- Date on market: 5/14/2026
- Cumulative days on market: 130 days
- Electric utility on property: Yes
- Road surface type: Paved
Estimated market value
$369,900
Estimated sales range
Not available
$2,346/mo
Price history
| Date | Event | Price |
|---|---|---|
| 7/10/2026 | Pending sale | $369,900$155/sqft |
Source: REALTORS of Greater Mid-Nebraska MLS #20260710 Report a problem | ||
| 6/26/2026 | Listed for sale | $369,900$155/sqft |
Source: REALTORS of Greater Mid-Nebraska MLS #20260710 Report a problem | ||
| 6/12/2026 | Pending sale | $369,900$155/sqft |
Source: REALTORS of Greater Mid-Nebraska MLS #20260710 Report a problem | ||
| 6/3/2026 | Price change | $369,900-2.6%$155/sqft |
Source: REALTORS of Greater Mid-Nebraska MLS #20260710 Report a problem | ||
| 5/14/2026 | Listed for sale | $379,900+26.6%$159/sqft |
Source: REALTORS of Greater Mid-Nebraska MLS #20260710 Report a problem | ||
| 7/21/2022 | Sold | $300,000+0%$125/sqft |
Source: Public Record Report a problem | ||
| 6/7/2022 | Pending sale | $299,900$125/sqft |
Source: REALTORS of Greater Mid-Nebraska MLS #20220689 Report a problem | ||
| 6/4/2022 | Listed for sale | $299,900+33.3%$125/sqft |
Source:  RE/MAX Central #20220689 Report a problem RE/MAX Central #20220689 Report a problem | ||
| 11/17/2020 | Sold | $224,900-3.4%$94/sqft |
Source: Agent Provided Report a problem | ||
| 6/28/2017 | Sold | $232,900$97/sqft |
Source: Public Record Report a problem | ||
| 6/7/2017 | Pending sale | $232,900$97/sqft |
Source: Coldwell Banker Town & Country Realty of Kearney #20849 Report a problem | ||
| 5/30/2017 | Listed for sale | $232,900+27.6%$97/sqft |
Source: Coldwell Banker Town & Country Realty of Kearney #20849 Report a problem | ||
| 6/4/2012 | Sold | $182,500+16.2%$76/sqft |
Source: Public Record Report a problem | ||
| 4/18/2005 | Sold | $157,000$66/sqft |
Source: Public Record Report a problem | ||
Public tax history
| Year | Property taxes | Tax assessment |
|---|---|---|
| 2025 | $5,089 +7.6% | $306,130 +10.9% |
| 2024 | $4,731 +17.5% | $276,000 +16.7% |
| 2023 | $4,026 +14.2% | $236,555 +17.7% |
| 2022 | $3,526 +12.2% | $200,935 +10.2% |
| 2021 | $3,144 -25.6% | $182,300 -21% |
| 2020 | $4,227 +4.8% | $230,745 +3.7% |
| 2018 | $4,035 -4.3% | $222,600 -4.8% |
| 2017 | $4,216 +5.1% | $233,900 +23.1% |
| 2016 | $4,011 +24.1% | $190,000 +4.1% |
| 2015 | $3,231 +1.8% | $182,500 +8.8% |
| 2014 | $3,175 -0.5% | $167,780 +7.4% |
| 2013 | $3,189 +0.5% | $156,240 +2.8% |
| 2012 | $3,173 -0.3% | $152,025 -1.4% |
| 2011 | $3,182 +2.8% | $154,230 +0.8% |
| 2010 | $3,096 | $153,070 |
Find assessor info on the county website
Monthly payment
Est. payment
Payment breakdown
Explore the cost of this home by adjusting the details. Changes won't be saved.Climate risks
Neighborhood: 68845
Nearby schools
Schools provided by the listing agent
- Elementary: Windy Hills
- Middle: Horizon
- High: KHS
Source: REALTORS of Greater Mid-Nebraska MLS. This data may not be complete. We recommend contacting the local school district to confirm school assignments for this home.
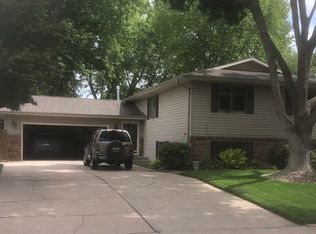
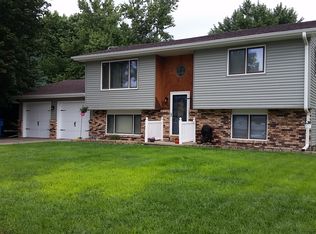
Similar homes
- $349,9005 bd3 ba2.4k sqft3807 13th Ave, Kearney, NE 68845For Sale
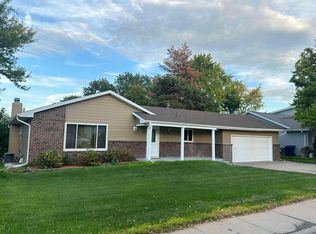 MLS ID #20261304, Heath Smallcomb, RE/MAX Executives, Inc.. REALTORS of Greater Mid-Nebraska MLS
 - $324,9004 bd2 ba2.1k sqft3506 13th Ave, Kearney, NE 68845For Sale
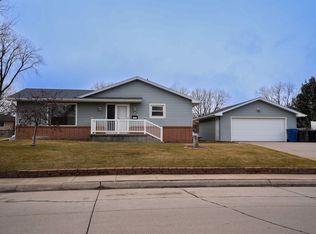 MLS ID #20260065, Tim Brewster, NP Realty, Inc.. REALTORS of Greater Mid-Nebraska MLS
 - $264,9004 bd2 ba2.1k sqft1414 W 39th St, Kearney, NE 68845For Sale
 MLS ID #20261308, Susan Gierhan, Coldwell Banker Town & Country. REALTORS of Greater Mid-Nebraska MLS
 - $357,0004 bd3 ba2.5k sqft1104 E 56th St Unit 21, Kearney, NE 68847For Sale
 MLS ID #20261431, Jillian Epley, Coldwell Banker Town & Country. REALTORS of Greater Mid-Nebraska MLS
