Rare detached single story cutie located in a pool community. This well designed layout offers a comfortable and easy living environment, with an open and airy feel surrounded by plenty of sunlight. 2 spacious bedrooms and 2 full bathrooms. Master includes a huge walk in closet. The walk-in foyer connects to a very large living room with a cozy gas fireplace adding to the ambiance. Next you enter a well equipped, well lit, eat in kitchen boasting all upgraded stainless steel appliances, a nice covered window seat, new lighting fixtures and tile floor. All new lighting fixtures througout, new water heater installed in 2021 and A/C serviced in 2025. Large backyard and patio. Easy maintenance landscaping front and back. This home is move in ready for a quick sale, so please don't hesitate to view it.
Active
$299,999
2116 Havelina St, Las Vegas, NV 89108
2beds
980sqft
:
Get pre-qualified$1,993/mo
Single Family Residence
Built in 1992
3,484 Square Feet Lot
$-- Zestimate®
$306/sqft
$60/mo HOA
What's special
Open and airy feelLarge backyard and patioCovered window seatWalk-in foyerUpgraded stainless steel appliancesPlenty of sunlightCozy gas fireplace
- 19 days |
- 806 |
- 30 |
Zillow last checked:
Listing updated:
Listed by:
Anita P. Durazo S.0020825 (702)379-9622,
AXXS Realty
Source: LVR,MLS#: 2800266 Originating MLS: Greater Las Vegas Association of Realtors Inc
Originating MLS: Greater Las Vegas Association of Realtors IncFacts & features
Interior
Bedrooms & bathrooms
- Bedrooms: 2
- Bathrooms: 2
- Full bathrooms: 2
Primary bedroom
- Description: Walk-In Closet(s)
- Dimensions: 14x12
Bedroom 2
- Description: Closet
- Dimensions: 10x10
Primary bathroom
- Description: Tub/Shower Combo
Kitchen
- Description: Laminate Countertops,Pantry,Stainless Steel Appliances,Tile Flooring
Living room
- Description: Entry Foyer
- Dimensions: 19x12
Heating
- Central, Gas
Cooling
- Central Air, Electric
Appliances
- Included: Dryer, Dishwasher, Gas Range, Microwave, Refrigerator, Washer
- Laundry: Gas Dryer Hookup, Laundry Closet
Features
- Bedroom on Main Level, Primary Downstairs, Pot Rack, Window Treatments
- Flooring: Carpet, Ceramic Tile, Linoleum, Vinyl
- Windows: Blinds
- Number of fireplaces: 1
- Fireplace features: Gas, Living Room
Interior area
- Total structure area: 980
- Total interior livable area: 980 sqft
Video & virtual tour
Property
Parking
- Total spaces: 1
- Parking features: Attached Carport, Garage, Private
- Carport spaces: 1
Features
- Stories: 1
- Patio & porch: Patio
- Exterior features: Patio, Private Yard, Shed
- Pool features: Community
- Fencing: Block,Back Yard,Wrought Iron
- Has view: Yes
- View description: None
Lot
- Size: 3,484 Square Feet
- Features: Desert Landscaping, Landscaped, Rocks, Trees, < 1/4 Acre
Details
- Additional structures: Shed(s)
- Parcel number: 13919210021
- Zoning description: Single Family
- Special conditions: In Foreclosure
- Horse amenities: None
Construction
Type & style
- Home type: SingleFamily
- Architectural style: One Story
- Property subtype: Single Family Residence
Materials
- Roof: Composition,Shingle
Condition
- Resale
- Year built: 1992
Utilities & green energy
- Electric: Photovoltaics None
- Sewer: Public Sewer
- Water: Public
- Utilities for property: Underground Utilities
Community & HOA
Community
- Features: Pool
- Subdivision: Pima Village-Phase 2
HOA
- Has HOA: Yes
- Amenities included: Pool
- Services included: Association Management
- HOA fee: $60 monthly
- HOA name: Pima Village
- HOA phone: 702-405-3300
Location
- Region: Las Vegas
Financial & listing details
- Price per square foot: $306/sqft
- Tax assessed value: $155,783
- Annual tax amount: $979
- Date on market: 7/15/2026
- Listing agreement: Exclusive Right To Sell
- Listing terms: Cash,Conventional,FHA,VA Loan
Estimated market value
Not available
Estimated sales range
Not available
$1,611/mo
Price history
| Date | Event | Price |
|---|---|---|
| 8/7/2019 | Sold | $187,000-4.1%$191/sqft |
Source:  LVR #2089145 Report a problem LVR #2089145 Report a problem | ||
| 4/28/2019 | Listing removed | $195,000$199/sqft |
Source: Win Win Real Estate #2089145 Report a problem | ||
| 4/20/2019 | Listed for sale | $195,000$199/sqft |
Source: Win Win Real Estate #2089145 Report a problem | ||
Public tax history
| Year | Property taxes | Tax assessment |
|---|---|---|
| 2026 | $2,572 +9.7% | $54,524 -1.1% |
| 2025 | $2,346 -37.8% | $55,126 +3.1% |
| 2024 | $3,770 +383.2% | $53,459 +20.2% |
| 2023 | $780 +8% | $44,470 +6% |
| 2022 | $723 +7.8% | $41,945 +1.9% |
| 2021 | $671 +6.8% | $41,167 +7.2% |
| 2020 | $628 +3% | $38,392 +11.7% |
| 2019 | $610 +5.7% | $34,373 |
| 2018 | $577 | $34,373 -0.5% |
| 2017 | $577 | $34,538 +25.6% |
| 2016 | $577 +0.4% | $27,488 +35.1% |
| 2015 | $575 +3.2% | $20,344 +25.3% |
| 2014 | $557 | $16,240 |
| 2013 | -- | $16,240 -12% |
| 2012 | -- | $18,455 +2.1% |
| 2011 | -- | $18,070 -2.5% |
| 2010 | -- | $18,527 -55.8% |
| 2009 | -- | $41,895 |
| 2008 | -- | $41,895 -35.3% |
| 2007 | -- | $64,739 +22.4% |
| 2006 | -- | $52,887 +44.7% |
| 2005 | -- | $36,537 +8.9% |
| 2004 | -- | $33,544 +7.4% |
| 2003 | -- | $31,245 +7.8% |
| 2002 | -- | $28,980 +9.2% |
| 2001 | -- | $26,530 |
Find assessor info on the county website
Monthly payment
Est. payment
Payment breakdown
Explore the cost of this home by adjusting the details. Changes won't be saved.Climate risks
Neighborhood: Michael Way
Nearby schools
GreatSchools rating
- 4/10Doris M Reed Elementary SchoolGrades: PK-5Distance: 0.9 mi
- 4/10J Harold Brinley Middle SchoolGrades: 6-8Distance: 1.3 mi
- 1/10Western High SchoolGrades: 9-12Distance: 1.5 mi
Schools provided by the listing agent
- Elementary: Reed, Doris M.,Reed, Doris M.
- Middle: Brinley J. Harold
- High: Western
Source: LVR. This data may not be complete. We recommend contacting the local school district to confirm school assignments for this home.
- $303,9002 bd2 ba980 sqft2120 Havelina St, Las Vegas, NV 89108Off Market
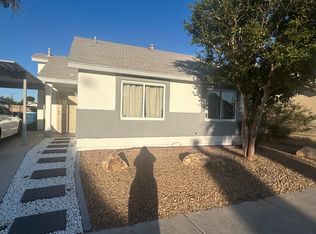
- $285,0002 bd2 ba980 sqft2112 Havelina St, Las Vegas, NV 89108Sold

- $290,0003 bd2 ba1.1k sqft2117 N Ullom Dr, Las Vegas, NV 89108Sold
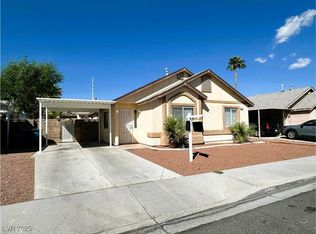
- $309,9003 bd2 ba1.1k sqft2121 Ullom Dr, Las Vegas, NV 89108Off Market
- $309,5003 bd2 ba1.1k sqft2113 Ullom Dr, Las Vegas, NV 89108Off Market
- $319,7003 bd2 ba1.1k sqft2117 Havelina St, Las Vegas, NV 89108Off Market
- $293,6002 bd2 ba980 sqft2108 Havelina St, Las Vegas, NV 89108Off Market
- $291,8002 bd2 ba980 sqft2124 Havelina St, Las Vegas, NV 89108Off Market
A local agent can set up tours, give advice and negotiate with sellers.
Similar homes
- $385,0003 bd2 ba1.1k sqft4608 Eugene Ave, Las Vegas, NV 89108For Sale
 MLS ID #2804775, Sohail Rezaie, Galindo Group Real Estate. LVR
 - $285,0002 bd2 ba1k sqft5449 Geneive Ln Unit 102, Las Vegas, NV 89108For Sale
 MLS ID #2805186, Patrick G. Martino, BHHS Nevada Properties. LVR
 - $330,0003 bd2 ba1.1k sqft2824 Windstorm Ave, Las Vegas, NV 89106For Sale
 MLS ID #2805150, Jack Greenberg, Huntington & Ellis, A Real Est. LVR
 - $--3 bd2 ba1.3k sqft6249 Saginaw Dr, Las Vegas, NV 89108Auction
 Xome
Xome - $--3 bd1 ba1.1k sqft2324 Ragland St, Las Vegas, NV 89108AuctionServiceLink Auction
- $298,0003 bd2 ba1.2k sqft2212 Tall Pine Dr, Las Vegas, NV 89108For SaleMLS ID #2801223, Hazel S. Simon, The PMG Realty Company LLC. LVR
- $290,0002 bd2 ba1k sqft5424 Geneive Ln Unit 105, Las Vegas, NV 89108For SaleMLS ID #2797188, Liliana Fischer, United Realty Group. LVR
- $350,0002 bd2 ba1.2k sqft5113 Mambo Vista Ave, Las Vegas, NV 89108For SaleMLS ID #2796598, Craig Tann, Huntington & Ellis, A Real Est. LVR
- $340,0003 bd2 ba1k sqft212 N Minnesota St, Las Vegas, NV 89107For SaleMLS ID #2804403, Luz E. Rodriguez-Velandia, Signature Real Estate Group. LVR
- $339,0003 bd2 ba1.4k sqft2224 La Sombra St, Las Vegas, NV 89108For SaleMLS ID #2797389, Marlene Raymundo, Simply Vegas. LVR
- $369,0002 bd2 ba1k sqft2521 Charteroak St, Las Vegas, NV 89108For SaleMLS ID #2802902, Cintia Ayala, Simply Vegas. LVR
- $337,5003 bd3 ba1.4k sqft2641 La Mata St, Las Vegas, NV 89108For SaleMLS ID #2783122, Brandy L. Nixon, Keller Williams Realty Las Veg. LVR
- $290,0003 bd3 ba1.4k sqft5012 Sublight Ave, Las Vegas, NV 89108For SaleMLS ID #2793062, Robert L. Schlegel, Elite Realty. LVR
- $365,0003 bd2 ba1.2k sqft5516 Deodar Dr, Las Vegas, NV 89108For SaleMLS ID #2799514, Duffy Tarantino, Realty ONE Group, Inc. LVR
- $355,0003 bd2 ba1.2k sqft1841 Runningbear Dr, Las Vegas, NV 89108For SaleMLS ID #2800060, Rebecca Jones, Elite Realty. LVR
- $267,8002 bd2 ba1k sqft1632 N Torrey Pines Dr Unit 101, Las Vegas, NV 89108For SaleMLS ID #2797881, Shannon C. Smith, Realty ONE Group, Inc. LVR
- $266,0002 bd2 ba1k sqft5401 Geneive Ln Unit 101, Las Vegas, NV 89108For SaleMLS ID #2716386, Linda Y. Denault-Almodova, Evolve Realty. LVR
- $345,0003 bd2 ba1.1k sqft5820 Carmen Blvd, Las Vegas, NV 89108For SaleMLS ID #2798021, Aaron Taylor, eXp Realty. LVR
- $274,9992 bd2 ba1k sqft5449 Bugle Way Unit 102, Las Vegas, NV 89108For SaleMLS ID #2787141, Radostina Encheva, eXp Realty. LVR
- $280,0002 bd1 ba718 sqft421 Stanford St, Las Vegas, NV 89107For SaleMLS ID #2800809, Richard J. Brenkus, Keller Williams MarketPlace. LVR
