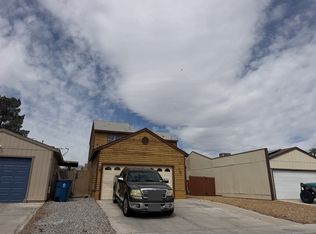
Price Improvement! $339,00.00! Welcome to this beautiful Single-Story home offering the rare combination of NO HOA, major recent upgrades, and Energy-Efficient living in the heart of Northwest Las Vegas. This Move-in-Ready 3-bedroom, 2-bath residence welcomes you with an inviting open floor plan, abundant natural light, and a charming wood-burning fireplace that creates a warm and comfortable living space. Move in with confidence knowing many of the home's most significant improvements have already been completed, including the roof, HVAC system, and furnace all replaced within the past two years. Tesla Solar Panels further enhance energy efficiency while offering long-term savings potential. Situated on a spacious lot with Low-Maintenance desert landscaping, a generously sized driveway, and a fully fenced backyard, this property offers the perfect setting to relax, entertain, and enjoy outdoor living. Ideally located just minutes from Best of the West Shopping Center, grocery stores, restaurants, parks, fitness centers, schools, and convenient US-95 freeway access, you'll enjoy exceptional convenience while living in one of Northwest Las Vegas' most established neighborhoods. Motivated Seller. Schedule your Private Showing and experience all this home has to offer. ¡Hablamos Español!
Active
Price cut: $30K (7/12)
$339,000
2224 La Sombra St, Las Vegas, NV 89108
3beds
1,440sqft
:
Get pre-qualified$2,184/mo
Single Family Residence
Built in 1979
6,534 Square Feet Lot
$338,000 Zestimate®
$235/sqft
$-- HOA
What's special
Single-story homeLow-maintenance desert landscapingSpacious lotGenerously sized drivewayFully fenced backyardAbundant natural lightCharming wood-burning fireplace
- 22 days |
- 2,742 |
- 135 |
Likely to sell faster than
Zillow last checked:
Listing updated:
Listed by:
Marlene Raymundo S.0187988 (702)283-6236,
Simply Vegas
Source: LVR,MLS#: 2797389 Originating MLS: Greater Las Vegas Association of Realtors Inc
Originating MLS: Greater Las Vegas Association of Realtors IncFacts & features
Interior
Bedrooms & bathrooms
- Bedrooms: 3
- Bathrooms: 2
- Full bathrooms: 2
Primary bedroom
- Description: Closet
- Dimensions: 14x12
Bedroom 2
- Description: Closet
- Dimensions: 12x11
Bedroom 3
- Description: Closet
- Dimensions: 12x12
Kitchen
- Description: Breakfast Bar/Counter
- Dimensions: 10x10
Living room
- Description: None
- Dimensions: 12x12
Heating
- Central, Gas
Cooling
- Central Air, Electric
Appliances
- Included: Dryer, Dishwasher, Disposal, Gas Range, Refrigerator, Washer
- Laundry: Gas Dryer Hookup, Main Level
Features
- Primary Downstairs, None
- Flooring: Ceramic Tile, Laminate
- Number of fireplaces: 1
- Fireplace features: Living Room, Wood Burning
Interior area
- Total structure area: 1,440
- Total interior livable area: 1,440 sqft
Video & virtual tour
Property
Parking
- Parking features: Open
- Has uncovered spaces: Yes
Features
- Stories: 1
- Exterior features: None
- Fencing: Block,Back Yard
Lot
- Size: 6,534 Square Feet
- Features: Desert Landscaping, Landscaped, < 1/4 Acre
Details
- Parcel number: 13823517041
- Zoning description: Single Family
- Horse amenities: None
Construction
Type & style
- Home type: SingleFamily
- Architectural style: One Story
- Property subtype: Single Family Residence
Materials
- Roof: Composition,Pitched,Shingle
Condition
- Resale
- Year built: 1979
Utilities & green energy
- Electric: Photovoltaics Third-Party Owned
- Sewer: Public Sewer
- Water: Public
- Utilities for property: Underground Utilities
Green energy
- Energy efficient items: Solar Panel(s)
Community & HOA
Community
- Subdivision: Charleston Heights Tr #51E
HOA
- Has HOA: No
- Amenities included: None
Location
- Region: Las Vegas
Financial & listing details
- Price per square foot: $235/sqft
- Tax assessed value: $148,337
- Annual tax amount: $860
- Date on market: 7/5/2026
- Listing agreement: Exclusive Right To Sell
- Listing terms: Cash,Conventional,FHA
- Ownership: Single Family Residential
Estimated market value
$338,000
$321,000 - $355,000
$2,001/mo
Price history
| Date | Event | Price |
|---|---|---|
| 7/12/2026 | Price change | $339,000-8.1%$235/sqft |
Source:  LVR #2797389 Report a problem LVR #2797389 Report a problem | ||
| 7/5/2026 | Listed for sale | $369,000+25.1%$256/sqft |
Source: LVR #2797389 Report a problem | ||
| 2/10/2023 | Sold | $295,000-1.7%$205/sqft |
Source: LVR #2449332 Report a problem | ||
| 1/23/2023 | Pending sale | $299,999$208/sqft |
Source: LVR #2449332 Report a problem | ||
| 1/23/2023 | Contingent | $299,999$208/sqft |
Source: LVR #2449332 Report a problem | ||
| 1/17/2023 | Pending sale | $299,999$208/sqft |
Source: LVR #2449332 Report a problem | ||
| 12/19/2022 | Listed for sale | $299,999$208/sqft |
Source: LVR #2449332 Report a problem | ||
| 12/7/2022 | Pending sale | $299,999$208/sqft |
Source: LVR #2449332 Report a problem | ||
| 10/25/2022 | Listed for sale | $299,999+130.8%$208/sqft |
Source: LVR #2449332 Report a problem | ||
| 12/17/2015 | Listing removed | $825$1/sqft |
Source: TOTAL PROPERTY MANAGEMENT, LLC Report a problem | ||
| 12/15/2015 | Listed for rent | $825$1/sqft |
Source: TOTAL PROPERTY MANAGEMENT, LLC Report a problem | ||
| 11/25/2015 | Sold | $130,000+0.8%$90/sqft |
Source: LVR #1559453 Report a problem | ||
| 10/15/2015 | Pending sale | $129,000$90/sqft |
Source: First Full Service Realty #1559453 Report a problem | ||
| 10/9/2015 | Price change | $129,000-7.2%$90/sqft |
Source: First Full Service Realty #1559453 Report a problem | ||
| 7/31/2015 | Listed for sale | $139,000+104.1%$97/sqft |
Source: First Full Service Realty #1559453 Report a problem | ||
| 4/10/2013 | Sold | $68,100-23.9%$47/sqft |
Source: Public Record Report a problem | ||
| 5/25/2001 | Sold | $89,500+5.3%$62/sqft |
Source: Public Record Report a problem | ||
| 5/18/1994 | Sold | $85,000$59/sqft |
Source: Public Record Report a problem | ||
Public tax history
| Year | Property taxes | Tax assessment |
|---|---|---|
| 2026 | $1,243 +8% | $51,918 -1.6% |
| 2025 | $1,151 +55.6% | $52,775 +2.9% |
| 2024 | $740 +8% | $51,281 +20.1% |
| 2023 | $686 +3% | $42,687 +5.9% |
| 2022 | $666 +3.1% | $40,315 +2.1% |
| 2021 | $646 +1.3% | $39,497 +9.7% |
| 2020 | $637 +4.8% | $36,002 +8.2% |
| 2019 | $608 +6.9% | $33,261 |
| 2018 | $569 | $33,261 +1.7% |
| 2017 | $569 | $32,705 +8.4% |
| 2016 | $569 +0.4% | $30,168 +11.6% |
| 2015 | $567 +3.2% | $27,027 +66.4% |
| 2014 | $549 | $16,245 |
| 2013 | -- | $16,245 -8.6% |
| 2012 | -- | $17,777 -8.5% |
| 2011 | -- | $19,427 -1.1% |
| 2010 | -- | $19,643 -31.3% |
| 2009 | -- | $28,595 |
| 2008 | -- | $28,595 -53.7% |
| 2007 | -- | $61,698 +24% |
| 2006 | -- | $49,749 +36.2% |
| 2005 | -- | $36,519 +20.6% |
| 2004 | -- | $30,282 +1.4% |
| 2003 | -- | $29,862 +2% |
| 2002 | -- | $29,270 +7.3% |
| 2001 | -- | $27,270 |
Find assessor info on the county website
Monthly payment
Est. payment
Payment breakdown
Explore the cost of this home by adjusting the details. Changes won't be saved.Climate risks
Neighborhood: Michael Way
Nearby schools
GreatSchools rating
- 6/10Bertha Ronzone Elementary SchoolGrades: PK-5Distance: 0.5 mi
- 4/10J Harold Brinley Middle SchoolGrades: 6-8Distance: 0.3 mi
- 3/10Cimarron Memorial High SchoolGrades: 9-12Distance: 1.6 mi
Schools provided by the listing agent
- Elementary: Ronzone, Bertha,Ronzone, Bertha
- Middle: Brinley J. Harold
- High: Cimarron-Memorial
Source: LVR. This data may not be complete. We recommend contacting the local school district to confirm school assignments for this home.
- $1,6403 bd2 ba1.1k sqft2220 La Sombra St, Las Vegas, NV 89108For Rent

- $374,7004 bd2 ba1.5k sqft2228 La Sombra St, Las Vegas, NV 89108Off Market

- $345,1003 bd1 ba1.7k sqft2221 Obispo Cir, Las Vegas, NV 89108Off Market
- $387,0003 bd2 ba1.1k sqft2225 Obispo Cir, Las Vegas, NV 89108Off Market

- $327,0004 bd1 ba1.3k sqft2216 La Sombra St, Las Vegas, NV 89108Off Market
- $328,0003 bd2 ba1k sqft2217 Obispo Cir, Las Vegas, NV 89108Off Market
- $340,9003 bd2 ba1.2k sqft2233 La Sombra St, Las Vegas, NV 89108Off Market
- $327,4003 bd2 ba1.2k sqft2229 La Sombra St, Las Vegas, NV 89108Off Market
A local agent can set up tours, give advice and negotiate with sellers.
Similar homes
- $399,9003 bd2 ba1.3k sqft2529 Lakeside Dr, Las Vegas, NV 89108For Sale
 MLS ID #2802512, Craig Tann, Huntington & Ellis, A Real Est. LVR
 - $365,0003 bd2 ba1.2k sqft5516 Deodar Dr, Las Vegas, NV 89108For Sale
 MLS ID #2799514, Duffy Tarantino, Realty ONE Group, Inc. LVR
 - $355,0003 bd2 ba1.2k sqft1841 Runningbear Dr, Las Vegas, NV 89108For Sale
 MLS ID #2800060, Rebecca Jones, Elite Realty. LVR
 - $--3 bd1 ba1.1k sqft2324 Ragland St, Las Vegas, NV 89108Auction
 ServiceLink Auction
 - $335,0003 bd2 ba1.4k sqft2733 Ironside Dr, Las Vegas, NV 89108For SaleMLS ID #2791691, Edgar M. Balagtas, Realty Brokers, Inc. LVR
- $350,0003 bd2 ba1.1k sqft5820 Carmen Blvd, Las Vegas, NV 89108For SaleMLS ID #2798021, Aaron Taylor, eXp Realty. LVR
- $379,0002 bd2 ba1k sqft2521 Charteroak St, Las Vegas, NV 89108For SaleMLS ID #2802902, Cintia Ayala, Simply Vegas. LVR
- $298,0003 bd2 ba1.2k sqft2212 Tall Pine Dr, Las Vegas, NV 89108For SaleMLS ID #2801223, Hazel S. Simon, The PMG Realty Company LLC. LVR
- $347,5003 bd3 ba1.4k sqft2641 La Mata St, Las Vegas, NV 89108For SaleMLS ID #2783122, Brandy L. Nixon, Keller Williams Realty Las Veg. LVR
- $320,0003 bd3 ba1.5k sqft2760 Stargate St, Las Vegas, NV 89108For SaleMLS ID #2803314, Patricia E. Castillo Flores, eProNet Realty. LVR
- $399,0003 bd2 ba1.2k sqft2748 Chokeberry Ct, Las Vegas, NV 89108For SaleMLS ID #2801662, Luana King, eXp Realty. LVR
- $350,0002 bd2 ba1.2k sqft5113 Mambo Vista Ave, Las Vegas, NV 89108For SaleMLS ID #2796598, Craig Tann, Huntington & Ellis, A Real Est. LVR
- $429,9993 bd3 ba1.6k sqft2741 Trotwood Ln, Las Vegas, NV 89108For SaleMLS ID #2803161, Lorraine L. Costello, Costello Realty & Mgmt. LVR
- $407,5003 bd2 ba1.5k sqft1825 Shadow Mountain Pl, Las Vegas, NV 89108For SaleMLS ID #2798730, Craig Tann, Huntington & Ellis, A Real Est. LVR
- $399,0002 bd2 ba990 sqft1608 Joshua Tree Ct, Las Vegas, NV 89108For SaleMLS ID #2802632, Roshanak Poursamadi, Realty ONE Group, Inc. LVR
- $360,0002 bd2 ba1.1k sqft6724 Silver Spoon Dr, Las Vegas, NV 89108For SaleMLS ID #2794585, Jessica Padilla, BHHS Nevada Properties. LVR
- $279,9004 bd3 ba1.6k sqft1905 Caviar Dr, Las Vegas, NV 89108For SaleMLS ID #2801548, Zion N. Ayres, Vegas Go Real Estate. LVR
- $449,0003 bd2 ba1.2k sqft1805 Starbuck Dr, Las Vegas, NV 89108For SaleMLS ID #2802621, Roshanak Poursamadi, Realty ONE Group, Inc. LVR
- $384,9993 bd3 ba1.4k sqft5213 El Castano Ave, Las Vegas, NV 89108For SaleMLS ID #2792057, Ana E. Monge Lopez, Capdevila Realty LLC. LVR
- $399,9994 bd3 ba1.7k sqft6440 Hartwood Rd, Las Vegas, NV 89108For SaleMLS ID #2795054, Jamal F. Almosawy, Signature Real Estate Group. LVR
