Beautifully updatеd аnd mοve-in rеadу! This inviting homе feаtures a sparkling private pool, fresh interior paint, new flooring throughout, and attractive new desert landscaping that enhances its curb appeal. The remodeled kitchen offers new appliances, modern finishes, and plenty of cabinet space, while the upgraded bathrooms add style and comfort. The open, functional floor plan is perfect for everyday living and entertaining. Conveniently located near shopping, dining, parks, schools, and freeway access. Don't miss this opportunity to own a tastefully renovated home with a private backyard oasis!
Active under contract
Price cut: $5K (8/24)
$359,000
2521 Charteroak St, Las Vegas, NV 89108
2beds
1,026sqft
Single Family Residence
Built in 1985
3,484 Square Feet Lot
$358,500 Zestimate®
$350/sqft
$27/mo HOA
What's special
Modern finishesAttractive new desert landscapingSparkling private poolPrivate backyard oasisRemodeled kitchenPlenty of cabinet spaceOpen functional floor plan
- 44 days
- 1,072
- 90
Likely to sell faster than
Zillow last checked:
Listing updated:
Listed by:
Cintia Ayala S.0187935 (702)426-6139,
Simply Vegas
Source: LVR,MLS#: 2802902 Originating MLS: Greater Las Vegas Association of Realtors Inc
Originating MLS: Greater Las Vegas Association of Realtors IncFacts & features
Interior
Bedrooms & bathrooms
- Bedrooms: 2
- Bathrooms: 2
- Full bathrooms: 2
Primary bedroom
- Description: Closet
- Dimensions: 15X15
Bedroom 2
- Description: Ceiling Fan,Closet
- Dimensions: 12X13
Primary bathroom
- Description: Double Sink,Separate Shower
Kitchen
- Description: Granite Countertops,Man Made Woodor Laminate Flooring
Heating
- Central, Gas
Cooling
- Central Air, Electric
Appliances
- Included: Dryer, Dishwasher, Gas Range, Refrigerator, Washer
- Laundry: Electric Dryer Hookup, Gas Dryer Hookup, Main Level
Features
- BathroomonMainLevel, Bedroom on Main Level, Ceiling Fan(s), Primary Downstairs, Window Treatments
- Flooring: Laminate
- Windows: Blinds, Double Pane Windows
- Number of fireplaces: 1
- Fireplace features: Gas, Living Room
Interior area
- Total structure area: 1,026
- Total interior livable area: 1,026 sqft
Video & virtual tour
Property
Parking
- Total spaces: 2
- Parking features: Attached, Garage, Guest, Private
- Attached garage spaces: 2
Features
- Stories: 1
- Exterior features: Private Yard
- Has private pool: Yes
- Pool features: In Ground, Private
- Fencing: Block,Full
Lot
- Size: 3,484 Square Feet
- Features: Desert Landscaping, Landscaped, < 1/4 Acre
Details
- Parcel number: 13814412049
- Zoning description: Single Family
- Horse amenities: None
Construction
Type & style
- Home type: SingleFamily
- Architectural style: One Story
- Property subtype: Single Family Residence
- Attached to another structure: Yes
Materials
- Roof: Tile
Condition
- Resale
- Year built: 1985
Utilities & green energy
- Electric: Photovoltaics None
- Sewer: Public Sewer
- Water: Public
- Utilities for property: Above Ground Utilities
Green energy
- Energy efficient items: Windows
Community & HOA
Community
- Subdivision: Tanglewood
HOA
- Has HOA: Yes
- Services included: Association Management, Maintenance Grounds
- HOA fee: $80 quarterly
- HOA name: Tanglewwod HOA
- HOA phone: 702-645-1210
Location
- Region: Las Vegas
Financial & listing details
- Price per square foot: $350/sqft
- Tax assessed value: $199,300
- Annual tax amount: $1,310
- Date on market: 7/25/2026
- Listing agreement: Exclusive Right To Sell
- Listing terms: Cash,Conventional,FHA,VA Loan
Estimated market value
$358,500
$341,000 - $376,000
$1,607/mo
Price history
| Date | Event | Price |
|---|---|---|
| 8/31/2026 | Contingent | $359,000$350/sqft |
Source:  LVR #2802902 Report a problem LVR #2802902 Report a problem | ||
| 8/24/2026 | Price change | $359,000-1.4%$350/sqft |
Source: LVR #2802902 Report a problem | ||
| 8/13/2026 | Price change | $364,000-1.4%$355/sqft |
Source: LVR #2802902 Report a problem | ||
| 8/2/2026 | Price change | $369,000-2.6%$360/sqft |
Source: LVR #2802902 Report a problem | ||
| 7/25/2026 | Listed for sale | $379,000+57.9%$369/sqft |
Source: LVR #2802902 Report a problem | ||
| 4/28/2026 | Sold | $240,000+37.1%$234/sqft |
Source: Public Record Report a problem | ||
| 10/11/2017 | Sold | $175,000+2.9%$171/sqft |
Source: LVR #1926989 Report a problem | ||
| 8/30/2017 | Listed for sale | $170,000$166/sqft |
Source: Realty ONE Group, Inc #1926989 Report a problem | ||
Public tax history
| Year | Property taxes | Tax assessment |
|---|---|---|
| 2026 | $1,313 +3% | $69,755 -3.7% |
| 2025 | $1,274 +3% | $72,420 +5.9% |
| 2024 | $1,238 +3% | $68,354 +12.1% |
| 2023 | $1,202 +3% | $60,959 +7.6% |
| 2022 | $1,167 +3.1% | $56,648 +1.7% |
| 2021 | $1,132 +1.3% | $55,722 +4.4% |
| 2020 | $1,118 +4.8% | $53,358 +9.6% |
| 2019 | $1,067 +6.9% | $48,670 |
| 2018 | $998 | $48,670 -1.9% |
| 2017 | $998 | $49,609 +3.4% |
| 2016 | $998 +0.3% | $47,975 +33.2% |
| 2015 | $995 +3.2% | $36,010 +26.2% |
| 2014 | $964 | $28,532 |
| 2013 | -- | $28,532 -9.8% |
| 2012 | -- | $31,643 -11.4% |
| 2011 | -- | $35,698 +13.1% |
| 2010 | -- | $31,563 -42% |
| 2009 | -- | $54,428 |
| 2008 | -- | $54,428 -26.3% |
| 2007 | -- | $73,884 +29.3% |
| 2006 | -- | $57,129 +32.7% |
| 2005 | -- | $43,061 +16.1% |
| 2004 | -- | $37,100 +5.5% |
| 2003 | -- | $35,172 +3.7% |
| 2002 | -- | $33,930 +8.7% |
| 2001 | -- | $31,220 |
Find assessor info on the county website
Monthly payment
Est. payment
Payment breakdown
Explore the cost of this home by adjusting the details. Changes won't be saved.Climate risks
Neighborhood: Michael Way
Nearby schools
Schools provided by the listing agent
- Elementary: Fong, Wing & Lilly,Fong, Wing & Lilly
- Middle: Brinley J. Harold
- High: Cimarron-Memorial
Source: LVR. This data may not be complete. We recommend contacting the local school district to confirm school assignments for this home.
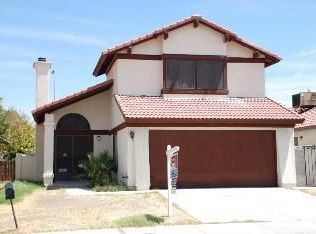


Similar homes
- $375,0003 bd2 ba1.2k sqft2748 Chokeberry Ct, Las Vegas, NV 89108For Sale
 MLS ID #2801662, Luana King, eXp Realty. LVR
 - $289,9003 bd2 ba1.2k sqft2256 Tall Pine Dr, Las Vegas, NV 89108For Sale
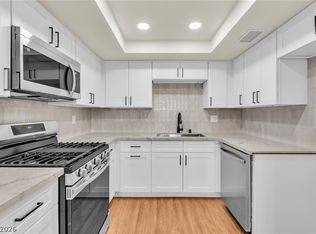 MLS ID #2816568, Nicolle Scott, Real Broker LLC. LVR
 - $349,9002 bd2 ba1.2k sqft7972 McDowell Dr, Las Vegas, NV 89129For Sale
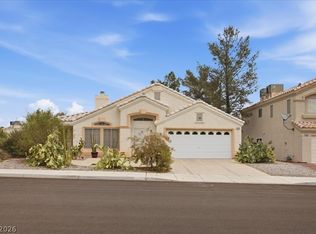 MLS ID #2800292, Anthony Vane, BHHS Nevada Properties. LVR
 - $355,0003 bd2 ba1.1k sqft5908 Gipsy Ave, Las Vegas, NV 89107For Sale
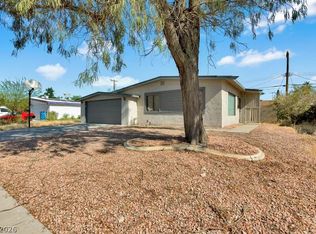 MLS ID #2811274, Angel Flores, Blue Diamond Realty LLC. LVR
