Enjoy the ease of low-maintenance living in this move-in ready home, built in 2020 and thoughtfully updated with fresh carpet, interior paint, modern light fixtures, and stylish plumbing fixtures. Offering 1,311 square feet, 3 bedrooms, and 2 bathrooms, this inviting home is perfect for those looking to spend less time on upkeep and more time enjoying life. The bright, open-concept layout seamlessly connects the living, dining, and kitchen areas, creating an ideal space for everyday living. Large windows fill the home with abundant natural light, enhancing the welcoming atmosphere throughout. The cozy, easy-care yard provides just the right amount of outdoor space to enjoy without the demands of extensive maintenance. Whether you're a first-time buyer, downsizing, or simply seeking a more carefree lifestyle, this home offers the perfect balance of comfort and convenience. Ideally located near shopping, dining, and everyday amenities, with quick access to I-84 for an easy commute, you'll appreciate having everything you need just minutes from your doorstep. Modern updates, a functional floor plan, and a prime location make this home an exceptional opportunity to embrace simplified homeownership without sacrificing style or comfort.
Pending
Price cut: $950 (7/21)
$359,000
2116 W Bella Ln, Nampa, ID 83651
3beds
2baths
1,311sqft
:
Get pre-qualified$2,213/mo
Single Family Residence
Built in 2020
3,484 Square Feet Lot
$-- Zestimate®
$274/sqft
$39/mo HOA
What's special
Functional floor planBright open-concept layoutModern updatesModern light fixturesStylish plumbing fixturesInterior paintAbundant natural light
- 25 days |
- 1,441 |
- 112 |
Zillow last checked:
Listing updated:
Listed by:
Katie Gregory Cell:707-483-9322,
Silvercreek Realty Group
Source: IMLS,MLS#: 98992274
Facts & features
Interior
Bedrooms & bathrooms
- Bedrooms: 3
- Bathrooms: 2
- Main level bathrooms: 2
- Main level bedrooms: 3
Primary bedroom
- Level: Main
Bedroom 2
- Level: Main
Bedroom 3
- Level: Main
Heating
- Forced Air
Cooling
- Central Air
Appliances
- Included: Dishwasher, Disposal
Features
- Breakfast Bar, Number of Baths Main Level: 2
- Has basement: No
- Has fireplace: No
Interior area
- Total structure area: 1,311
- Total interior livable area: 1,311 sqft
- Finished area above ground: 1,311
Property
Parking
- Total spaces: 2
- Parking features: Attached
- Attached garage spaces: 2
Features
- Levels: One
- Fencing: Full,Vinyl
Lot
- Size: 3,484 Square Feet
- Features: Sm Lot 5999 SF, Pressurized Irrigation Sprinkler System
Details
- Parcel number: R3141016300
Construction
Type & style
- Home type: SingleFamily
- Property subtype: Single Family Residence
Materials
- Frame
- Roof: Composition
Condition
- Year built: 2020
Details
- Builder name: Envision Homes
Utilities & green energy
- Water: Public
- Utilities for property: Sewer Connected
Community & HOA
Community
- Subdivision: Bella Commons
HOA
- Has HOA: Yes
- HOA fee: $467 annually
Location
- Region: Nampa
Financial & listing details
- Price per square foot: $274/sqft
- Tax assessed value: $352,800
- Annual tax amount: $1,588
- Date on market: 7/1/2026
- Ownership: Fee Simple
Foreclosure details
Estimated market value
Not available
Estimated sales range
Not available
$2,022/mo
Price history
Price history is unavailable.
Public tax history
| Year | Property taxes | Tax assessment |
|---|---|---|
| 2025 | $1,780 +3.3% | $352,800 +5.6% |
| 2024 | $1,722 -3.7% | $334,100 +0.7% |
| 2023 | $1,788 -5.7% | $331,700 -6.2% |
| 2022 | $1,897 +25.4% | $353,500 +48.5% |
| 2021 | $1,512 +126.1% | $238,100 +396% |
| 2020 | $669 +4.2% | $48,000 +37.9% |
| 2019 | $642 | $34,800 |
Find assessor info on the county website
Monthly payment
Est. payment
Payment breakdown
Explore the cost of this home by adjusting the details. Changes won't be saved.Climate risks
Neighborhood: 83651
Nearby schools
GreatSchools rating
- 4/10East Canyon Elementary SchoolGrades: PK-5Distance: 3.3 mi
- 6/10Sage Valley Middle SchoolGrades: 6-8Distance: 2.5 mi
- 3/10Ridgevue High SchoolGrades: 9-12Distance: 3.9 mi
Schools provided by the listing agent
- Elementary: East Canyon
- Middle: Sage Valley
- High: Vallivue
- District: Vallivue School District #139
Source: IMLS. This data may not be complete. We recommend contacting the local school district to confirm school assignments for this home.
- $354,7003 bd2 ba1.3k sqft2124 W Bella Ln, Nampa, ID 83651Off Market
- $356,5003 bd2 ba1.3k sqft2108 W Bella Ln, Nampa, ID 83651Off Market
- $355,1003 bd2 ba1.3k sqft2132 W Bella Ln, Nampa, ID 83651Off Market
- $364,1003 bd2 ba1.3k sqft2100 W Bella Ln, Nampa, ID 83651Off Market
- $338,1003 bd2 ba1.4k sqft2023 W Habitat St, Nampa, ID 83651Off Market
- $354,0003 bd2 ba1.3k sqft2140 W Bella Ln, Nampa, ID 83651Off Market
- $375,7003 bd2 ba1.3k sqft2101 W Habitat St, Nampa, ID 83651Off Market
- $--3 bd2 ba1.3k sqft2098 W Claira Rd, Nampa, ID 83651Sold
A local agent can set up tours, give advice and negotiate with sellers.
A local lender can help you make sure your offer is ready when you are.
Similar homes
- $339,9003 bd2 ba1.7k sqft829 N Bristol St, Nampa, ID 83651Active
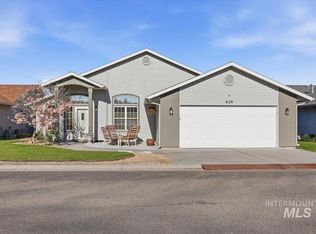 MLS ID #98984127, Todd Moffis, Team Realty. IMLS
 - $419,0003 bd2 ba1.7k sqft1827 W Lotus Ponds Ct, Nampa, ID 83651Active
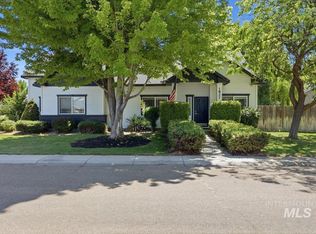 MLS ID #98991408, Amanda Buckendorf, Blossom Heights Realty. IMLS
 - $--4 bd2 ba1.7k sqft17368 N Wingtip Way, Nampa, ID 83687Auction
 Auction.com 2
 - $410,0003 bd2 ba1.4k sqft10156 Davies St, Nampa, ID 83687Active
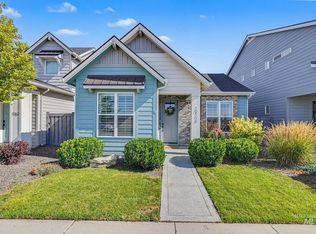 MLS ID #98993988, Jessica Daniels, Silvercreek Realty Group. IMLS
 - $419,9003 bd2 ba1.5k sqft2301 W Skylar St, Nampa, ID 83686ActiveMLS ID #98990621, Holly Thomas-mowery, Homes of Idaho. IMLS
- $439,9003 bd2 ba1.5k sqft18415 Hush Creek Way, Nampa, ID 83687ActiveMLS ID #98991909, Matt Bauscher, Amherst Madison. IMLS
- $320,0003 bd3 ba1.3k sqft2329 E Spice Loop #1, Nampa, ID 83651ActiveMLS ID #98973398, Sami Lue Rice, Skyline Realty. IMLS
- $409,5003 bd2 ba1.5k sqft4340 E Elk Riv, Nampa, ID 83686ActiveMLS ID #98991782, Fred Depold, Silvercreek Realty Group. IMLS
- $380,0003 bd2 ba1.2k sqft1906 Oregon Ln, Caldwell, ID 83605ActiveMLS ID #98994679, Rocky Hammons, Silvercreek Realty Group. IMLS
- $349,9902 bd2 ba1.2k sqft925 S Banner St, Nampa, ID 83686ActiveMLS ID #98993157, Crystal Robinson, ReDefined Real Estate, LLC. IMLS
- $380,0003 bd2 ba1.2k sqft1907 Oregon Ln, Caldwell, ID 83605ActiveMLS ID #98994680, Rocky Hammons, Silvercreek Realty Group. IMLS
- $380,0003 bd2 ba1.2k sqft1911 Oregon Ave, Caldwell, ID 83605ActiveMLS ID #98994683, Rocky Hammons, Silvercreek Realty Group. IMLS
- $410,0005 bd2 ba1.4k sqft5222 Weston Ave, Caldwell, ID 83605ActiveMLS ID #98990904, Andrea Merrill, LPT Realty. IMLS
- $380,0003 bd2 ba1.2k sqft1915 Oregon Ave, Caldwell, ID 83605ActiveMLS ID #98994681, Rocky Hammons, Silvercreek Realty Group. IMLS
- $444,9903 bd2 ba1.6k sqft12841 S Milazzo Way, Nampa, ID 83686ActiveMLS ID #98993285, Andrew Miller, Finding 43 Real Estate. IMLS
- $409,9903 bd2 ba1.5k sqft17580 Moon Ridge Pl, Nampa, ID 83687ActiveIMLS
- $429,9903 bd2 ba1.4k sqft5744 E Garby St, Nampa, ID 83687ActiveMLS ID #98992900, Shelby Hawks, Homes of Idaho. IMLS
- $424,5004 bd2 ba1.8k sqft16586 Corrine Ave, Caldwell, ID 83607ActiveMLS ID #98986712, Tiffany Hyatt, Homes of Idaho. IMLS
- $389,9003 bd2 ba1.4k sqft20145 Kremmwood Dr, Notus, ID 83656ActiveMLS ID #98988226, Mary Vis, Team Realty. IMLS
- $470,0003 bd2 ba1.6k sqft11604 W San Remo Dr, Nampa, ID 83686ActiveMLS ID #98988586, Argentina Tapp, Silvercreek Realty Group. IMLS
