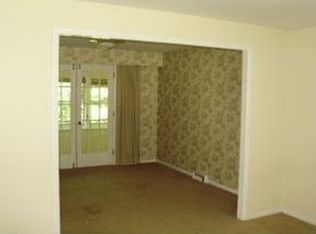
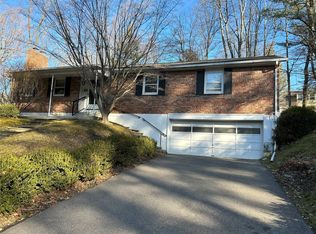
Welcome to 2116 W Hamton Rd., Perched among the brambles on a corner lot this custom-built Ranch home is conveniently located just minutes from downtown Binghamton. The interior features hardwood floors, a spacious kitchen with Kraft-Made cabinetry, granite countertops, stainless stove and exhaust hood. Off the Kitchen is a Heated Florida Room just perfect to enjoy that morning coffee and watch Fido prance throughout the backyard. Formal Dining Area and sunk-in living room with gas fireplace enhance the Open Concept Design while maintaining inclusion while entertaining. Soak in the Walk In Tub before heading off to your sleeping quarters. Full Walk Out Basement either leads to the Heated 1 stall garage or laundry area. Tankless Hot Water Heater ensures you will never run out of hot water! All Appliances Included!
Pending
$269,400
2116 W Hamton Rd, Binghamton, NY 13903
2beds
1,048sqft
Single Family Residence
Built in 1977
0.45 Acres Lot
$-- Zestimate®
$257/sqft
$-- HOA
What's special
Gas fireplaceFull walk out basementLaundry areaOpen concept designWalk in tubKraft-made cabinetryFormal dining area
- 43 days
- 30
- 0
Zillow last checked:
Listing updated:
Listed by:
Coldwell Banker Faith Properties 315-735-2222,
Barbara Goldsmith 315-794-7702
Source: NYSAMLSs,MLS#: S1708247 Originating MLS: Mohawk Valley
Originating MLS: Mohawk ValleyFacts & features
Interior
Bedrooms & bathrooms
- Bedrooms: 2
- Bathrooms: 1
- Full bathrooms: 1
- Main level bathrooms: 1
- Main level bedrooms: 2
Heating
- Gas, Baseboard, Forced Air
Cooling
- Central Air
Appliances
- Included: Dryer, Dishwasher, Exhaust Fan, Electric Oven, Electric Range, Gas Water Heater, Refrigerator, Range Hood, Washer
- Laundry: In Basement
Features
- Separate/Formal Dining Room, Separate/Formal Living Room, Jetted Tub, Solid Surface Counters, Bedroom on Main Level, Main Level Primary
- Flooring: Hardwood, Laminate, Varies
- Basement: Full,Walk-Out Access
- Number of fireplaces: 1
Interior area
- Total structure area: 1,048
- Total interior livable area: 1,048 sqft
Video & virtual tour
Property
Parking
- Total spaces: 1
- Parking features: Underground, Heated Garage, Garage Door Opener
- Garage spaces: 1
Features
- Levels: One
- Stories: 1
- Patio & porch: Covered, Deck, Porch
- Exterior features: Blacktop Driveway, Deck, Fence
- Fencing: Partial
Lot
- Size: 0.45 Acres
- Dimensions: 208 x 122
- Features: Irregular Lot
Details
- Parcel number: 03220017600900020070000000
- Special conditions: Standard
Construction
Type & style
- Home type: SingleFamily
- Architectural style: Ranch
- Property subtype: Single Family Residence
Materials
- Vinyl Siding
- Foundation: Block
- Roof: Architectural,Shingle
Condition
- Resale
- Year built: 1977
Utilities & green energy
- Sewer: Connected
- Water: Connected, Public
- Utilities for property: Electricity Connected, High Speed Internet Available, Sewer Connected, Water Connected
Community & HOA
Community
- Subdivision: Hawthorne Heights
Location
- Region: Binghamton
Financial & listing details
- Price per square foot: $257/sqft
- Tax assessed value: $92,200
- Annual tax amount: $2,315
- Date on market: 8/17/2026
- Cumulative days on market: 45 days
- Listing terms: Cash,Conventional
Estimated market value
Not available
Estimated sales range
Not available
Not available
Price history
| Date | Event | Price |
|---|---|---|
| 8/24/2026 | Pending sale | $269,400$257/sqft |
Source:  NYSAMLSs #S1708247 Report a problem NYSAMLSs #S1708247 Report a problem | ||
| 8/18/2026 | Listed for sale | $269,400$257/sqft |
Source: NYSAMLSs #S1708247 Report a problem | ||
Public tax history
| Year | Property taxes | Tax assessment |
|---|---|---|
| 2025 | -- | $92,200 |
| 2024 | -- | $92,200 |
| 2023 | -- | $92,200 |
| 2022 | -- | $92,200 |
| 2021 | -- | $92,200 |
| 2020 | -- | $92,200 |
| 2019 | -- | $92,200 |
| 2018 | -- | $92,200 |
| 2017 | $2,264 +4.7% | $92,200 |
| 2016 | $2,163 | $92,200 |
| 2015 | $2,163 | $92,200 |
| 2014 | $2,163 | $92,200 |
| 2013 | -- | $92,200 |
| 2012 | -- | $92,200 |
| 2011 | -- | $92,200 |
| 2010 | -- | $92,200 |
| 2009 | -- | $92,200 |
| 2008 | -- | $92,200 |
| 2007 | -- | $92,200 |
| 2006 | -- | $92,200 |
| 2005 | -- | $92,200 |
| 2004 | -- | $92,200 |
| 2003 | -- | $92,200 |
| 2002 | -- | $92,200 |
| 2001 | -- | $92,200 |
| 2000 | -- | $92,200 |
Find assessor info on the county website
Monthly payment
Climate risks
Neighborhood: 13903
Nearby schools
Schools provided by the listing agent
- District: South Mountain-Hickory
Source: NYSAMLSs. This data may not be complete. We recommend contacting the local school district to confirm school assignments for this home.
Similar homes
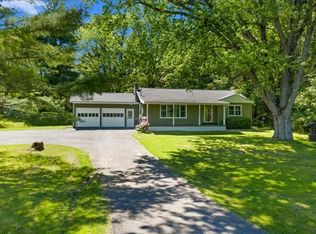
- $232,5003 bd2 ba1.4k sqft760 Park Ave, Binghamton, NY 13903For Sale
 MLS ID #336291, Frances A Cook, Listing by: FRANCES A. COOK. GBMLS
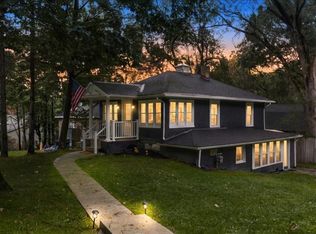
 - $155,0003 bd2 ba1k sqft3537 Parkway St, Binghamton, NY 13903For Sale
 MLS ID #338170, Briana Cardin-Rogers, Listing by: HOWARD HANNA. GBMLS
 - $269,0003 bd2 ba1.3k sqft119 Valley View Dr, Endicott, NY 13760For Sale
 MLS ID #337094, Karen A Johnson, Listing by: LAUREL MANAGEMENT INC. GBMLS
 - $300,0003 bd2 ba1.5k sqft181 Smith Hill Rd, Binghamton, NY 13905For Sale
 MLS ID #336542, Derek Schoenfeldt, Listing by: HOWARD HANNA. GBMLS
