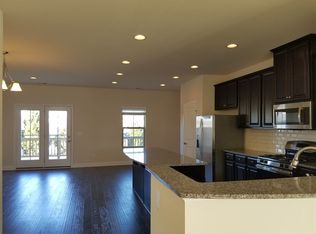
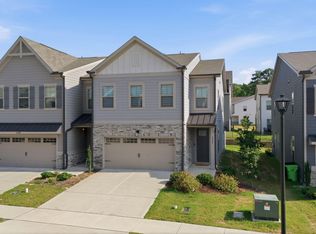
Bright and airy move in ready 3 BR/3.5 bath end unit Apex townhome with 2 car garage perfectly positioned for quick easy access to restaurants, retail, and schools. The spacious, open concept main level has high ceilings and features a huge kitchen island with abundant prep space and generous seating. Living and dining areas flow seamlessly together with beautiful wood flooring. Step straight out onto a large private deck ideal for morning coffee or weekend grilling and entertaining.
Upstairs is a spacious primary suite with tray ceiling, WIC, and private bath with double vanity and soaker tub. A laundry room with high end W/D, 2 guest rooms and guest bath are also there. Head downstairs to enjoy an over-sized versatile bonus space with full bath and patio-- ideal for a family room, guest retreat, home theater, office or fitness room.
Enjoy your weekends with exterior maintenance and landscaping covered. Refrigerator, washer and dryer convey. Downtown Apex is just 9 min away, and RDU, RTP, and Koka Booth Amphitheater all less than 20.
Pending
$420,000
2118 Whitesmith Dr, Apex, NC 27502
3beds
2,454sqft
Townhouse
Built in 2016
2,613 Square Feet Lot
$-- Zestimate®
$171/sqft
$143/mo HOA
What's special
- 4 days
- 154
- 10
Zillow last checked:
Listing updated:
Listed by:
David Patchin 919-656-6970,
919 Realty Group LLC
Source: Doorify MLS,MLS#: 10202235
Facts & features
Interior
Bedrooms & bathrooms
- Bedrooms: 3
- Bathrooms: 4
- Full bathrooms: 3
- 1/2 bathrooms: 1
- Main level bathrooms: 1
Primary bedroom
- Level: Upper
Bedroom 2
- Level: Upper
Bedroom 3
- Level: Upper
Bonus room
- Level: Lower
Dining room
- Level: Main
Family room
- Level: Main
Kitchen
- Level: Main
Laundry
- Level: Upper
Heating
- Central, Forced Air, Natural Gas
Cooling
- Central Air
Appliances
- Included: Dryer, Disposal, Dishwasher, Gas Range, Microwave, Plumbed For Ice Maker, Refrigerator, Tankless Water Heater, Washer
- Laundry: Laundry Room, Upper Level
Features
- Double Vanity, Granite Counters, High Ceilings, Kitchen Island, Low Flow Plumbing Fixtures, Open Floorplan, Pantry, Recessed Lighting, Soaking Tub, Tray Ceiling(s), Wired for Data, Separate Shower, Walk-In Shower, Smooth Ceilings
- Flooring: Carpet, Tile, Wood
- Windows: Blinds, Screens
- Common walls with other units/homes: End Unit
Interior area
- Total structure area: 2,454
- Total interior livable area: 2,454 sqft
- Finished area above ground: 2,454
- Finished area below ground: 0
Property
Parking
- Total spaces: 2
- Parking features: Driveway, Garage Faces Front, Garage, Garage Door Opener
- Garage spaces: 2
- Has uncovered spaces: Yes
- Details: Driveway
Features
- Levels: Tri-Level
- Stories: 3
- Entry location: Front
- Patio & porch: Deck, Patio
- Exterior features: Lighting, Rain Gutters
- Fencing: None
Lot
- Size: 2,613 Square Feet
- Features: Landscaped
Details
- Additional structures: None
- Parcel number: 073201450656000 0434246
- Zoning: PUD-C
- Special conditions: Standard
Construction
Type & style
- Home type: Townhouse
- Architectural style: Transitional
- Property subtype: Townhouse
Materials
- HardiPlank Type, Stone Veneer
- Foundation: Slab
- Roof: Shingle
Condition
- New construction: No
- Year built: 2016
Utilities & green energy
- Sewer: Public Sewer
- Water: Public
- Utilities for property: Cable Available, Electricity Connected, Natural Gas Connected, Phone Available, Sewer Connected, Water Connected
Green energy
- Energy efficient items: Lighting, Thermostat
- Water conservation: Low-Flow Fixtures
Community & HOA
Community
- Features: Suburban
- Security: Smoke Detector(s), Security System
- Subdivision: Hempstead at Beaver Creek
HOA
- Has HOA: Yes
- Amenities included: Jogging Path, Landscaping
- Services included: Maintenance Grounds, Maintenance Structure
- HOA fee: $143 monthly
- HOA name: Hempstead at Beaver Creek HOA
- HOA phone: 866-473-2573
Location
- Region: Apex
Financial & listing details
- Price per square foot: $171/sqft
- Tax assessed value: $463,631
- Annual tax amount: $4,241
- Date on market: 11/7/2026
- Listing agreement: Exclusive Right To Sell
- Listing terms: Cash,Conventional,FHA,VA Loan
- Ownership type: Townhouse
- Road surface type: Asphalt
Estimated market value
Not available
Estimated sales range
Not available
Not available
Price history
| Date | Event | Price |
|---|---|---|
| 11/7/2026 | Pending sale | $420,000$171/sqft |
Source:  Doorify MLS #10202235 Report a problem | ||
| 11/7/2026 | Listed for sale | $420,000+23.5%$171/sqft |
Source: Doorify MLS #10202235 Report a problem | ||
| 8/5/2020 | Sold | $340,000-2%$139/sqft |
Source: Public Record Report a problem | ||
| 7/14/2020 | Pending sale | $347,000$141/sqft |
Source: Keller Williams Brier Creek #2327071 Report a problem | ||
| 7/9/2020 | Price change | $347,000-0.7%$141/sqft |
Source: Keller Williams Preferred Realty #2327071 Report a problem | ||
| 7/7/2020 | Price change | $349,500-2.8%$142/sqft |
Source: Keller Williams Preferred Realty #2327071 Report a problem | ||
| 6/27/2020 | Listed for sale | $359,500+10.1%$146/sqft |
Source: Keller Williams Brier Creek #2327071 Report a problem | ||
| 11/14/2016 | Sold | $326,500+51.2%$133/sqft |
Source: Public Record Report a problem | ||
| 6/22/2016 | Sold | $216,000$88/sqft |
Source: Public Record Report a problem | ||
Public tax history
| Year | Property taxes | Tax assessment |
|---|---|---|
| 2025 | $4,068 +2.3% | $463,631 |
| 2024 | $3,977 +7.5% | $463,631 +38.2% |
| 2023 | $3,701 +6.5% | $335,549 |
| 2022 | $3,474 +4% | $335,549 |
| 2021 | $3,342 | $335,549 |
| 2020 | -- | $335,549 +23.5% |
| 2019 | -- | $271,723 |
| 2018 | -- | $271,723 |
| 2017 | -- | $271,723 +443.4% |
| 2016 | $490 | $50,000 |
Find assessor info on the county website
Monthly payment
Est. payment
Payment breakdown
Explore the cost of this home by adjusting the details. Changes won't be saved.Climate risks
Neighborhood: 27502
Nearby schools
Schools provided by the listing agent
- Elementary: Wake - Baucom Elementary
- Middle: Wake - Apex Middle
- High: Wake - Apex High
Source: Doorify MLS. This data may not be complete. We recommend contacting the local school district to confirm school assignments for this home.


Similar homes
- $379,9003 bd4 ba1.7k sqft2025 Whitesmith Dr, Apex, NC 27502For Sale

 MLS ID #10197619, Jonay Zies. Doorify MLS
- $424,9003 bd3 ba2k sqft801 Grafton Peak Ln, Apex, NC 27523For Sale
 MLS ID #10182208, Ryan McKinstrie. Doorify MLS
- $485,0003 bd3 ba2k sqftStanley Martin, Apex, NC 27502For Sale
 MLS ID #10186074, Huazhi Hu. Doorify MLS
- $449,9003 bd3 ba1.9k sqft846 Salem Pointe Pl, Apex, NC 27523For Sale
 MLS ID #10173556, Rob Partin. Doorify MLS
- $509,8003 bd3 ba2.3k sqft2069 Maggie Valley Dr, Apex, NC 27502For SaleMLS ID #10184052, Warren Hall. Doorify MLS
- $499,0003 bd4 ba2.6k sqft2286 Apex Peakway, Apex, NC 27502New ConstructionMLS ID #10151026, Ashley Hill. Doorify MLS
- $479,0003 bd3 ba2.3k sqft1133 Kiernan Grove Ln, Cary, NC 27519For SaleMLS ID #10193061, Jonay Zies. Doorify MLS
- $499,0003 bd4 ba2.6k sqft2288 Apex Peakway, Apex, NC 27502New ConstructionMLS ID #10150966, Ashley Hill. Doorify MLS
- $499,0003 bd4 ba2.6k sqft2294 Apex Peakway, Apex, NC 27502New ConstructionMLS ID #10150973, Ashley Hill. Doorify MLS
- $503,5003 bd4 ba2.6k sqft2282 Apex Peakway, Apex, NC 27502New ConstructionMLS ID #10150959, Ashley Hill. Doorify MLS
- $499,5004 bd4 ba2.6k sqft2284 Apex Peakway, Apex, NC 27502New ConstructionMLS ID #10151004, Ashley Hill. Doorify MLS
- $499,5004 bd4 ba2.6k sqft2292 Apex Peakway, Apex, NC 27502New ConstructionMLS ID #10151009, Ashley Hill. Doorify MLS
- $424,9004 bd4 ba2.2k sqft110 Maple Grove Ln, Durham, NC 27703For SaleMLS ID #10200960, Julie Chapin. Doorify MLS
- $474,5353 bd4 ba2.1k sqft965 Steel Mill Ln, Apex, NC 27523New ConstructionDoorify MLS
- $360,0003 bd4 ba2k sqft100 Gallent Hedge Trl, Apex, NC 27539For SaleMLS ID #10171650, Jenniffer Welch. Doorify MLS
- $505,0004 bd4 ba2.6k sqft2296 Apex Peakway, Apex, NC 27502New ConstructionMLS ID #10151016, Ashley Hill. Doorify MLS
- $358,5003 bd3 ba1.7k sqft2456 Baslow Dr, Apex, NC 27539For SaleMLS ID #10194389, Linda Trevor. Doorify MLS
- $482,1093 bd4 ba2.1k sqft963 Steel Mill Ln, Apex, NC 27523New ConstructionDoorify MLS
- $450,0003 bd3 ba2.3k sqft229 Tamworth Crk, Durham, NC 27707For SaleMLS ID #10199801, Natalie Shaw. Doorify MLS
- $504,9003 bd3 ba2.1k sqft1410 Glenwater Dr, Cary, NC 27519For SaleMLS ID #10180713, Aisha Buttar. Doorify MLS
