Beautifully updated townhome in a desirable west-side location within Academy School District 20. The stucco exterior, tile roof, custom-built deck, and mountain views add to the appeal of this move-in-ready home. Recent improvements include BRAND NEW interior paint, NEWLY refinished hardwood flooring in the kitchen and dining area, BRAND NEW carpet, UPDATED light fixtures, and no popcorn ceilings. The main level welcomes you with a tiled entryway and convenient coat closet. The living room features a fireplace, creating a comfortable gathering space, while a built-in desk near the stairway provides a convenient spot for a home office or workspace. A half bath with BRAND NEW wood-style LVP flooring and a linen closet add convenience and extra storage on the main level. The kitchen features hardwood floors, granite countertops, a copper style backsplash, eat-in space, and walk-out access to the custom-built deck and community open space. The back of the home overlooks a peaceful setting with mature trees and a grassy area, providing added privacy and mountain views. Upstairs, you'll find two spacious ensuite bedrooms, with full bathroom. The primary bedroom features double closets. The walk-out basement provides additional living space and easy access to the outdoors. This level includes a bedroom with BRAND NEW carpet and a walk-in closet, the laundry closet, plus a 3/4 bath with BRAND NEW wood-style LVP flooring and a storage cabinet. With thoughtful updates throughout and a convenient location close to hiking trails, parks, restaurants, shopping, and I-25, this townhome is truly move-in ready. Come take a look and make it yours!
Under contract
$339,999
2119 Austrian Way, Colorado Springs, CO 80919
3beds
1,742sqft
Townhouse
Built in 1994
1,176 Square Feet Lot
$-- Zestimate®
$195/sqft
$318/mo HOA
What's special
Mountain viewsCopper style backsplashCustom-built deckBrand new interior paintConvenient coat closetLaundry closetGranite countertops
- 45 days
- 231
- 13
Zillow last checked:
Listing updated:
Listed by:
Mercie Curbow-Presley 719-291-1242,
Mercie Real Estate
Source: elevateMLS,MLS#: 5655448
Facts & features
Interior
Bedrooms & bathrooms
- Bedrooms: 3
- Bathrooms: 3
- Full bathrooms: 1
- 3/4 bathrooms: 1
- 1/2 bathrooms: 1
Other
- Level: Upper
- Area: 260 Square Feet
- Dimensions: 20 x 13
Heating
- Forced Air
Cooling
- Ceiling Fan(s), Central Air
Appliances
- Included: Dishwasher, Dryer, Microwave, Oven, Refrigerator, Washer
- Laundry: In Basement
Features
- High Speed Internet
- Flooring: Carpet, Tile, Wood, Luxury Vinyl
- Basement: Full,Finished
- Number of fireplaces: 1
- Fireplace features: One
- Common walls with other units/homes: 2+ Common Walls
Interior area
- Total structure area: 1,742
- Total interior livable area: 1,742 sqft
- Finished area above ground: 1,166
- Finished area below ground: 576
Property
Parking
- Total spaces: 1
- Parking features: Attached, Garage Door Opener, Concrete Driveway
- Attached garage spaces: 1
Features
- Levels: Two
- Stories: 2
- Patio & porch: Wood Deck
- Has view: Yes
- View description: Mountain(s)
Lot
- Size: 1,176 Square Feet
- Features: See Remarks, Hiking Trail, Near Park, Near Schools, HOA Required $, Landscaped
Details
- Parcel number: 7311304112
Construction
Type & style
- Home type: Townhouse
- Property subtype: Townhouse
- Attached to another structure: Yes
Materials
- Stucco, Frame
- Foundation: Walk Out
- Roof: Tile
Condition
- Existing Home
- New construction: No
- Year built: 1994
Utilities & green energy
- Water: Municipal
- Utilities for property: Electricity Connected
Community & HOA
HOA
- Has HOA: Yes
- Services included: Common Utilities, Covenant Enforcement, Lawn, Maintenance Structure, Snow Removal, Trash Removal
- HOA fee: $318 monthly
Location
- Region: Colorado Springs
Financial & listing details
- Price per square foot: $195/sqft
- Tax assessed value: $348,931
- Annual tax amount: $1,404
- Date on market: 8/29/2026
- Listing terms: Cash,Conventional,FHA,VA Loan
- Electric utility on property: Yes
Estimated market value
Not available
Estimated sales range
Not available
Not available
Price history
| Date | Event | Price |
|---|---|---|
| 10/2/2026 | Contingent | $339,999$195/sqft |
Source:  elevateMLS #5655448 Report a problem elevateMLS #5655448 Report a problem | ||
| 8/29/2026 | Listed for sale | $339,999+96.5%$195/sqft |
Source: elevateMLS #5655448 Report a problem | ||
| 6/6/2007 | Sold | $173,000+13.4%$99/sqft |
Source: Public Record Report a problem | ||
| 8/28/2003 | Sold | $152,500+11.3%$88/sqft |
Source: Public Record Report a problem | ||
| 2/2/2001 | Sold | $137,000+14.3%$79/sqft |
Source: Public Record Report a problem | ||
| 4/8/1996 | Sold | $119,900$69/sqft |
Source: Public Record Report a problem | ||
Public tax history
| Year | Property taxes | Tax assessment |
|---|---|---|
| 2025 | $1,170 +5.6% | $24,600 +4.5% |
| 2024 | $1,108 -4.3% | $23,540 |
| 2023 | $1,159 -10% | $23,540 +34.4% |
| 2022 | $1,287 | $17,510 -2.8% |
| 2021 | -- | $18,010 +20% |
| 2020 | $1,156 +1.1% | $15,010 |
| 2019 | $1,143 +17.7% | $15,010 +19.3% |
| 2018 | $971 -0.4% | $12,580 |
| 2017 | $975 +0.4% | $12,580 -5.6% |
| 2016 | $971 -5.7% | $13,320 |
| 2015 | $1,030 +13.8% | $13,320 +13.7% |
| 2014 | $905 | $11,720 |
| 2013 | -- | -- |
| 2012 | -- | $12,250 |
| 2011 | $1,001 | $12,250 -6.1% |
| 2010 | -- | $13,050 |
| 2009 | -- | $13,050 +1.6% |
| 2008 | -- | $12,850 |
| 2006 | -- | $12,850 +11.4% |
| 2004 | -- | $11,530 |
| 2003 | $893 +2.7% | $11,530 -1.9% |
| 2002 | $869 -0.4% | $11,750 +3.5% |
| 2001 | $873 | $11,350 |
Find assessor info on the county website
Monthly payment
Est. payment
Payment breakdown
Explore the cost of this home by adjusting the details. Changes won't be saved.Climate risks
Neighborhood: Northwest Colorado Springs
Nearby schools
Schools provided by the listing agent
- Elementary: Foothills
- Middle: Eagleview
- High: Air Academy
- District: Academy-20
Source: elevateMLS. This data may not be complete. We recommend contacting the local school district to confirm school assignments for this home.
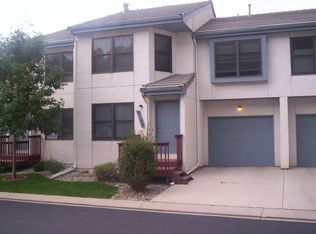

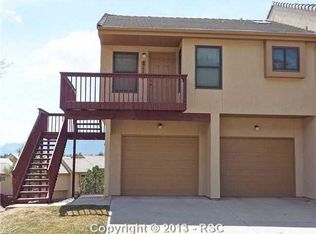
Similar homes
- $335,0003 bd4 ba2k sqft1842 Brookdale Dr, Colorado Springs, CO 80918For Sale

 MLS ID #5386879, Amy Randolph, Brokers Guild Real Estate. elevateMLS
 - $285,0003 bd3 ba1.8k sqft1582 Territory Trl, Colorado Springs, CO 80919For Sale
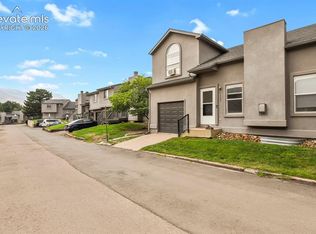 MLS ID #7998803, Marilyn Kinnamon, HomeSmart. elevateMLS
 - $355,0003 bd4 ba1.9k sqft2044 Palm Dr, Colorado Springs, CO 80918For Sale
 MLS ID #5873646, Matthew Tarpy GRI MRP , Muldoon Associates Inc. elevateMLS
 - $335,0003 bd3 ba1.8k sqft6965 Gayle Lyn Ln, Colorado Springs, CO 80919For Sale
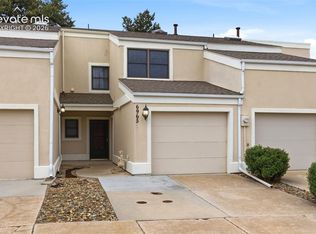 MLS ID #2263591, Jillian Cazares ABR , Engel & Voelkers Pikes Peak. elevateMLS
 - $339,9003 bd3 ba1.4k sqft8744 Eckberg Hts, Colorado Springs, CO 80924For SaleMLS ID #2881585, Chad Sahhar ABR CRS EPRO MRP SRS , The Sahhar Group. elevateMLS
- $340,0003 bd3 ba2.2k sqft6647 Range Overlook Hts, Colorado Springs, CO 80922For SaleMLS ID #2161451, Mark Hiryak ABR GRI MRP , Coldwell Banker Realty. elevateMLS
- $290,0003 bd3 ba1.8k sqft2440 Hamlet Ln APT B, Colorado Springs, CO 80918For SaleMLS ID #7997412, Jeffrey Johnson, Keller Williams Premier Realty. elevateMLS
- $304,9992 bd1 ba1.1k sqft555 Autumn Crest Cir Unit F, Colorado Springs, CO 80919For SaleMLS ID #4480929, Elizabeth Maloney CDPE , REMAX PROPERTIES. elevateMLS
- $322,0003 bd4 ba2k sqft3461 Trenary Ln, Colorado Springs, CO 80918For SaleMLS ID #6196774, Ramona Williams, Exp Realty LLC. elevateMLS
- $315,0002 bd3 ba1.3k sqft3330 Templeton Gap Rd Unit 31, Colorado Springs, CO 80907For SaleMLS ID #4099659, AJ Adcock, Engel & Voelkers Pikes Peak. elevateMLS
- $379,9004 bd3 ba2.5k sqft80 Luxury Ln, Colorado Springs, CO 80921For SaleMLS ID #2886724, Scott Sufak ABR C2EX CDPE CMLXv CNE GRI SFR , RE/MAX Real Estate Group LLC. elevateMLS
- $315,0003 bd3 ba1.3k sqft4301 Prestige Point, Colorado Springs, CO 80906For SaleMLS ID #6216296, Tamara Whalen SRES , HomeSmart. elevateMLS
- $350,0004 bd3 ba2.4k sqft1010 Magic Lamp Way APT A, Monument, CO 80132For SaleMLS ID #5371825, Ruth Wordelman, Front Range Real Estate Professionals, LLC. elevateMLS
- $365,0004 bd2 ba1.4k sqft4520 Del Verde Dr, Colorado Springs, CO 80918For SaleMLS ID #5015998, Tina Herron, RE/MAX Real Estate Group LLC. elevateMLS
- $350,0002 bd3 ba2k sqft292 Cobblestone Dr, Colorado Springs, CO 80906For SaleMLS ID #1207655, Liza West, Redfin Corporation. elevateMLS
- $264,9002 bd2 ba1.2k sqft3805 Michener Dr, Colorado Springs, CO 80907For SaleMLS ID #2244013, Matt Ware, Realty One Group Premier. elevateMLS
- $320,0002 bd2 ba1.2k sqft4786 Daybreak Cir, Colorado Springs, CO 80917For SaleMLS ID #9326236, Ralph Lechner CRS GREEN GRI , Lechner Real Estate. elevateMLS
- $357,5003 bd2 ba1.2k sqft3021 Virginia Ave, Colorado Springs, CO 80907For SaleMLS ID #5111870, Casey Ann Clark, Realty of America LLC. elevateMLS
- $445,0003 bd2 ba1.2k sqft2955 Reuben Dr, Colorado Springs, CO 80918For SaleMLS ID #7308112, Chantel Parker, The Cutting Edge. elevateMLS
- $325,0002 bd2 ba1.4k sqft102 Creekside Ln, Colorado Springs, CO 80906For SaleMLS ID #7107164, Maya Lewis, Redfin Corporation. elevateMLS
