Tucked against a peaceful greenbelt, this Chino Hills home offers the kind of easy, single-level living that's hard to find upstairs. A bedroom and full bath on the main floor make room for guests, in-laws, or a private home office — no stairs required. Upstairs, the primary suite features a walk-in closet and a remodeled spa-style bath with a soaking tub, separate shower, and dual vanities.
The heart of the home is a remodeled kitchen with quartz counters, opening to a family room warmed by a gas fireplace beneath dramatic cathedral ceilings. A breakfast nook and separate dining room give you room to gather, casual or formal.
Step outside to a covered patio and open porch that back directly to a lush greenbelt — mornings with coffee and evenings at the barbecue feel secluded, with hills and neighborhood views beyond. A tile roof, dual-pane windows, and an attached two-car garage round out a home that's turnkey and ready to move into.
Located in the Chino Valley Unified School District, between Founders and Chino Hills Parkway.
For sale
Listed by: Coldwell Banker Tri-Counties R • Pamela Briggs • Contact: 909-631-0006
$1,175,000
2119 E Sun Ridge Dr, Chino Hills, CA 91709
4beds
2,050sqft
Single Family Residence
Built in 1989
4,200 Square Feet Lot
$-- Zestimate®
$573/sqft
$-- HOA
What's special
- 4 days
- 549
- 34
Likely to sell faster than
Zillow last checked:
Listing updated:
Listed by:
Pamela Briggs DRE #01920977 909-631-0006,
Coldwell Banker Tri-Counties R
Source: CRMLS,MLS#: TR26187749 Originating MLS: California Regional MLS
Originating MLS: California Regional MLSFacts & features
Interior
Bedrooms & bathrooms
- Bedrooms: 4
- Bathrooms: 3
- Full bathrooms: 3
- Main level bathrooms: 1
- Main level bedrooms: 1
Rooms
- Room types: Bedroom, Family Room, Kitchen, Living Room, Primary Bathroom, Primary Bedroom, Other, Dining Room
Primary bedroom
- Features: Primary Suite
Bedroom
- Features: Bedroom on Main Level
Bathroom
- Features: Bathroom Exhaust Fan, Bathtub, Closet, Dual Sinks, Full Bath on Main Level, Quartz Counters, Remodeled, Soaking Tub, Separate Shower, Tub Shower
Family room
- Features: Separate Family Room
Kitchen
- Features: Quartz Counters, Remodeled, Updated Kitchen
Other
- Features: Walk-In Closet(s)
Heating
- Central
Cooling
- Central Air
Appliances
- Included: Dishwasher, Freezer, Disposal, Gas Range, Gas Water Heater, Refrigerator, Water Heater
- Laundry: Washer Hookup, Gas Dryer Hookup, In Garage
Features
- Breakfast Area, Cathedral Ceiling(s), Separate/Formal Dining Room, Quartz Counters, Recessed Lighting, Bedroom on Main Level, Primary Suite, Walk-In Closet(s)
- Flooring: Laminate
- Windows: Double Pane Windows, Screens
- Has fireplace: Yes
- Fireplace features: Family Room, Gas
- Common walls with other units/homes: No Common Walls
Interior area
- Total interior livable area: 2,050 sqft
Video & virtual tour
Property
Parking
- Total spaces: 2
- Parking features: Door-Multi, Garage Faces Front, Garage
- Attached garage spaces: 2
Accessibility
- Accessibility features: Accessible Doors
Features
- Levels: Two
- Stories: 2
- Entry location: 1
- Patio & porch: Rear Porch, Concrete, Covered, Front Porch, Open, Patio, Porch, Wood
- Exterior features: Barbecue
- Pool features: None
- Spa features: None
- Has view: Yes
- View description: Park/Greenbelt, Hills, Neighborhood
Lot
- Size: 4,200 Square Feet
- Features: Back Yard, Front Yard, Greenbelt, Lawn, Landscaped, Rectangular Lot, Sprinklers Timer, Sprinkler System, Street Level
Details
- Parcel number: 1024241320000
- Special conditions: Standard,Trust
Construction
Type & style
- Home type: SingleFamily
- Architectural style: Contemporary
- Property subtype: Single Family Residence
Materials
- Drywall, Concrete, Stucco, Wood Siding
- Foundation: Slab
- Roof: Tile
Condition
- Updated/Remodeled,Turnkey
- New construction: No
- Year built: 1989
Utilities & green energy
- Sewer: Public Sewer
- Water: Public
- Utilities for property: Electricity Connected, Natural Gas Connected, Sewer Connected, Water Connected
Community & HOA
Community
- Features: Curbs, Gutter(s), Street Lights, Suburban, Sidewalks
- Security: Carbon Monoxide Detector(s), Smoke Detector(s)
Location
- Region: Chino Hills
Financial & listing details
- Price per square foot: $573/sqft
- Tax assessed value: $351,226
- Date on market: 9/15/2026
- Cumulative days on market: 5 days
- Listing terms: Cash,Cash to New Loan,Conventional,FHA,Submit,VA Loan
- Inclusions: Refrigerator
- Road surface type: Paved
Estimated market value
Not available
Estimated sales range
Not available
$4,254/mo
Price history
| Date | Event | Price |
|---|---|---|
| 9/15/2026 | Listed for sale | $1,175,000+473.2%$573/sqft |
Source:  CRMLS #TR26187749 Report a problem CRMLS #TR26187749 Report a problem | ||
| 8/31/1994 | Sold | $205,000-16.1%$100/sqft |
Source: Public Record Report a problem | ||
| 12/13/1993 | Sold | $244,478$119/sqft |
Source: Public Record Report a problem | ||
Public tax history
| Year | Property taxes | Tax assessment |
|---|---|---|
| 2026 | -- | $351,226 +2% |
| 2025 | $4,273 +2.4% | $344,339 +2% |
| 2024 | $4,171 +2.5% | $337,587 +2% |
| 2023 | $4,069 +0.6% | $330,968 +2% |
| 2022 | $4,046 +1.8% | $324,479 +2% |
| 2021 | $3,976 +1.2% | $318,117 +1% |
| 2020 | $3,930 +1.6% | $314,855 +2% |
| 2019 | $3,869 +2% | $308,681 +2% |
| 2018 | $3,793 +1.6% | $302,628 +2% |
| 2017 | $3,733 | $296,694 +2% |
| 2016 | $3,733 +6% | $290,876 +1.5% |
| 2015 | $3,520 +1.8% | $286,507 +2% |
| 2014 | $3,459 | $280,894 +0.5% |
| 2013 | -- | $279,624 +2% |
| 2012 | -- | $274,141 +2% |
| 2011 | -- | $268,766 +0.8% |
| 2010 | -- | $266,757 -0.2% |
| 2009 | -- | $267,390 +2% |
| 2008 | -- | $262,147 +2% |
| 2007 | -- | $257,007 +2% |
| 2006 | -- | $251,968 +2% |
| 2005 | -- | $247,027 +2% |
| 2004 | -- | $242,183 +1.9% |
| 2003 | -- | $237,744 +2% |
| 2002 | -- | $233,083 +2% |
| 2001 | -- | $228,512 +2% |
| 2000 | -- | $224,032 |
Find assessor info on the county website
Monthly payment
Est. payment
Payment breakdown
Explore the cost of this home by adjusting the details. Changes won't be saved.Climate risks
Neighborhood: 91709
- $933,0003 bd2 ba1.7k sqft2117 Sun Ridge Dr, Chino Hills, CA 91709Off Market

- $1,012,6004 bd3 ba1.9k sqft2121 E Sun Ridge Dr, Chino Hills, CA 91709Off Market
- $1,048,4004 bd3 ba2k sqft2115 E Sun Ridge Dr, Chino Hills, CA 91709Off Market
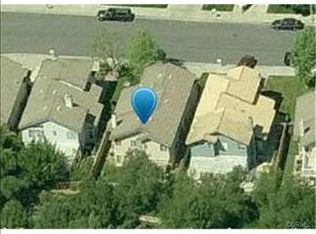
- $983,2003 bd2 ba1.7k sqft2125 E Sun Ridge Dr, Chino Hills, CA 91709Off Market
Similar homes
- $1,090,0004 bd3 ba2.1k sqft2431 Sweet Water Ct, Chino Hills, CA 91709For Sale
 MLS ID #IG26192105, Kevin Calbert, Kevin Calbert, Broker. CRMLS
 - $1,099,8884 bd3 ba2k sqft3238 Forest Meadow Dr, Chino Hills, CA 91709For Sale
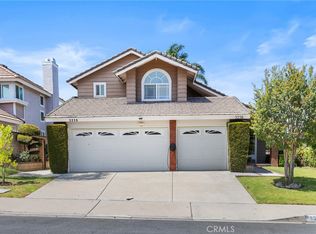 MLS ID #TR26103972, Hong Chen, WeTrust Realty. CRMLS
 - $1,100,0004 bd3 ba2.2k sqft17911 Paseo Del Sol, Chino Hills, CA 91709For Sale
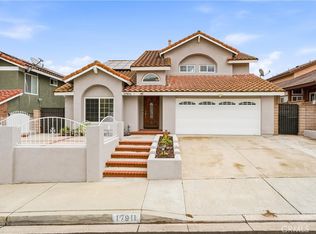 MLS ID #TR26139988, Kamal Hindi II, KW College Park. CRMLS
 - $888,8883 bd3 ba1.3k sqft13437 Gold Dust Way, Chino Hills, CA 91709For Sale
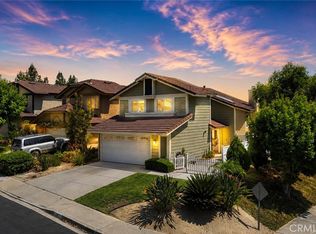 MLS ID #TR26189854, James Quach, Keller Williams Riverside. CRMLS
Local buyer's agents are ready to help
