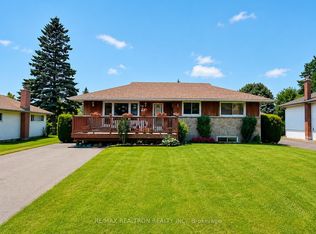
Open House Sunday July 5th 2-4pm! Immaculately maintained and updated large 3 bedroom 3 bathroom home in central Newcastle, fronting to a park and no neighbours behind! This 1734sqft (per MPAC) spacious home has had all the majors done - renovated kitchen, updated roof, windows, doors, furnace and a/c heat pump, principal ensuite bath and hardwood - there's nothing left to do but enjoy! Cambria Quartz countertops in the kitchen as well as 2 of the 3 updated bathrooms. Finishing touches include pot lights, crown moulding and custom millwork & wainscoting. Extensive landscaping includes stamped concrete double driveway with no sidewalk, stamped concrete walkways and backyard patio and established perennial gardens adorning the front and sprawling backyard. Convenient location, easily walk to downtown shopping, amenities and schools! Be sure to check out the virtual tour as this home speaks for itself!
For sale
C$819,900
212 Andrew St, Clarington, ON L1B 1J9
3beds
3baths
Single Family Residence
Built in ----
6,380 Square Feet Lot
$-- Zestimate®
C$--/sqft
C$-- HOA
What's special
Spacious homeRenovated kitchenUpdated roofPrincipal ensuite bathPot lightsCrown mouldingCustom millwork and wainscoting
- 7 days |
- 12 |
- 1 |
Zillow last checked:
Listing updated:
Listed by:
ROYAL HERITAGE REALTY LTD.
Source: TRREB,MLS®#: E13502158 Originating MLS®#: Central Lakes Association of REALTORS
Originating MLS®#: Central Lakes Association of REALTORSFacts & features
Interior
Bedrooms & bathrooms
- Bedrooms: 3
- Bathrooms: 3
Primary bedroom
- Level: Second
- Dimensions: 3.63 x 4.44
Bedroom 2
- Level: Second
- Dimensions: 3.07 x 3.86
Bedroom 3
- Level: Second
- Dimensions: 3.65 x 3.68
Dining room
- Level: Main
- Dimensions: 3.53 x 5.86
Family room
- Level: Main
- Dimensions: 3.35 x 4.72
Foyer
- Level: Main
- Dimensions: 1.67 x 1.14
Kitchen
- Level: Main
- Dimensions: 3.58 x 4.67
Living room
- Level: Main
- Dimensions: 3.53 x 5.86
Heating
- Forced Air, Gas
Cooling
- Central Air
Appliances
- Included: Instant Hot Water
Features
- Basement: Full,Partially Finished
- Has fireplace: Yes
- Fireplace features: Natural Gas
Interior area
- Living area range: 1500-2000 null
Video & virtual tour
Property
Parking
- Total spaces: 6
- Parking features: Private Double
- Has garage: Yes
Features
- Stories: 2
- Patio & porch: Patio
- Exterior features: Landscaped, Privacy
- Pool features: None
Lot
- Size: 6,380 Square Feet
- Features: Fenced Yard, Library, Park, Public Transit, Wooded/Treed, Rectangular Lot
Details
- Additional structures: Garden Shed
- Parcel number: 266540017
Construction
Type & style
- Home type: SingleFamily
- Property subtype: Single Family Residence
Materials
- Brick, Vinyl Siding
- Foundation: Concrete
- Roof: Asphalt Shingle
Utilities & green energy
- Sewer: Sewer
Community & HOA
Location
- Region: Clarington
Financial & listing details
- Annual tax amount: C$4,967
- Date on market: 6/29/2026
ROYAL HERITAGE REALTY LTD.
ROYAL HERITAGE REALTY LTD.
By pressing Contact Agent, you agree that the real estate professional identified above may call/text you about your search, which may involve use of automated means and pre-recorded/artificial voices. You don't need to consent as a condition of buying any property, goods, or services. Message/data rates may apply. You also agree to our Terms of Use. Zillow does not endorse any real estate professionals. We may share information about your recent and future site activity with your agent to help them understand what you're looking for in a home.
Price history
Price history is unavailable.
Public tax history
Tax history is unavailable.
Climate risks
Neighborhood: Newcastle
Nearby schools
GreatSchools rating
No schools nearby
We couldn't find any schools near this home.


Nearby cities
Nearby neighborhoods
Nearby zip codes
Other Clarington Topics
