Rarely does a ranch like this become available in Lakeside Park. Meticulously maintained and thoughtfully cared for, this 3 bedroom, 3 bath home offers the space, setting, and quality that are so hard to find.
The welcoming family room is centered around a beautiful floor-to-ceiling stone fireplace and opens to the kitchen featuring granite countertops and a walkout to the covered patio. Overlooking an oversized, flat backyard, the outdoor space is perfect for morning coffee, entertaining, or simply enjoying the peaceful setting. A formal dining room provides additional space for gatherings, while hardwood floors add warmth and character throughout much of the main level.
The primary suite includes a private full bath, and two additional bedrooms are generously sized. The walkout lower level offers a large partially finished recreation room with new flooring, a bathroom, and plenty of unfinished space for storage or a workshop.
The attached front-entry two-car garage includes built-in cabinetry and a workbench.
Set in one of Northern Kentucky's most sought-after neighborhoods, this is a rare opportunity to own a home that has been exceptionally well maintained in an outstanding location.
Open House Saturday July 18th 11-1PM.
Pending
$419,900
212 Applewood Dr, Lakeside Park, KY 41017
3beds
1,569sqft
Single Family Residence, Residential
Built in ----
0.32 Acres Lot
$421,000 Zestimate®
$268/sqft
$-- HOA
What's special
Beautiful floor-to-ceiling stone fireplaceKitchen featuring granite countertopsWelcoming family roomOversized flat backyardFormal dining room
- 40 days |
- 121 |
- 5 |
Zillow last checked:
Listing updated:
Listed by:
Susan Huff 859-525-7900,
Huff Realty - Florence,
Maria Huff Schilling 859-912-1594,
Huff Realty - Florence
Source: NKMLS,MLS#: 644656
Facts & features
Interior
Bedrooms & bathrooms
- Bedrooms: 3
- Bathrooms: 3
- Full bathrooms: 2
- 1/2 bathrooms: 1
Primary bedroom
- Features: Wood Flooring, Bath Adjoins, Ceiling Fan(s)
- Level: First
- Area: 180
- Dimensions: 12 x 15
Bedroom 2
- Features: Wood Flooring, Ceiling Fan(s)
- Level: First
- Area: 121
- Dimensions: 11 x 11
Bedroom 3
- Features: Wood Flooring, Ceiling Fan(s)
- Level: First
- Area: 132
- Dimensions: 11 x 12
Dining room
- Features: Walk-Out Access, Wood Flooring, Chandelier
- Level: First
- Area: 156
- Dimensions: 12 x 13
Kitchen
- Features: Kitchen Island, Ceramic Tile Flooring, Walk-Out Access, Recessed Lighting
- Level: First
- Area: 165
- Dimensions: 11 x 15
Living room
- Features: Fireplace(s), Wood Flooring, Ceiling Fan(s)
- Level: First
- Area: 350
- Dimensions: 25 x 14
Heating
- Has Heating (Unspecified Type)
Cooling
- Central Air
Appliances
- Included: Gas Range, Gas Oven, Dishwasher, Microwave, Refrigerator, Tankless Water Heater
- Laundry: In Basement
Features
- High Speed Internet, Granite Counters, Chandelier, Ceiling Fan(s)
- Windows: Vinyl Frames
- Basement: Full
- Number of fireplaces: 1
- Fireplace features: Wood Burning
Interior area
- Total structure area: 1,569
- Total interior livable area: 1,569 sqft
Video & virtual tour
Property
Parking
- Total spaces: 2
- Parking features: Driveway, Garage, On Street
- Garage spaces: 2
- Has uncovered spaces: Yes
Features
- Levels: One
- Stories: 1
- Patio & porch: Covered, Patio
- Fencing: Wood
- Has view: Yes
- View description: Neighborhood
Lot
- Size: 0.32 Acres
- Dimensions: .31
Details
- Parcel number: 0291000882.00
- Zoning description: Residential
- Other equipment: Sump Pump
Construction
Type & style
- Home type: SingleFamily
- Architectural style: Ranch
- Property subtype: Single Family Residence, Residential
Materials
- Brick, Vinyl Siding
- Foundation: Poured Concrete
- Roof: Shingle
Condition
- Existing Structure
- New construction: No
Utilities & green energy
- Sewer: Public Sewer
- Water: Public
- Utilities for property: Cable Available, Natural Gas Available, Sewer Available, Water Available
Community & HOA
Community
- Security: Closed Circuit Camera(s), Fire Sprinkler System
HOA
- Has HOA: No
Location
- Region: Lakeside Park
Financial & listing details
- Price per square foot: $268/sqft
- Tax assessed value: $365,000
- Annual tax amount: $3,617
- Date on market: 7/15/2026
- Cumulative days on market: 41 days
Estimated market value
$421,000
$400,000 - $442,000
$2,293/mo
Price history
| Date | Event | Price |
|---|---|---|
| 7/17/2026 | Pending sale | $419,900$268/sqft |
Source:  NKMLS #644656 Report a problem NKMLS #644656 Report a problem | ||
| 7/15/2026 | Listed for sale | $419,900+15%$268/sqft |
Source: NKMLS #644656 Report a problem | ||
| 6/10/2024 | Sold | $365,000$233/sqft |
Source: NKMLS #622694 Report a problem | ||
| 5/10/2024 | Pending sale | $365,000+58.8%$233/sqft |
Source: NKMLS #622694 Report a problem | ||
| 12/27/2017 | Sold | $229,900$147/sqft |
Source: Public Record Report a problem | ||
| 7/24/2017 | Sold | $229,900$147/sqft |
Source: Public Record Report a problem | ||
| 7/17/2017 | Pending sale | $229,900$147/sqft |
Source: Florence #506866 Report a problem | ||
| 7/14/2017 | Listed for sale | $229,900+17.9%$147/sqft |
Source: Florence #506866 Report a problem | ||
| 9/25/2014 | Sold | $195,000+18%$124/sqft |
Source: Public Record Report a problem | ||
| 6/6/2014 | Sold | $165,300$105/sqft |
Source: Public Record Report a problem | ||
Public tax history
| Year | Property taxes | Tax assessment |
|---|---|---|
| 2025 | $3,617 +51.4% | $365,000 +30.6% |
| 2024 | $2,390 -3.8% | $279,500 |
| 2023 | $2,485 +20.1% | $279,500 +21.6% |
| 2022 | $2,068 -2.1% | $229,900 |
| 2021 | $2,113 -5% | $229,900 |
| 2020 | $2,224 | $229,900 |
| 2019 | $2,224 -15.5% | $229,900 |
| 2018 | $2,631 | $229,900 +14.9% |
| 2017 | $2,631 +24.8% | $200,000 +2.6% |
| 2015 | $2,108 +23.2% | $195,000 +21.9% |
| 2014 | $1,712 | $160,000 |
| 2013 | $1,712 | $160,000 |
| 2012 | -- | $160,000 |
| 2011 | -- | $160,000 +6.7% |
| 2010 | -- | $150,000 |
| 2009 | -- | $150,000 |
| 2008 | -- | $150,000 |
| 2007 | -- | $150,000 +15.4% |
| 2006 | -- | $130,000 |
| 2005 | -- | $130,000 |
| 2004 | -- | $130,000 |
| 2003 | -- | $130,000 +13% |
| 2002 | -- | $115,000 |
| 2001 | -- | $115,000 |
| 2000 | -- | $115,000 |
Find assessor info on the county website
Monthly payment
Est. payment
Payment breakdown
Explore the cost of this home by adjusting the details. Changes won't be saved.Climate risks
Neighborhood: 41017
Nearby schools
GreatSchools rating
- 7/10R C Hinsdale Elementary SchoolGrades: PK-5Distance: 1.5 mi
- 6/10Turkey Foot Middle SchoolGrades: 6-8Distance: 1.4 mi
- 9/10Dixie Heights High SchoolGrades: 9-12Distance: 1.2 mi
Schools provided by the listing agent
- Elementary: R.C. Hinsdale Elementary
- Middle: Turkey Foot Middle School
- High: Dixie Heights High
Source: NKMLS. This data may not be complete. We recommend contacting the local school district to confirm school assignments for this home.
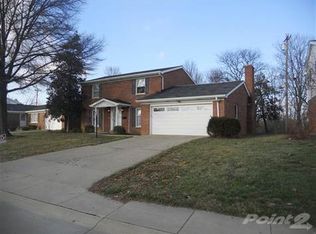
- $371,0004 bd2 ba1.9k sqft214 Applewood Dr, Lakeside Park, KY 41017Off Market
- $351,6003 bd2 ba1.7k sqft210 Applewood Dr, Lakeside Park, KY 41017Off Market
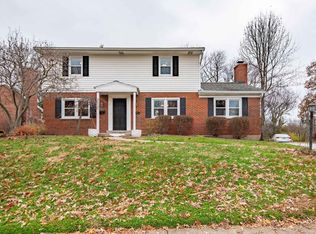
- $360,0004 bd2 ba1.8k sqft216 Applewood Dr, Lakeside Park, KY 41017Sold
- $337,9004 bd2 ba1.7k sqft208 Applewood Dr, Lakeside Park, KY 41017Off Market
- $362,7004 bd4 ba1.9k sqft218 Applewood Dr, Lakeside Park, KY 41017Off Market
- $1,518,4003 bd3 ba-- sqft215 Della Way, Lakeside Park, KY 41017Off Market
- $344,8003 bd2 ba1.6k sqft209 Applewood Dr, Lakeside Park, KY 41017Off Market
- $420,0004 bd2 ba1.9k sqft211 Applewood Dr, Lakeside Park, KY 41017Sold
A local agent can set up tours, give advice and negotiate with sellers.
A local lender can help you make sure your offer is ready when you are.
Similar homes
- $449,9004 bd3 ba2k sqft329 Highland Ave, Fort Mitchell, KY 41017For Sale
 MLS ID #645992, Tamra Minch, eXp Realty, LLC. NKMLS
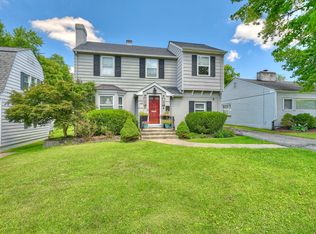
 - $389,9003 bd2 ba1.6k sqft102 Pleasant Ridge Ave, Fort Mitchell, KY 41017For Sale
 MLS ID #645643, Jeanne Berger, Huff Realty - Florence. NKMLS
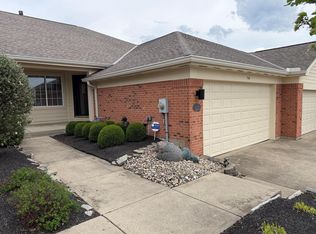
 - $375,0002 bd3 ba1.3k sqft566 Palmer Ct, Crestview Hills, KY 41017For Sale
 MLS ID #645869, Susan Huff, Huff Realty - Florence. NKMLS
 - $565,0004 bd4 ba2.1k sqft873 Havenwood Ct, Crescent Springs, KY 41017For Sale
 MLS ID #645965, Cindy Shetterly, Keller Williams Realty Service. NKMLS
 - $387,5003 bd3 ba1.7k sqft3287 Kingsburg Ct, Erlanger, KY 41018For SaleMLS ID #645238, Stephanie Peluso-Steffen, Horan Rosenhagen Real Estate. NKMLS
- $400,0004 bd3 ba2.2k sqft3322 Kingsburg Ct, Erlanger, KY 41018For SaleMLS ID #644720, Lindsay Heeger, eXp Realty LLC. NKMLS
- $350,0003 bd2 ba1.5k sqft5161 Taylor Mill Rd, Taylor Mill, KY 41015For SaleMLS ID #645672, Rebecca Steele, Kentucky Land and Home. NKMLS
- $300,0003 bd3 ba1.1k sqft4373 Kidwell Ln, Fort Wright, KY 41017For SaleMLS ID #645383, Kathy Wolfe, Keller Williams Realty Service. NKMLS
- $439,9003 bd2 ba1.4k sqft153 Garden Way, Fort Thomas, KY 41075For SaleMLS ID #645390, Haley Bathiany, Horan Rosenhagen Real Estate. NKMLS
- $394,9004 bd2 ba1.4k sqft315 Peggy Ann Ln, Alexandria, KY 41001For SaleMLS ID #645818, Kim Hermann, Huff Realty - CC. NKMLS
- $425,0003 bd3 ba1.2k sqft49 Dumfries Ave, Fort Thomas, KY 41075For SaleMLS ID #645646, Adam Rosenhagen, Horan Rosenhagen Real Estate. NKMLS
- $549,0004 bd3 ba2.2k sqft26 W Maple Ave, Fort Mitchell, KY 41011For SaleMLS ID #645953, Susan Huff, Huff Realty - Florence. NKMLS
- $239,9003 bd1 ba1.5k sqft4814 Winona Dr, Taylor Mill, KY 41015For SaleMLS ID #645959, Matthew Brock, Resource Realty Partners. NKMLS
- $415,0004 bd3 ba2.2k sqft300 Katiebud Dr, Cincinnati, OH 45238For Sale
 MLS ID #1880520, Chad Warman, eXp Realty. Cincy MLS
 - $349,0003 bd2 ba1.6k sqft107 Morris Rd, Fort Wright, KY 41011For SaleMLS ID #645466, Brittney Lovdal, Keller Williams Advisors. NKMLS
- $299,0002 bd1 ba1.2k sqft2309 Dixie Hwy, Fort Mitchell, KY 41017For SaleMLS ID #643831, Sarah Brooks, KW Seven Hills Realty. NKMLS
- $350,0003 bd3 ba1.6k sqft10405 Sharpsburg Dr, Independence, KY 41051For SaleMLS ID #645567, Shelli Stinson, eXp Realty LLC. NKMLS
- $368,0003 bd2 ba2.1k sqft4660 Winters Ln, Cold Spring, KY 41076For SaleMLS ID #645189, Tracy Buckner, KW Seven Hills Realty. NKMLS
- $419,0004 bd2 ba1.4k sqft8357 Richland Dr, Cincinnati, OH 45255For SaleMLS ID #1889613, Matthew D. Stultz, Plum Tree Realty. Cincy MLS
- $235,0003 bd2 ba846 sqft4044 Woodchase Dr, Erlanger, KY 41018For SaleMLS ID #645829, Christina Kasle, Pivot Realty Group. NKMLS
