ASK ABOUT THE ASSUMABLE LOAN!
An incredible opportunity in the heart of Fort Mitchell, this beautifully updated 4-bedroom, 3-full-bath Cape Cod combines the character buyers love with the modern updates they want.
Step inside to a gorgeous updated kitchen featuring granite countertops, stainless steel appliances, designer tile backsplash, custom cabinetry, under-cabinet lighting and thoughtful storage. The spacious primary suite feels like its own retreat with an adjoining spa-inspired bath, double-bowl vanity and beautiful designer finishes.
Need extra space? The custom-finished lower level adds tons of flexibility with its own full bath--perfect for a family room, home office, media space, guest area or whatever fits your lifestyle.
Outside, the large backyard and expansive deck give you plenty of room to entertain, relax or enjoy summer evenings at home. There's even a side-entry storage garage/workshop with space for hobbies, projects, lawn equipment, bikes and all the extras you don't want taking over the house.
And the location is hard to beat--situated in Fort Mitchell within the highly sought-after Beechwood School District and just minutes from shopping, dining, parks and everyday conveniences.
Built in 1942 and thoughtfully updated throughout, this home gives you classic Cape Cod charm without sacrificing modern comfort. PLUS, don't forget to ask about the assumable loan--this could be an opportunity you don't want to overlook!
Pending
$419,900
329 Highland Ave, Fort Mitchell, KY 41017
4beds
2,052sqft
Single Family Residence, Residential
Built in 1942
7,405 Square Feet Lot
$-- Zestimate®
$205/sqft
$-- HOA
What's special
Beautiful designer finishesDesigner tile backsplashGorgeous updated kitchenStainless steel appliancesCustom-finished lower levelThoughtful storageExpansive deck
- 17 days
- 84
- 1
Likely to sell faster than
Zillow last checked:
Listing updated:
Listed by:
Tamra Minch 859-444-2285,
eXp Realty, LLC
Source: NKMLS,MLS#: 646798
Facts & features
Interior
Bedrooms & bathrooms
- Bedrooms: 4
- Bathrooms: 1
- Full bathrooms: 1
Primary bedroom
- Level: First
- Area: 143
- Dimensions: 13 x 11
Bedroom 2
- Level: First
- Area: 40
- Dimensions: 8 x 5
Bedroom 3
- Level: Second
- Area: 180
- Dimensions: 15 x 12
Bedroom 4
- Level: Second
- Area: 156
- Dimensions: 13 x 12
Other
- Level: Lower
- Area: 532
- Dimensions: 28 x 19
Dining room
- Level: First
- Area: 104
- Dimensions: 13 x 8
Entry
- Level: First
- Area: 24
- Dimensions: 6 x 4
Family room
- Level: First
- Area: 242
- Dimensions: 22 x 11
Kitchen
- Level: First
- Area: 120
- Dimensions: 12 x 10
Laundry
- Level: Lower
- Area: 110
- Dimensions: 11 x 10
Living room
- Level: First
- Area: 231
- Dimensions: 21 x 11
Heating
- Forced Air
Cooling
- Central Air
Appliances
- Included: Electric Cooktop, Dishwasher, Microwave, Refrigerator
Features
- Has basement: Yes
- Number of fireplaces: 1
- Fireplace features: Wood Burning
Interior area
- Total structure area: 2,052
- Total interior livable area: 2,052 sqft
Property
Parking
- Total spaces: 1
- Parking features: Driveway, Garage
- Garage spaces: 1
- Has uncovered spaces: Yes
Features
- Levels: Two
- Stories: 2
Lot
- Size: 7,405 Square Feet
- Dimensions: 60 x 150
Details
- Parcel number: 0284005181.00
Construction
Type & style
- Home type: SingleFamily
- Architectural style: Cape Cod
- Property subtype: Single Family Residence, Residential
Materials
- Brick
- Foundation: Poured Concrete
- Roof: Shingle
Condition
- New construction: No
- Year built: 1942
Utilities & green energy
- Sewer: Public Sewer
- Water: Public
Community & HOA
HOA
- Has HOA: No
Location
- Region: Fort Mitchell
Financial & listing details
- Price per square foot: $205/sqft
- Tax assessed value: $345,800
- Annual tax amount: $1,110
- Date on market: 9/26/2026
- Cumulative days on market: 62 days
Estimated market value
Not available
Estimated sales range
Not available
Not available
Price history
| Date | Event | Price |
|---|---|---|
| 9/22/2026 | Pending sale | $419,900$205/sqft |
Source:  NKMLS #646798 Report a problem NKMLS #646798 Report a problem | ||
| 9/18/2026 | Listed for sale | $419,900-2.1%$205/sqft |
Source: NKMLS #646798 Report a problem | ||
| 9/17/2026 | Listing removed | $429,000$209/sqft |
Source: eXp Realty #645992 Report a problem | ||
| 9/12/2026 | Price change | $429,000-2.3%$209/sqft |
Source: NKMLS #645992 Report a problem | ||
| 9/4/2026 | Price change | $439,000-2.4%$214/sqft |
Source: NKMLS #645992 Report a problem | ||
| 8/24/2026 | Listed for sale | $449,900-10%$219/sqft |
Source: NKMLS #645992 Report a problem | ||
| 8/20/2026 | Listing removed | $499,900$244/sqft |
Source: eXp Realty #645106 Report a problem | ||
| 8/8/2026 | Price change | $499,900-2.9%$244/sqft |
Source: NKMLS #645106 Report a problem | ||
| 7/28/2026 | Listed for sale | $515,000+66.1%$251/sqft |
Source: eXp Realty #645106 Report a problem | ||
| 6/11/2019 | Sold | $310,000-3.1%$151/sqft |
Source: Public Record Report a problem | ||
| 4/19/2019 | Pending sale | $320,000$156/sqft |
Source: Realty Executives Select #522582 Report a problem | ||
| 4/11/2019 | Listed for sale | $320,000$156/sqft |
Source: Realty Executives Select #522582 Report a problem | ||
| 4/2/2019 | Pending sale | $320,000$156/sqft |
Source: Realty Executives Select #522582 Report a problem | ||
| 3/20/2019 | Price change | $320,000-1.5%$156/sqft |
Source: Realty Executives Select #522582 Report a problem | ||
| 2/27/2019 | Price change | $325,000-3%$158/sqft |
Source: Realty Executives Select #522582 Report a problem | ||
| 1/27/2019 | Price change | $335,000-2.9%$163/sqft |
Source: Realty Executives Select #522582 Report a problem | ||
| 1/11/2019 | Price change | $344,900-1.4%$168/sqft |
Source: Realty Executives Select #522582 Report a problem | ||
| 12/20/2018 | Listed for sale | $349,900+154.5%$171/sqft |
Source: Realty Executives Select #522582 Report a problem | ||
| 7/10/2018 | Sold | $137,500-8.3%$67/sqft |
Source: Public Record Report a problem | ||
| 6/15/2018 | Price change | $150,000-11.7%$73/sqft |
Source: Keller Williams Realty Services #514201 Report a problem | ||
| 5/30/2018 | Price change | $169,900-10.5%$83/sqft |
Source: Keller Williams Realty Services #514201 Report a problem | ||
| 4/29/2018 | Price change | $189,900-5%$93/sqft |
Source: Keller Williams Realty Services #514201 Report a problem | ||
| 4/20/2018 | Price change | $199,900-8.7%$97/sqft |
Source: Keller Williams Realty Services #514201 Report a problem | ||
| 4/5/2018 | Listed for sale | $219,000$107/sqft |
Source: Keller Williams Realty Services #514201 Report a problem | ||
Public tax history
| Year | Property taxes | Tax assessment |
|---|---|---|
| 2025 | $1,110 -17.7% | $345,800 |
| 2024 | $1,349 -4.2% | $345,800 |
| 2023 | $1,407 +6.6% | $345,800 +11.5% |
| 2022 | $1,321 -4.2% | $310,000 |
| 2021 | $1,378 -74.2% | $310,000 |
| 2020 | $5,349 | $310,000 +125.5% |
| 2019 | $5,349 +85.4% | $137,500 -19.1% |
| 2018 | $2,885 | $170,000 |
| 2017 | $2,885 +29.9% | $170,000 |
| 2015 | $2,221 | $170,000 |
| 2014 | $2,221 +241% | $170,000 |
| 2013 | $651 | $170,000 +13.3% |
| 2012 | -- | $150,000 |
| 2011 | -- | $150,000 |
| 2010 | -- | $150,000 |
| 2009 | -- | $150,000 |
| 2008 | -- | $150,000 |
| 2007 | -- | $150,000 |
| 2006 | -- | $150,000 |
| 2005 | -- | $150,000 |
| 2004 | -- | $150,000 |
| 2003 | -- | $150,000 |
| 2002 | -- | $150,000 +36.4% |
| 2001 | -- | $110,000 |
| 2000 | -- | $110,000 |
Find assessor info on the county website
Monthly payment
Est. payment
Payment breakdown
Explore the cost of this home by adjusting the details. Changes won't be saved.Climate risks
Neighborhood: 41017
Nearby schools
Schools provided by the listing agent
- Elementary: Beechwood Elementary
- Middle: Beechwood High School
- High: Beechwood High
Source: NKMLS. This data may not be complete. We recommend contacting the local school district to confirm school assignments for this home.
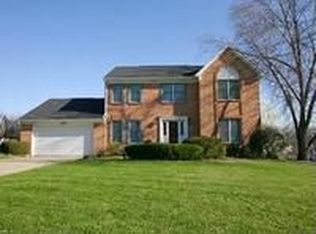
- $236,2003 bd1 ba1k sqft331 Highland Ave, Fort Mitchell, KY 41017Off Market
- $511,1004 bd3 ba2.2k sqft327 Highland Ave, Fort Mitchell, KY 41017Off Market
- $457,8005 bd2 ba2 sqft325 Highland Ave, Fort Mitchell, KY 41017Off Market
- $530,2004 bd4 ba2.1k sqft321 Longmeadow Ln, Fort Mitchell, KY 41017Off Market
Similar homes
- $363,0004 bd3 ba1.8k sqft49 Arcadia Ave, Lakeside Park, KY 41017For Sale
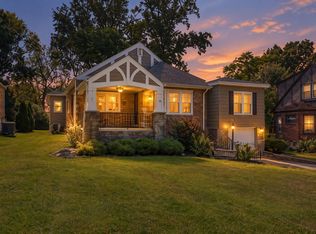 MLS ID #646261, Patricia Shultz, Sibcy Cline, REALTORS-CC. NKMLS
 - $350,0003 bd2 ba1.8k sqft3038 Brookwood Dr, Edgewood, KY 41017For Sale
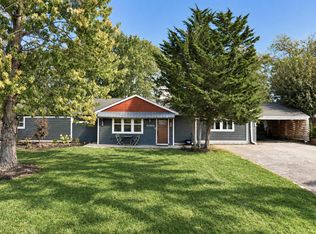 MLS ID #647524, Sara Mirus, eXp Realty, LLC. NKMLS
 - $419,9003 bd3 ba1.9k sqft1603 Cumberland Ave, Fort Wright, KY 41011For Sale
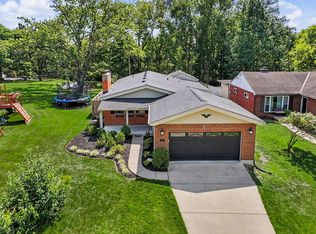 MLS ID #646424, Brandon Stamper, Plum Tree Realty. NKMLS
 - $379,9003 bd2 ba1.2k sqft3054 Winding Trails Dr, Edgewood, KY 41017For Sale
 MLS ID #646555, Denise McCoy, RE/MAX Victory + Affiliates. NKMLS
 - $440,0004 bd4 ba2.4k sqft1601 Colonial Dr, Cincinnati, OH 45238For Sale
 MLS ID #1896527, Nick G Guetle, Cincinnati Boardwalk, Inc.. Cincy MLS
 - $444,0004 bd3 ba2.2k sqft2590 Westbourne Dr, Cincinnati, OH 45248For SaleMLS ID #1889716, Jamie L Ogden, Plum Tree Realty. Cincy MLS
- $419,9004 bd4 ba2.1k sqft1167 Greens Farm Rd, Amelia, OH 45102For SaleMLS ID #1889160, Lee Dumford Jr, Plum Tree Realty. Cincy MLS
- $459,9003 bd4 ba2.4k sqft699 Eversole Rd, Cincinnati, OH 45230For SaleMLS ID #1893227, Roy D Webb, Realtown Realty LLC. Cincy MLS
- $315,0003 bd3 ba1.8k sqft2491 Warsaw Ave, Cincinnati, OH 45204For SaleMLS ID #1896851, Amber Fairbanks, Coldwell Banker Heritage. Cincy MLS
- $385,0003 bd2 ba2.2k sqft4925 Springdale Rd, Cincinnati, OH 45251For SaleMLS ID #1896178, Daniel Baron, Keller Williams Advisors. Cincy MLS
- $460,0004 bd3 ba2.2k sqft2508 Moundview Dr, Cincinnati, OH 45212For SaleMLS ID #1896376, Brian Bourne, Kopf Hunter Haas. Cincy MLS
- $389,0003 bd3 ba1.9k sqft7213 Bluecrest Dr, Cincinnati, OH 45230For SaleMLS ID #1896502, Michael Alford, Coldwell Banker Realty. Cincy MLS
