Some homes are bought. This one was dreamed.
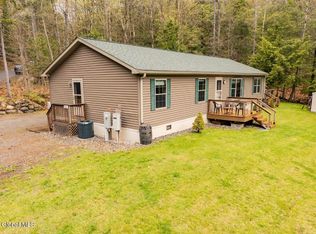
It began with a vision and 66 acres of untouched Adirondack land. Over time, the dream came to life. Designed by the owner with attention to the smallest detail, this 2 bedroom, 2 full bath retreat offers just over 1,200 square feet of quality craftsmanship. Standing seam metal roof. Real hardwood floors, hand nailed in the upstairs loft. Upgraded insulation. Radiant floor heat, on demand hot water, and a whole house generator deliver true four season comfort on just 725 gallons of propane a year. The full walkout basement offers room to grow.
A three season porch overlooks the gardens. A wrap around deck lifts you into the treetops. Beyond, 66 acres of pure Adirondack privacy. Hawks circle, owls call at dusk, deer wander past the dining room window. A year round stream traces the southern boundary, crossed by a small concrete bridge.
Ten minutes to Gull Bay on the quiet side of Lake George. Fifteen to Ticonderoga. Lake Champlain just beyond. Though it feels worlds away, Backus Lane is municipally maintained year round.
A retreat that became a home. Now ready to become yours.
Pending
$349,000
212 Backus Lane, Putnam Station, NY 12861
2beds
1,152sqft
Single Family Residence, Residential
Built in 2013
66.1 Acres Lot
$340,300 Zestimate®
$303/sqft
$-- HOA
What's special
Whole house generatorStanding seam metal roofUpgraded insulationRadiant floor heatOn demand hot water
- 72 days |
- 69 |
- 2 |
Zillow last checked:
Listing updated:
Listed by:
Four Seasons Sotheby's International Realty 518-580-8500,
Penny Berg 518.580.8500,
Jason Morrill 518-391-8214,
Four Seasons Sotheby's International Realty
Source: Global MLS,MLS#: 202617393
Facts & features
Interior
Bedrooms & bathrooms
- Bedrooms: 2
- Bathrooms: 2
- Full bathrooms: 2
Bedroom
- Level: First
Full bathroom
- Level: First
Full bathroom
- Level: Basement
Kitchen
- Level: First
Laundry
- Level: First
Laundry
- Level: Basement
Living room
- Level: First
Loft
- Level: Second
Mud room
- Level: First
Other
- Description: Porch
- Level: First
Heating
- Hot Water, Propane, Radiant, Radiant Floor
Cooling
- Window Unit(s), None
Appliances
- Included: Gas Oven, Gas Water Heater, Microwave, Refrigerator, Tankless Water Heater, Washer/Dryer
- Laundry: In Basement, In Bathroom, Laundry Room, Main Level
Features
- Ceiling Fan(s), Vaulted Ceiling(s), Eat-in Kitchen, Kitchen Island
- Flooring: Tile, Hardwood
- Windows: ENERGY STAR Qualified Windows, Insulated Windows
- Basement: Finished,Full,Heated,Unfinished,Walk-Out Access
Interior area
- Total structure area: 1,152
- Total interior livable area: 1,152 sqft
- Finished area above ground: 1,152
- Finished area below ground: 150
Video & virtual tour
Property
Parking
- Total spaces: 10
- Parking features: Off Street, Stone, Driveway
- Has uncovered spaces: Yes
Features
- Patio & porch: Side Porch, Wrap Around, Deck, Enclosed
- Exterior features: Garden
- Has view: Yes
- View description: Mountain(s), Trees/Woods, Valley, Forest, Garden, Hills
- Waterfront features: Stream
Lot
- Size: 66.1 Acres
- Features: Rolling Slope, Secluded, Mountain(s), Private, Views, Wooded, Garden, Landscaped
Details
- Additional structures: Shed(s)
- Parcel number: 532400 18.12
- Special conditions: Standard
Construction
Type & style
- Home type: SingleFamily
- Architectural style: Custom
- Property subtype: Single Family Residence, Residential
Materials
- Wood Siding
- Foundation: Concrete Perimeter
- Roof: Metal
Condition
- Updated/Remodeled
- New construction: No
- Year built: 2013
Utilities & green energy
- Electric: Circuit Breakers, Generator
- Sewer: Septic Tank
Community & HOA
HOA
- Has HOA: No
Location
- Region: Putnam Station
Financial & listing details
- Price per square foot: $303/sqft
- Tax assessed value: $255,711
- Annual tax amount: $3,140
- Date on market: 5/15/2026
Estimated market value
$340,300
$323,000 - $357,000
$1,893/mo
Price history
| Date | Event | Price |
|---|---|---|
| 6/9/2026 | Pending sale | $349,000$303/sqft |
Source:  Global MLS #202617393 Report a problem Global MLS #202617393 Report a problem | ||
| 5/15/2026 | Listed for sale | $349,000-12.7%$303/sqft |
Source: Global MLS #202617393 Report a problem | ||
| 12/9/2025 | Listing removed | $399,900$347/sqft |
Source: Global MLS #202521200 Report a problem | ||
| 7/8/2025 | Listed for sale | $399,900+2976.2%$347/sqft |
Source: Global MLS #202521200 Report a problem | ||
| 11/13/2003 | Sold | $13,000$11/sqft |
Source: Public Record Report a problem | ||
Public tax history
| Year | Property taxes | Tax assessment |
|---|---|---|
| 2025 | -- | $225,000 |
| 2024 | -- | $225,000 |
| 2023 | -- | $225,000 |
| 2022 | -- | $225,000 +154.2% |
| 2021 | -- | $88,500 |
| 2020 | -- | $88,500 |
| 2019 | -- | $88,500 |
| 2018 | -- | $88,500 |
| 2017 | $3,044 | $88,500 |
| 2016 | -- | $88,500 +4.1% |
| 2015 | -- | $85,000 |
| 2014 | -- | $85,000 |
| 2013 | -- | $85,000 |
| 2012 | -- | $85,000 |
| 2011 | -- | $85,000 |
| 2010 | -- | $85,000 |
| 2009 | -- | $85,000 +129.7% |
| 2008 | -- | $37,000 |
| 2007 | -- | $37,000 |
| 2006 | -- | $37,000 |
| 2005 | -- | $37,000 |
| 2004 | -- | $37,000 |
| 2003 | -- | $37,000 |
| 2002 | -- | $37,000 |
| 2001 | -- | $37,000 -8.2% |
| 2000 | -- | $40,300 |
Find assessor info on the county website
Monthly payment
Climate risks
Neighborhood: 12861
Nearby schools
GreatSchools rating
- 3/10Whitehall Elementary SchoolGrades: PK-6Distance: 10.2 mi
- 6/10Whitehall Junior Senior High SchoolGrades: 7-12Distance: 10.4 mi
Schools provided by the listing agent
- Elementary: Putnam Central
- High: Putnam Central
Source: Global MLS. This data may not be complete. We recommend contacting the local school district to confirm school assignments for this home.
- $32,958-- bd-- ba-- sqftBackus Rd, Clemons, NY 12819Off Market
- $56,938-- bd-- ba128 sqft126 Honeytown Rd, Whitehall, NY 12887Off Market
- $550,5002 bd2 ba1.8k sqft193 Honeytown Rd, Whitehall, NY 12887Off Market
- $617,8004 bd3 ba2.6k sqft148 Honeytown Rd, Whitehall, NY 12887Off Market
- $305,4353 bd2 ba936 sqft193 Honeytown Rd, Whitehall, NY 12887Off Market
- $305,4353 bd2 ba936 sqft193 Honeytown Rd, Whitehall, NY 12887Off Market
- $168,201-- bd-- ba-- sqftPease Rd, Whitehall, NY 12887Off Market
- $420,3001 bd2 ba1.1k sqft52 Steinmetz Rd, Whitehall, NY 12887Off Market
A local agent can set up tours, give advice and negotiate with sellers.
Similar homes
- $269,9003 bd2 ba1.3k sqft174 Gull Bay Road, Putnam Station, NY 12861Active
 MLS ID #202618871, Peter C DellaRatta, Listing by: Simon's Rock Realty LLC. Global MLS
 - $349,9003 bd2 ba1.6k sqft841 Battle Hill Road, Hague, NY 12836Active
 MLS ID #202616522, Jessica Gath, Listing by: eXp Realty. Global MLS
 - $399,9005 bd2 ba1.5k sqft8121 Lakeshore Drive, Silver Bay, NY 12874Active
 MLS ID #202616296, Christopher Imbarrato, Listing by: eXp Realty. Global MLS
 - $299,0002 bd1 ba825 sqft613 Stony Point Road, Benson, VT 05743Active
 MLS ID #5092568, Stephanie Corey. PrimeMLS
 - $319,9002 bd1 ba1.3k sqft166 Finkle Road, Bolton Landing, NY 12814ActiveMLS ID #202622268, Steven M Cardona, Listing by: Owen & Associates Real Estate. Global MLS
- $395,0003 bd2 ba1.4k sqft404 Black Point Road, Ticonderoga, NY 12883ActiveMLS ID #202611324, Brenda Wells, Listing by: Glebus Realty Inc.. Global MLS
- $345,0001 bd1 ba600 sqft66 Murphy Drive, Hubbardton, VT 05732ActiveMLS ID #5098586, Nancy Liberatore. PrimeMLS
- $299,9002 bd2 ba960 sqft440 Potter Hill Road, Bolton Landing, NY 12814ActiveMLS ID #202621439, William Trice, Listing by: Coldwell Banker King George Re. Global MLS
- $399,9003 bd2 ba1.6k sqft308 NYS Route 9N, Ticonderoga, NY 12883ActiveMLS ID #202529897, Terry B Brannock, Listing by: Brannock Properties. Global MLS
- $484,0003 bd2 ba1.2k sqft135 Stage Road, West Haven, VT 05743ActiveMLS ID #5093086, Sean Dye. PrimeMLS
- $309,0004 bd3 ba1.3k sqft67 Cossey Street, Ticonderoga, NY 12883ActiveMLS ID #202620269, Christine L Keller, Listing by: Julie & Co Realty LLC. Global MLS
- $475,0002 bd1 ba1.2k sqft11079 New York 22, Fort Ann, NY 12821ActiveMLS ID #202618732, Scott P Varley, Listing by: KW Platform. Global MLS
- $379,9002 bd1 ba978 sqft558 Burr Pond Road, Sudbury, VT 05733ActiveMLS ID #5092077, Susan Bishop. PrimeMLS
- $399,0002 bd1 ba714 sqft845 Burr Pond Road, Sudbury, VT 05733ActiveMLS ID #5088963, Hughes Group Team. PrimeMLS
- $489,0003 bd1 ba964 sqft2393 Schroon River Road, Warrensburg, NY 12885ActiveMLS ID #202618440, Christine McKee, Listing by: Hunt ERA. Global MLS
- $449,0004 bd2 ba1.6k sqft50 Rosewood Lane, Castleton, VT 05732ActiveMLS ID #5100609, Sue Walsh. PrimeMLS
- $459,9003 bd2 ba1.5k sqft121 Quivey Hill Road, Granville, NY 12832ActiveMLS ID #202619852, Raymond A Tinkham, Listing by: Berkshire Hathaway Home Services Blake. Global MLS
- $399,0002 bd1 ba1.2k sqft34 Ira Birdseye Road, Ira, VT 05735ActiveMLS ID #5086066, Lisa Kelley. PrimeMLS
- $199,0002 bd2 ba1.1k sqft139 Hogtown Road, Fort Ann, NY 12827ActiveMLS ID #202621108, Erin Steinbach, Listing by: Julie & Co Realty LLC. Global MLS
- $224,0002 bd1 ba812 sqft364 Pease Hill Road, Brant Lake, NY 12815ActiveMLS ID #202518548, Walter S Swartz, Listing by: Gallo Realty ADK Inc. Global MLS
