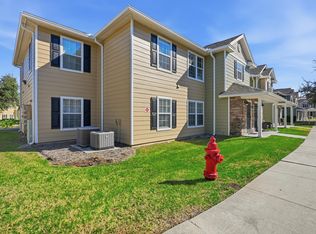
One of the best values for a 3-bedroom condo in Panama City Beach, this well-located 3BR/2BA second-floor residence in the gated community of Nautilus Cove offers strong appeal for both homeowners and investors. The property is currently leased with a tenant in place through June 30, 2026, providing immediate income and stability for an investment portfolio.
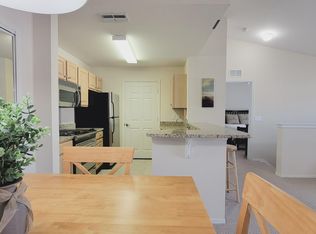
Overlooking the resort-style pool, 212 Cape Cod Drive features a bright split-bedroom layout with a spacious living area and a well-appointed kitchen complete with granite countertops, wood cabinetry, stainless steel appliances, and a dedicated laundry room.
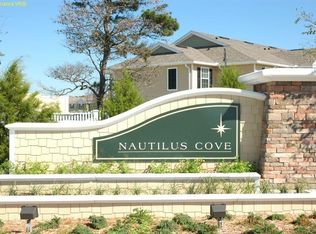
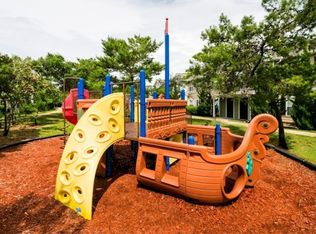
Nautilus Cove provides desirable amenities including a clubhouse, fitness center, and playground, all within a central PCB location. Enjoy being just 5 minutes to Runaway Island and nearby beach access, 7 minutes to Pier Park, and right around the corner from Legacy Golf Club. ECP Airport is an easy 20-minute drive.
With its prime location, community amenities, and rare 3-bedroom floor plan, this condo presents an excellent opportunity for long-term rental income, a low-maintenance second home, or a smart addition to an investment portfolio - while still offering exceptional value in today's market.
For sale
$229,900
212 Cape Cod Dr, Panama City Beach, FL 32407
3beds
1,225sqft
:
Get pre-qualified$1,980/mo
Condominium
Built in 2006
-- sqft lot
$215,900 Zestimate®
$188/sqft
$472/mo HOA
What's special
Resort-style poolBright split-bedroom layoutGranite countertopsWell-appointed kitchenStainless steel appliancesDedicated laundry roomWood cabinetry
- 153 days |
- 215 |
- 14 |
Zillow last checked:
Listing updated:
Listed by:
Natalie A Ryan 850-960-1731,
CENTURY 21 Ryan Realty Inc
Source: CPAR,MLS#: 786375 Originating MLS: Central Panhandle Association of REALTORS
Originating MLS: Central Panhandle Association of REALTORSFacts & features
Interior
Bedrooms & bathrooms
- Bedrooms: 3
- Bathrooms: 2
- Full bathrooms: 2
Rooms
- Room types: Bedroom, Primary Bedroom
Primary bedroom
- Description: Measurements approximate, verify if important
- Level: Second
- Dimensions: 14 x 12
Bedroom
- Description: Measurements approximate, verify if important
- Level: Second
- Dimensions: 12 x 12
Bedroom
- Description: Measurements approximate, verify if important
- Level: Second
- Dimensions: 12 x 10
Heating
- Central, Electric
Cooling
- Central Air, Ceiling Fan(s)
Appliances
- Included: Electric Range, Electric Water Heater
Features
- Tub Shower, Upper Level Primary, Walk-In Pantry
Interior area
- Total structure area: 1,225
- Total interior livable area: 1,225 sqft
Property
Parking
- Parking features: Additional Parking
Features
- Pool features: In Ground, Community
Lot
- Features: Paved
Details
- Parcel number: 40000100021
- Zoning description: Resid Multi-Family
Construction
Type & style
- Home type: Condo
- Architectural style: Low Rise
- Property subtype: Condominium
Condition
- New construction: No
- Year built: 2006
Utilities & green energy
- Sewer: Public Sewer
- Utilities for property: Electricity Available, High Speed Internet Available
Community & HOA
Community
- Features: Clubhouse, Fitness Center, Playground, Park, Pool, Community Pool, Gated
- Security: Gated Community
- Subdivision: Nautilus Cove Condo
HOA
- Has HOA: Yes
- Amenities included: Gated, Picnic Area
- Services included: Clubhouse, Legal/Accounting, Maintenance Grounds, Pest Control, Playground, Pool(s), Security, Trash
- HOA fee: $1,416 quarterly
Location
- Region: Panama City Beach
Financial & listing details
- Price per square foot: $188/sqft
- Tax assessed value: $187,000
- Annual tax amount: $2,401
- Date on market: 3/6/2026
- Cumulative days on market: 154 days
- Electric utility on property: Yes
Estimated market value
$215,900
$205,000 - $227,000
$1,705/mo
Price history
| Date | Event | Price |
|---|---|---|
| 3/6/2026 | Listed for sale | $229,900+28.4%$188/sqft |
Source:  CPAR #786375 Report a problem CPAR #786375 Report a problem | ||
| 7/3/2025 | Listing removed | $1,700$1/sqft |
Source: Zillow Rentals Report a problem | ||
| 4/30/2025 | Price change | $1,700-2.9%$1/sqft |
Source: Zillow Rentals Report a problem | ||
| 4/15/2025 | Price change | $1,750-2.8%$1/sqft |
Source: Zillow Rentals Report a problem | ||
| 3/12/2025 | Price change | $1,800-2.7%$1/sqft |
Source: Zillow Rentals Report a problem | ||
| 2/26/2025 | Listed for rent | $1,850$2/sqft |
Source: CPAR #769409 Report a problem | ||
| 8/26/2024 | Listing removed | $1,850$2/sqft |
Source: Zillow Rentals Report a problem | ||
| 2/21/2024 | Listed for rent | $1,850+2.8%$2/sqft |
Source: Zillow Rentals Report a problem | ||
| 2/21/2024 | Listing removed | -- |
Source: Zillow Rentals Report a problem | ||
| 2/16/2024 | Price change | $1,800-2.7%$1/sqft |
Source: Zillow Rentals Report a problem | ||
| 12/19/2023 | Price change | $1,850-2.6%$2/sqft |
Source: CPAR #749892 Report a problem | ||
| 12/4/2023 | Listed for rent | $1,900+31%$2/sqft |
Source: CPAR #749892 Report a problem | ||
| 9/16/2020 | Listing removed | $1,450$1/sqft |
Source: Smith & Assoc Property Mngt #701430 Report a problem | ||
| 8/28/2020 | Listed for rent | $1,450+3.6%$1/sqft |
Source: Smith & Assoc Property Mngt #701430 Report a problem | ||
| 10/27/2018 | Listing removed | $1,400$1/sqft |
Source: Florida Rental Ads Report a problem | ||
| 9/22/2018 | Listed for rent | $1,400+12%$1/sqft |
Source: Smith & Assoc Property Mngt #676621 Report a problem | ||
| 9/2/2016 | Listing removed | $1,250-7.4%$1/sqft |
Source: Smith & Associates Property Management of Bay County Inc. Report a problem | ||
| 5/20/2016 | Listing removed | $1,350+13%$1/sqft |
Source: Smith & Associates Property Management Report a problem | ||
| 5/24/2015 | Listing removed | $1,195$1/sqft |
Source: Smith & Associates Property Management of Bay County Inc. Report a problem | ||
| 5/14/2015 | Listed for rent | $1,195$1/sqft |
Source: Smith & Associates Property Management Report a problem | ||
| 8/8/2007 | Sold | $179,000$146/sqft |
Source: Public Record Report a problem | ||
Public tax history
| Year | Property taxes | Tax assessment |
|---|---|---|
| 2024 | $2,373 -2.3% | $166,124 +10% |
| 2023 | $2,429 +34.9% | $151,022 +10% |
| 2022 | $1,801 | $137,293 |
| 2021 | -- | -- |
| 2020 | $1,494 +8.5% | $113,465 +10% |
| 2019 | $1,377 | $103,150 +10% |
| 2018 | $1,377 +8.4% | $93,773 +10% |
| 2017 | $1,271 +15.2% | $85,248 +10% |
| 2016 | $1,103 +15.4% | $77,498 +10% |
| 2015 | $956 | $70,453 +10% |
| 2014 | $956 | $64,048 +10% |
| 2013 | -- | $58,225 -19.4% |
| 2012 | -- | $72,275 -9.2% |
| 2011 | -- | $79,625 -30.6% |
| 2010 | -- | $114,770 -12% |
| 2009 | -- | $130,421 -11% |
| 2008 | -- | $146,540 |
| 2007 | -- | $146,540 |
Find assessor info on the county website
Monthly payment
Est. payment
Payment breakdown
Explore the cost of this home by adjusting the details. Changes won't be saved.Climate risks
Neighborhood: 32407
Nearby schools
GreatSchools rating
- 7/10Surfside Middle SchoolGrades: PK-12Distance: 0.4 mi
- 8/10Hutchison Beach Elementary SchoolGrades: K-5Distance: 1 mi
- 4/10J.R. Arnold High SchoolGrades: 9-12Distance: 1.9 mi
Schools provided by the listing agent
- Elementary: Hutchison Beach
- Middle: Surfside
- High: Arnold
Source: CPAR. This data may not be complete. We recommend contacting the local school district to confirm school assignments for this home.
- $201,2003 bd2 ba1.2k sqft211 Cape Cod Dr, Panama City Beach, FL 32407Off Market
- $179,1003 bd2 ba1.2k sqft213 Cape Cod Dr, Panama City Beach, FL 32407Off Market
- $180,9003 bd2 ba1.1k sqft205 Cape Cod Dr, Panama City Beach, FL 32407Off Market
- $189,3003 bd2 ba1.1k sqft206 Cape Cod Dr, Panama City Beach, FL 32407Off Market
- $250,7003 bd2 ba1.1k sqft204 Cape Cod Dr, Panama City Beach, FL 32407Off Market
- $--3 bd2 ba1.2k sqft204 Cape Cod Dr #204, Panama City Beach, FL 32407Off Market
- $179,5003 bd2 ba1.2k sqft210 Cape Cod Dr, Panama City Beach, FL 32407Off Market
- $218,5003 bd2 ba1.2k sqft214 Cape Cod Dr, Panama City Beach, FL 32407Off Market
A local agent can set up tours, give advice and negotiate with sellers.
Similar homes
- $239,0003 bd2 ba1.1k sqft608 Cape Cod Dr, Panama City Beach, FL 32407For Sale
 MLS ID #791228, Heather Butler. CPAR
 - $225,0003 bd2 ba1.2k sqft612 Cape Cod Dr, Panama City Beach, FL 32407For Sale
 MLS ID #772077, Mowayne Copeland. CPAR
 - $235,0003 bd2 ba1.1k sqft601 Cape Cod Dr, Panama City Beach, FL 32407For Sale
 MLS ID #784103, Melissa A Haworth. CPAR
 - $235,0003 bd2 ba1.1k sqft601 Cape Cod Dr #Na, Panama City Beach, FL 32407For Sale
 MLS ID #993611, Melissa A Haworth, EXP Realty LLC. ECAOR
 - $205,0002 bd2 ba935 sqft1108 Lighthouse Rd, Panama City Beach, FL 32407For SaleMLS ID #769869, Terry L Nutter. CPAR
- $190,0002 bd2 ba965 sqft514 Lighthouse Rd, Panama City Beach, FL 32407For SaleMLS ID #791189, Roxanne Hayes. CPAR
- $285,0004 bd3 ba1.4k sqft101 Cape Cod Dr, Panama City Beach, FL 32407For SaleMLS ID #791961, Tina Lamonica. CPAR
- $259,0002 bd2 ba972 sqft166 Gulf Highlands Blvd, Panama City Beach, FL 32407For SaleMLS ID #793568, Darla Kurtz. CPAR
- $184,9002 bd1 ba1.2k sqft112 Fairway Blvd Unit 105, Panama City Beach, FL 32407For SaleMLS ID #782859, Stephanie Ingram. CPAR
- $259,0002 bd3 ba1.3k sqft8700 Front Beach Rd Unit 5104, Panama City Beach, FL 32407For SaleMLS ID #791528, Kelli M Sullivan. CPAR
- $270,0003 bd3 ba1.4k sqft186 White Cap Way, Panama City Beach, FL 32407For SaleMLS ID #793243, Joshua Hoey. CPAR
- $215,0001 bd1 ba1k sqft8700 Front Beach Rd Unit 3308, Panama City Beach, FL 32407For SaleMLS ID #793091, Ron Rago. CPAR
- $220,0002 bd3 ba1.4k sqft8206 Annabellas Ln, Panama City Beach, FL 32407For SaleMLS ID #786024, Dee Anderson. CPAR
- $280,0002 bd3 ba1.3k sqft8700 Front Beach Rd Unit 7207, Panama City Beach, FL 32407For SaleMLS ID #793031, Theresa Callahan. CPAR
- $245,0002 bd2 ba972 sqft151 Gulf Highlands Blvd, Panama City Beach, FL 32407For SaleMLS ID #779577, Scott Seidler. CPAR
- $269,0002 bd3 ba1.3k sqft8700 Front Beach Rd Unit 1303, Panama City Beach, FL 32407For SaleMLS ID #787173, Nicolle M Cable. CPAR
- $220,0002 bd3 ba1.4k sqft8203 Annabellas Ln, Panama City Beach, FL 32407For SaleMLS ID #788721, Dee Anderson. CPAR
- $249,9002 bd2 ba972 sqft179 Robin Ln, Panama City Beach, FL 32407For SaleMLS ID #792322, Christine Lance. CPAR
- $215,5001 bd2 ba1.5k sqft8700 Front Beach Rd Unit 6309, Panama City Beach, FL 32407For SaleMLS ID #786255, Team Don and Bubba. CPAR
- $199,5001 bd1 ba1k sqft8700 Front Beach Rd Unit 1105, Panama City Beach, FL 32407For SaleMLS ID #791072, Amanda Cialoni. CPAR
