Welcome home to this well-maintained three bedroom, two bath home in the desirable Wellesley neighborhood! This home offers 1,980 sq ft of comfortable living space, with the primary suite and additional two bedrooms conveniently located on the main level and a bonus room over the garage! Brand new carpet has just been installed giving the home a fresh, updated feel. The living room has high vaulted ceilings and opens directly into the kitchen creating an open space for everyday living and entertaining. Step outside to a nice size backyard, and a covered back porch perfect for relaxing any time of year. Well cared for and move-in ready! Disclaimer: CMLS has not reviewed and, therefore, does not endorse vendors who may appear in listings.
For sale
Price cut: $10K (9/1)
$299,900
212 Chamfort Dr, Lexington, SC 29072
4beds
1,980sqft
Single Family Residence
Built in 2010
5,227 Square Feet Lot
$298,000 Zestimate®
$151/sqft
$50/mo HOA
What's special
Brand new carpetNice size backyard
- 66 days
- 1,216
- 73
Zillow last checked:
Listing updated:
Listed by:
Todd Lyle,
Todd Realty Partners
Source: Consolidated MLS,MLS#: 639040
Facts & features
Interior
Bedrooms & bathrooms
- Bedrooms: 4
- Bathrooms: 2
- Full bathrooms: 2
- Main level bathrooms: 2
Rooms
- Room types: FROG (With Closet)
Primary bedroom
- Features: Double Vanity, Tub-Garden, Separate Shower, Walk-In Closet(s), Tray Ceiling(s), Ceiling Fan(s)
- Level: Main
Bedroom 2
- Features: Bath-Shared, Ceiling Fan(s), Closet-Private
- Level: Main
Bedroom 3
- Features: Bath-Shared, Ceiling Fan(s), Closet-Private
- Level: Main
Kitchen
- Level: Main
Living room
- Level: Main
Heating
- Central
Cooling
- Central Air
Appliances
- Included: Smooth Surface, Dishwasher, Disposal, Microwave Above Stove
- Laundry: Main Level
Features
- Has basement: No
- Has fireplace: No
Interior area
- Total structure area: 1,980
- Total interior livable area: 1,980 sqft
Property
Parking
- Total spaces: 2
- Parking features: Garage - Attached
- Attached garage spaces: 2
Lot
- Size: 5,227 Square Feet
Details
- Parcel number: 00449101169
Construction
Type & style
- Home type: SingleFamily
- Architectural style: Traditional
- Property subtype: Single Family Residence
Materials
- Vinyl
- Foundation: Slab
Condition
- New construction: No
- Year built: 2010
Utilities & green energy
- Sewer: Public Sewer
- Water: Public
Community & HOA
Community
- Subdivision: WELLESLEY
HOA
- Has HOA: Yes
- Services included: Common Area Maintenance, Pool, Street Light Maintenance, Green Areas
- HOA fee: $600 annually
Location
- Region: Lexington
Financial & listing details
- Price per square foot: $151/sqft
- Tax assessed value: $276,003
- Annual tax amount: $6,837
- Date on market: 7/20/2026
- Listing agreement: Exclusive Right To Sell
- Road surface type: Paved
Estimated market value
$298,000
$283,000 - $313,000
$2,205/mo
Price history
| Date | Event | Price |
|---|---|---|
| 9/1/2026 | Price change | $299,900-3.2%$151/sqft |
Source:  Consolidated MLS #639040 Report a problem Consolidated MLS #639040 Report a problem | ||
| 7/20/2026 | Listed for sale | $309,900+52.7%$157/sqft |
Source: Consolidated MLS #639040 Report a problem | ||
| 10/25/2022 | Listing removed | -- |
Source: Zillow Rental Manager Report a problem | ||
| 10/9/2022 | Listed for rent | $1,950+8.3%$1/sqft |
Source: Zillow Rental Manager Report a problem | ||
| 12/29/2021 | Listing removed | -- |
Source: Zillow Rental Manager Report a problem | ||
| 12/20/2021 | Listed for rent | $1,800+33.3%$1/sqft |
Source: Zillow Rental Manager Report a problem | ||
| 2/25/2021 | Sold | $203,000+21.6%$103/sqft |
Source: Public Record Report a problem | ||
| 7/14/2014 | Listing removed | $1,350$1/sqft |
Source: Carolina Property Consultants Report a problem | ||
| 6/26/2014 | Listed for rent | $1,350$1/sqft |
Source: Carolina Property Consultants Report a problem | ||
| 6/22/2010 | Sold | $166,900$84/sqft |
Source: Public Record Report a problem | ||
Public tax history
| Year | Property taxes | Tax assessment |
|---|---|---|
| 2025 | $6,837 +7.5% | $14,007 +15% |
| 2024 | $6,357 +0.8% | $12,180 |
| 2023 | $6,304 +343.8% | $12,180 +50% |
| 2022 | $1,421 | $8,120 |
| 2021 | -- | $8,120 +36.3% |
| 2019 | -- | $5,958 -33.3% |
| 2018 | $1,131 -76% | $8,937 +50% |
| 2017 | $4,709 +333.3% | $5,958 +0% |
| 2016 | $1,087 +0.7% | $5,957 |
| 2015 | $1,079 | $5,957 -10.8% |
| 2014 | $1,079 -8% | $6,676 -0.1% |
| 2013 | $1,172 | $6,680 |
| 2012 | -- | $6,680 |
| 2011 | -- | $6,680 +377.1% |
| 2010 | -- | $1,400 |
| 2009 | -- | -- |
Find assessor info on the county website
Monthly payment
Est. payment
Payment breakdown
Explore the cost of this home by adjusting the details. Changes won't be saved.Climate risks
Neighborhood: 29072
Nearby schools
Schools provided by the listing agent
- Elementary: Meadow Glen
- Middle: Meadow Glen
- High: River Bluff
- District: Lexington One
Source: Consolidated MLS. This data may not be complete. We recommend contacting the local school district to confirm school assignments for this home.

Similar homes
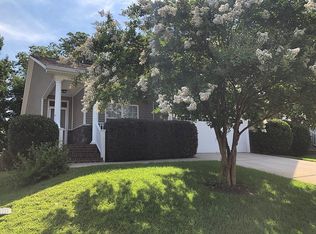
- $297,0003 bd2 ba1.5k sqft160 Woodside Rd, Lexington, SC 29072For Sale
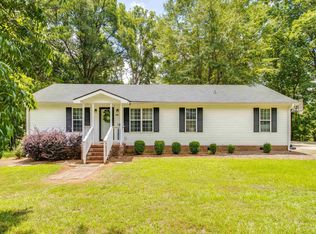 MLS ID #641671, Tammy Nantz Hoey. Consolidated MLS
 - $320,0003 bd3 ba2k sqft144 Hammock Dr, Lexington, SC 29072For Sale
 MLS ID #643442, Doreen Miller. Consolidated MLS
 - $385,0004 bd3 ba2.3k sqft220 Crimson Ln, Lexington, SC 29072For Sale
 MLS ID #643659, Valerie Triplett. Consolidated MLS
 - $275,0003 bd3 ba1.9k sqft266 Flinchum Pl, Lexington, SC 29073For Sale
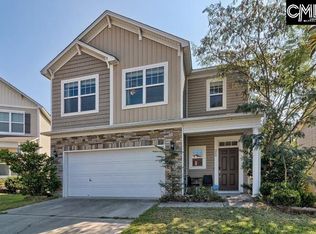 MLS ID #643721, Nicole S Donaghy. Consolidated MLS
