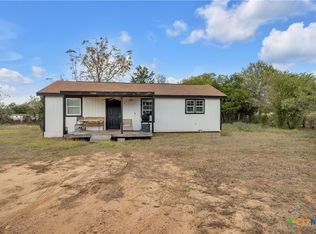
Beautifully remodeled and move-in ready on over a half-acre! Situated on a spacious 0.54-acre lot, this thoughtfully updated home offers the perfect blend of modern style and peaceful Hill Country living. The interior features updated flooring, fresh paint, contemporary lighting, and a beautifully renovated kitchen with stylish cabinetry, countertops, and appliances. Updated bathrooms and tasteful finishes throughout create a bright, inviting atmosphere. The functional floor plan offers comfortable living spaces ideal for both everyday living and entertaining. Step outside to enjoy the expansive backyard with plenty of room for gardening, outdoor activities, or future additions. Conveniently located just minutes from historic downtown Bastrop, shopping, dining, schools, and easy access to Hwy 71 for an easy commute to Austin. Experience the charm of country-style living with the convenience of nearby amenities—this move-in-ready home is one you won't want to miss!
Active
$225,000
212 Cool Water Dr, Bastrop, TX 78602
3beds
1,008sqft
:
Get pre-qualified$1,750/mo
Single Family Residence
Built in 1982
0.55 Acres Lot
$-- Zestimate®
$223/sqft
$-- HOA
What's special
Contemporary lightingFresh paintUpdated bathroomsUpdated flooringExpansive backyardTasteful finishes throughoutFunctional floor plan
- 18 days |
- 645 |
- 72 |
Zillow last checked:
Listing updated:
Listed by:
Alvin Bolf (512) 483-6000,
Berkshire Hathaway TX Realty (512) 483-6000
Source: Unlock MLS,MLS#: 7595070
Facts & features
Interior
Bedrooms & bathrooms
- Bedrooms: 3
- Bathrooms: 1
- Full bathrooms: 1
- Main level bedrooms: 3
Bedroom
- Features: Ceiling Fan(s), Recessed Lighting
- Level: Main
Bedroom
- Features: Ceiling Fan(s), Recessed Lighting
- Level: Main
Bedroom
- Features: Ceiling Fan(s), Recessed Lighting
- Level: Main
Bathroom
- Features: Quartz Counters
- Level: Main
Kitchen
- Features: Quartz Counters, Recessed Lighting
- Level: Main
Living room
- Features: Ceiling Fan(s), Recessed Lighting
- Level: Main
Heating
- Central, Electric
Cooling
- Electric
Appliances
- Included: Electric Range, Exhaust Fan, RNGHD
Features
- Ceiling Fan(s), Quartz Counters, Electric Dryer Hookup, Natural Woodwork, Open Floorplan, Recessed Lighting, Washer Hookup
- Flooring: Tile, Vinyl
- Windows: Double Pane Windows, Insulated Windows, Vinyl Windows
- Fireplace features: None
Interior area
- Total interior livable area: 1,008 sqft
Video & virtual tour
Property
Parking
- Parking features: Carport, Driveway
Accessibility
- Accessibility features: None
Features
- Levels: One
- Stories: 1
- Patio & porch: Front Porch
- Exterior features: None
- Pool features: None
- Spa features: None
- Fencing: None
- Has view: Yes
- View description: Neighborhood, Trees/Woods
- Waterfront features: None
Lot
- Size: 0.55 Acres
- Features: Interior Lot, Trees-Large (Over 40 Ft)
Details
- Additional structures: None
- Parcel number: 49928
- Special conditions: Standard
Construction
Type & style
- Home type: SingleFamily
- Property subtype: Single Family Residence
Materials
- Foundation: Slab
- Roof: Composition
Condition
- Updated/Remodeled
- New construction: No
- Year built: 1982
Utilities & green energy
- Sewer: Aerobic Septic
- Water: Public
- Utilities for property: Electricity Connected, Water Connected
Community & HOA
Community
- Features: None
- Subdivision: Lake Bastrop Acres
HOA
- Has HOA: No
Location
- Region: Bastrop
Financial & listing details
- Price per square foot: $223/sqft
- Tax assessed value: $183,578
- Annual tax amount: $3,114
- Date on market: 7/16/2026
- Listing terms: Cash,Conventional,FHA,VA Loan
- Electric utility on property: Yes
Estimated market value
Not available
Estimated sales range
Not available
$1,576/mo
Price history
| Date | Event | Price |
|---|---|---|
| 7/16/2026 | Listed for sale | $225,000$223/sqft |
Source:  Unlock MLS #7595070 Report a problem Unlock MLS #7595070 Report a problem | ||
Public tax history
| Year | Property taxes | Tax assessment |
|---|---|---|
| 2025 | $3,115 -12.4% | $183,578 -18.9% |
| 2024 | $3,557 | $226,440 -4% |
| 2023 | -- | $235,788 +0.9% |
| 2022 | $4,079 +83.3% | $233,724 +98.5% |
| 2021 | $2,225 +7.8% | $117,730 +12.9% |
| 2020 | $2,064 +63.6% | $104,289 +24.2% |
| 2018 | $1,262 | $83,960 +10% |
| 2017 | $1,262 +5.9% | $76,327 +5% |
| 2016 | $1,191 +6.6% | $72,690 +10% |
| 2015 | $1,118 | $66,082 +7.2% |
| 2014 | $1,118 | $61,623 -7.2% |
| 2013 | -- | $66,389 |
| 2011 | -- | $66,389 |
| 2010 | -- | $66,389 +6.4% |
| 2009 | -- | $62,389 |
| 2008 | -- | $62,389 -2.5% |
| 2007 | -- | $63,977 -6.9% |
| 2006 | -- | $68,742 |
Find assessor info on the county website
Monthly payment
Est. payment
Payment breakdown
Explore the cost of this home by adjusting the details. Changes won't be saved.Climate risks
Neighborhood: Camp Swift
Nearby schools
GreatSchools rating
- 2/10Lost Pines Elementary SchoolGrades: PK-5Distance: 1.7 mi
- 4/10Bastrop Middle SchoolGrades: 7-8Distance: 4.9 mi
- 5/10Bastrop High SchoolGrades: 9-12Distance: 4.1 mi
Schools provided by the listing agent
- Elementary: Lost Pines
- Middle: Bastrop
- High: Bastrop
- District: Bastrop ISD
Source: Unlock MLS. This data may not be complete. We recommend contacting the local school district to confirm school assignments for this home.
- $226,700-- bd-- ba1k sqft208 Cool Water Dr, Bastrop, TX 78602Off Market
- $208,0002 bd-- ba1.1k sqft214 Cool Water Dr, Bastrop, TX 78602Off Market
- $340,000-- bd-- ba2.5k sqft211 Cool Water Dr, Bastrop, TX 78602Off Market
- $227,800-- bd-- ba1.4k sqft203 Cool Water Dr, Bastrop, TX 78602Off Market
- $183,400-- bd-- ba-- sqft215 Cool Water Dr, Bastrop, TX 78602Off Market
- $191,300-- bd-- ba1.4k sqft215 Cool Water Dr, Bastrop, TX 78602Off Market
- $90,048-- bd-- ba-- sqft215 Cool Water Dr, Bastrop, TX 78602Off Market
- $---- bd-- ba1.4k sqft218 Cool Water Dr, Bastrop, TX 78602Sold
A local agent can set up tours, give advice and negotiate with sellers.
Similar homes
- $225,0003 bd1 ba1.1k sqft138 San Jacinto St, Bastrop, TX 78602Active

 MLS ID #2290214, Kenny Timerman, All City Real Estate Ltd. Co. Unlock MLS
 - $225,0003 bd2 ba1.2k sqft513 Fm 2336, Bastrop, TX 78602Active
 MLS ID #8097591, Rey Vasquez, Gold Realty. Unlock MLS
 - $259,0003 bd1 ba1k sqft410 Magnolia St, Bastrop, TX 78602Active
 MLS ID #7230438, Jacki Short, All City Real Estate Ltd. Co. Unlock MLS
 - $249,0002 bd1 ba800 sqft759 Green Valley Dr, Bastrop, TX 78602Active
 MLS ID #619248, Yurauri Galarraga, Keller Williams Realty NW. Central Texas MLS
 - $249,0003 bd1 ba1.2k sqft245 Flaming Oak Dr, Bastrop, TX 78602ActiveMLS ID #8442205, Barbi Reyes Moreno, Keller Williams Realty Clear Lake / NASA. Unlock MLS
- $285,0003 bd2 ba1.4k sqft134 Haliimaile Ln, Bastrop, TX 78602ActiveMLS ID #2324165, JR Soler, All City Real Estate Ltd. Co. Unlock MLS
- $250,0003 bd2 ba1.1k sqft139 Meadow Creek Dr, Bastrop, TX 78602ActiveMLS ID #7738141, Jarrod Karonika, Keeping It Realty. Unlock MLS
- $255,0002 bd2 ba1k sqft609 Magnolia St, Bastrop, TX 78602ActiveMLS ID #8034481, Irma Lozano, Coldwell Banker Realty. Unlock MLS
- $249,9003 bd2 ba1.2k sqft301 Porter Rd #A, Bastrop, TX 78602ActiveMLS ID #4858333, Judah Ross, Venture Partners R.E.. Unlock MLS
- $285,0003 bd3 ba1.1k sqft126 Esperanza Dr, Bastrop, TX 78602ActiveMLS ID #8288898, Jaziel Castro, Stanberry REALTORS. Unlock MLS
- $269,0003 bd2 ba1.2k sqft407 Magnolia St, Bastrop, TX 78602ActiveMLS ID #3319316, Rochelle Buchan, Dash Realty. Unlock MLS
- $199,9992 bd1 ba1k sqft502 Martin Luther King Jr Dr, Bastrop, TX 78602ActiveMLS ID #3456787, Steve Koleno, Beycome Brokerage Realty LLC. Unlock MLS
- $290,0003 bd2 ba1.4k sqft214 Jennifer Ln, Bastrop, TX 78602ActiveMLS ID #3277130, Ashley Garcia, LPT Realty, LLC. Unlock MLS
- $254,9993 bd3 ba1.3k sqft206 George Neggan Ln, Bastrop, TX 78602ActiveMLS ID #8458350, Patricia Williams, Texas Urban PM. Unlock MLS
- $260,0004 bd2 ba1.4k sqft133 Horseshoe Dr, Bastrop, TX 78602ActiveMLS ID #6611426, Jonathan Nino, Ideal Realty. Unlock MLS
- $279,9903 bd2 ba1.2k sqft706 Roaring Fork Ln, Bastrop, TX 78602ActiveMLS ID #7733607, Jeffrey Estes, Stanberry REALTORS. Unlock MLS
- $259,9003 bd2 ba1.3k sqft208 Wild Cat Dr, Bastrop, TX 78602ActiveMLS ID #5410166, Susan Nogues, Susan Nogues Real Estate. Unlock MLS
- $284,0003 bd2 ba1.3k sqft119 W Kikipua Ln, Bastrop, TX 78602ActiveMLS ID #1308361, Linda Welling, Texas Property Brokers, LLC. Unlock MLS
- $289,9005 bd2 ba1.3k sqft210 Flint Ridge St, Bastrop, TX 78602ActiveMLS ID #5131679, Ramon Quezada, Q Realty Austin. Unlock MLS
- $275,0003 bd2 ba1.1k sqft195 Cardinal Dr, Paige, TX 78659ActiveMLS ID #4502553, Charitty Alexander, One Stop Leasing & Prop Mgmt. Unlock MLS
