Welcome home to this beautifully maintained 2 bed 2 1/2 bath townhome featuring numerous recent upgrades & stylish finishes throughout. The stunning remodeled kitchen (2024) boasts white cabinetry, stainless steel appliances, & a bright, modern design perfect for everyday living & entertaining. Gorgeous wood-look laminate flooring flows throughout both the first and second floors, creating a warm & inviting atmosphere. Enjoy peace of mind with major updates including a new A/C (2024), roof (2023), and accordion shutters for added storm protection. Step outside to your private fenced yard, ideal for relaxing, gardening, or entertaining guests. this move-in-ready home offers comfort, convenience,& value. Don't miss this exceptional opportunity! Close to schools, shopping and major roadways! Association covers roof maintenance & replacement. Exterior maintenance (including painting), recreation facilities, common area maintenance and Cable
Accepting backups
$275,000
212 Foxtail Drive #G, Greenacres, FL 33415
2beds
1,195sqft
:
Get pre-qualified$2,230/mo
Townhouse
Built in 1989
1,124 Square Feet Lot
$-- Zestimate®
$230/sqft
$370/mo HOA
What's special
Bright modern designWarm and inviting atmospherePrivate fenced yardGorgeous wood-look laminate flooringStainless steel appliancesWhite cabinetry
- 42 days |
- 75 |
- 4 |
Zillow last checked:
Listing updated:
Listed by:
Gina Beth Massey 561-523-0506,
The Keyes Company
Source: BeachesMLS,MLS#: B26044051 Originating MLS: BeachesMLS
Originating MLS: BeachesMLSFacts & features
Interior
Bedrooms & bathrooms
- Bedrooms: 2
- Bathrooms: 3
- Full bathrooms: 2
- 1/2 bathrooms: 1
- Main level bathrooms: 1
Primary bedroom
- Level: Upper
- Area: 150
- Dimensions: 15 X 10
Bedroom 2
- Level: Upper
- Area: 140
- Dimensions: 14 X 10
Kitchen
- Level: Main
- Area: 104
- Dimensions: 13 X 8
Living room
- Level: Main
- Area: 513
- Dimensions: 27 X 19
Heating
- Central, Electric
Cooling
- Central Air, Ceiling Fan(s), Electric
Appliances
- Included: Dryer, Dishwasher, Electric Range, Electric Water Heater, Disposal, Ice Maker, Microwave, Oven, Refrigerator, Water Heater, Washer
- Laundry: Washer Hookup, Inside, Laundry Closet, In Hall
Features
- Breakfast Area, Living/Dining Room, Split Bedrooms, Tub Shower, Upper Level Primary
- Flooring: Ceramic Tile, Laminate
- Windows: Blinds, Sliding
- Has fireplace: No
Interior area
- Total structure area: 1,216
- Total interior livable area: 1,195 sqft
Video & virtual tour
Property
Parking
- Total spaces: 2
- Parking features: Assigned, Guest
- Uncovered spaces: 2
Accessibility
- Accessibility features: None
Features
- Levels: Two
- Stories: 2
- Patio & porch: Patio
- Exterior features: Outdoor Living Area
- Pool features: Association
- Fencing: Fenced
- Has view: Yes
- View description: Canal, Garden
- Has water view: Yes
- Water view: Canal
- Waterfront features: Canal Access, Canal Front, None
Lot
- Size: 1,124 Square Feet
- Features: < 1/4 Acre
Details
- Parcel number: 18424415090120070
- Zoning: RH (city)
- Special conditions: Standard,Listed As-Is
Construction
Type & style
- Home type: Townhouse
- Property subtype: Townhouse
Materials
- Block, Stucco
- Roof: Composition,Shingle
Condition
- Resale
- New construction: No
- Year built: 1989
Utilities & green energy
- Sewer: Public Sewer
- Water: Public
- Utilities for property: Cable Connected, Electricity Connected, Phone Available, Sewer Connected, Water Connected
Community & HOA
Community
- Features: Home Owners Association, Street Lights, Sidewalks
- Subdivision: CHARTER CLUB OF PALM BEACH
HOA
- Has HOA: Yes
- Amenities included: Pool, Spa/Hot Tub, Storage, Sidewalks
- Services included: Common Areas, Cable TV, Maintenance Grounds, Pool(s), Recreation Facilities, Reserve Fund, Roof, Trash
- HOA fee: $370 monthly
- HOA name: Charter Club of Palm Beach
Location
- Region: Greenacres
Financial & listing details
- Price per square foot: $230/sqft
- Tax assessed value: $143,193
- Annual tax amount: $2,221
- Date on market: 6/22/2026
- Cumulative days on market: 235 days
- Listing terms: Cash,Conventional,FHA,VA Loan
- Electric utility on property: Yes
- Road surface type: Paved
Estimated market value
Not available
Estimated sales range
Not available
Not available
Price history
| Date | Event | Price |
|---|---|---|
| 6/22/2026 | Listed for sale | $275,000+2%$230/sqft |
Source:  BeachesMLS #B26044051 Report a problem BeachesMLS #B26044051 Report a problem | ||
| 6/19/2026 | Listing removed | $269,500$226/sqft |
Source: BeachesMLS #B26024914 Report a problem | ||
| 6/17/2026 | Price change | $269,500-5.4%$226/sqft |
Source: BeachesMLS #B26024914 Report a problem | ||
| 6/8/2026 | Price change | $285,000-3.4%$238/sqft |
Source: BeachesMLS #B26024914 Report a problem | ||
| 6/5/2026 | Price change | $295,000-0.2%$247/sqft |
Source: BeachesMLS #B26024914 Report a problem | ||
| 5/6/2026 | Listed for sale | $295,500$247/sqft |
Source: BeachesMLS #B26024914 Report a problem | ||
| 5/3/2026 | Listing removed | $295,500$247/sqft |
Source: BeachesMLS #R11145684 Report a problem | ||
| 4/12/2026 | Price change | $295,500-3.1%$247/sqft |
Source: BeachesMLS #R11145684 Report a problem | ||
| 3/22/2026 | Listed for sale | $305,000+2%$255/sqft |
Source: BeachesMLS #R11145684 Report a problem | ||
| 3/5/2026 | Listing removed | $299,000$250/sqft |
Source: BeachesMLS #RX-11145684 Report a problem | ||
| 3/2/2026 | Price change | $299,000-3.2%$250/sqft |
Source: BeachesMLS #RX-11145684 Report a problem | ||
| 1/25/2026 | Price change | $309,000-3.1%$259/sqft |
Source: BeachesMLS #RX-11145684 Report a problem | ||
| 12/14/2025 | Price change | $319,000-3%$267/sqft |
Source: BeachesMLS #RX-11145684 Report a problem | ||
| 12/5/2025 | Listed for sale | $329,000+321.8%$275/sqft |
Source: BeachesMLS #RX-11145684 Report a problem | ||
| 4/15/2011 | Sold | $78,000+2.8%$65/sqft |
Source: Public Record Report a problem | ||
| 2/27/2011 | Listed for sale | $75,900+48.8%$64/sqft |
Source: Home Run Real Estate, Inc. #R3178174 Report a problem | ||
| 11/15/2010 | Sold | $51,000-7.3%$43/sqft |
Source: Public Record Report a problem | ||
| 5/8/2010 | Listed for sale | $55,000+264.2%$46/sqft |
Source: Real Homes Services & Solution #M1388927 Report a problem | ||
| 4/14/2010 | Sold | $15,100-89%$13/sqft |
Source: Public Record Report a problem | ||
| 4/5/2004 | Sold | $137,000+150.5%$115/sqft |
Source: Public Record Report a problem | ||
| 12/29/1997 | Sold | $54,700$46/sqft |
Source: Public Record Report a problem | ||
Public tax history
| Year | Property taxes | Tax assessment |
|---|---|---|
| 2025 | $2,221 +3.7% | $143,193 +2.9% |
| 2024 | $2,141 +3.1% | $139,157 +3% |
| 2023 | $2,076 +2.3% | $135,104 +3% |
| 2022 | $2,029 +1.3% | $131,169 +3% |
| 2021 | $2,003 +1.2% | $127,349 +1.4% |
| 2020 | $1,979 +2% | $125,591 +2.3% |
| 2019 | $1,940 | $122,767 +1.9% |
| 2018 | $1,940 +7.7% | $120,478 +2.1% |
| 2017 | $1,802 +7% | $118,000 +12.4% |
| 2016 | $1,684 -27% | $105,000 +67.8% |
| 2015 | $2,307 +64.4% | $62,557 +10% |
| 2014 | $1,403 +12.8% | $56,870 +10% |
| 2013 | $1,244 +9.1% | $51,700 +10% |
| 2012 | $1,140 -21% | $47,000 -21.7% |
| 2011 | $1,443 -1.9% | $60,000 -1.6% |
| 2010 | $1,472 -15.6% | $61,000 -21.8% |
| 2009 | $1,743 +3.1% | $78,000 -37% |
| 2008 | $1,690 -42.5% | $123,900 -18.2% |
| 2007 | $2,937 -5.5% | $151,515 +5% |
| 2006 | $3,107 | $144,300 +30% |
| 2005 | -- | $111,000 +130% |
| 2004 | $293 +240.2% | $48,264 +1.9% |
| 2003 | $86 -84.7% | $47,364 +2.4% |
| 2002 | $562 +1.6% | $46,254 +1.6% |
| 2001 | $553 +5.8% | $45,526 +3% |
| 2000 | $523 +19.8% | $44,200 |
| 1999 | $436 | $44,200 |
Find assessor info on the county website
Monthly payment
Est. payment
Payment breakdown
Explore the cost of this home by adjusting the details. Changes won't be saved.Climate risks
Neighborhood: Charter Club
Nearby schools
GreatSchools rating
- 4/10Cholee Lake Elementary SchoolGrades: PK-5Distance: 1.4 mi
- 6/10Okeeheelee Middle SchoolGrades: 6-8Distance: 0.8 mi
- 5/10Dr. Joaquin Garcia High SchoolGrades: 9-12Distance: 3.7 mi
Schools provided by the listing agent
- Elementary: Cholee Lake
- Middle: Okeeheelee
- High: Dr. Joaquin Garcia
Source: BeachesMLS. This data may not be complete. We recommend contacting the local school district to confirm school assignments for this home.
- $250,0002 bd2 ba936 sqft212 Foxtail Dr APT H, Greenacres, FL 33415Sold

- $265,0002 bd3 ba1.1k sqft211 Foxtail Dr APT C, Greenacres, FL 33415Sold
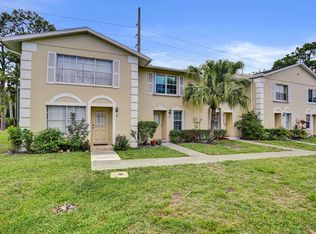
- $273,9003 bd2 ba1.5k sqft211 Foxtail Dr APT A, Greenacres, FL 33415Off Market
- $249,8002 bd2 ba1.1k sqft211 Foxtail Dr APT B, Greenacres, FL 33415Off Market
- $267,5002 bd3 ba1.1k sqft211 Foxtail Dr APT D, Greenacres, FL 33415Off Market
- $266,2002 bd3 ba1.1k sqft211 Foxtail Dr APT E, Greenacres, FL 33415Off Market
- $284,0002 bd3 ba1.1k sqft211 Foxtail Dr APT F, Greenacres, FL 33415Off Market
- $272,7002 bd3 ba1.1k sqft211 Foxtail Dr APT G, Greenacres, FL 33415Off Market
A local agent can set up tours, give advice and negotiate with sellers.
Similar homes
- $274,9003 bd2 ba1.2k sqft907 Harbour Pointe Way, Greenacres, FL 33413For Sale

 MLS ID #B26047478, Sandra Ballantyne, RE/MAX Prestige Realty/RPB. BeachesMLS
 - $299,0002 bd3 ba1.1k sqft2399 Lena Lane, West Palm Beach, FL 33415For Sale
 MLS ID #B26049558, Anastasia Gudilina, Compass Florida, LLC. BeachesMLS
 - $320,0002 bd2 ba1.1k sqft1101 Maplewood Drive, Greenacres, FL 33415For Sale
 MLS ID #B26020580, Agnes Stawinski, The Keyes Company (PBG). BeachesMLS
 - $280,0002 bd2 ba1k sqft2303 Landings Boulevard, Greenacres, FL 33413For Sale
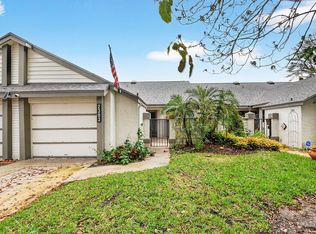 MLS ID #B26002553, Brian R Perry, KW Innovations. BeachesMLS
 - $349,9003 bd3 ba1.5k sqft6352, Greenacres, FL 33463For SaleMLS ID #B26058823, Dustin Mercurio, Home Free Today Realty. BeachesMLS
- $275,0002 bd3 ba1.3k sqftWaterside Estates, Lake Worth, FL 33461For SaleMLS ID #B26051361, Brian M Scharick, Compass Florida, LLC. BeachesMLS
- $315,0003 bd3 ba1.7k sqft320 Woodland Road, Palm Springs, FL 33461For SaleMLS ID #B26008562, Ishrat Ahmed, KW Reserve. BeachesMLS
- $254,0002 bd2 ba1.2k sqft6105 Fairfield Circle, Greenacres, FL 33463For SaleMLS ID #B26020353, Rhonda Townsend, RE/MAX Excellence. BeachesMLS
- $199,0002 bd2 ba1.4k sqft2638 Gately Drive E #125, West Palm Beach, FL 33415For SaleMLS ID #B26042325, Tracey Demaris, RE/MAX Direct. BeachesMLS
- $250,0002 bd2 ba1.3k sqft4225 S 57th Avenue #E, Greenacres, FL 33463For SaleMLS ID #B26044964, Brandon Allen, Coldwell Banker Realty /Delray Beach. BeachesMLS
- $325,0003 bd3 ba1.3k sqft946 Summit Lake Drive, West Palm Beach, FL 33406For SaleMLS ID #B26044641, Lydia O Gates PA, KW Reserve. BeachesMLS
- $190,0002 bd2 ba1.1k sqft815 Sky Pine Way #B1, Greenacres, FL 33415For SaleMLS ID #R11131880, Charles Hank Schultz, Scuttina Signature Real Estate Group, LLC. BeachesMLS
- $328,0002 bd3 ba1.5k sqft1633 Woodbridge Lakes Circle #1633, West Palm Beach, FL 33406For SaleMLS ID #B26057279, Ruznilda Salvatella, One Team Realty. BeachesMLS
- $215,0002 bd2 ba1.1k sqft15, Greenacres, FL 33467For SaleMLS ID #B26038754, Susan Jane Johnson, Illustrated Properties LLC (Co. BeachesMLS
- $295,5002 bd3 ba1.1k sqft5015 Palmbrooke Circle, West Palm Beach, FL 33417For SaleMLS ID #R11153151, Barry W Gardner, Atlantic Florida Properties Inc. BeachesMLS
- $159,9002 bd2 ba910 sqft2703, West Palm Beach, FL 33415For SaleMLS ID #B26050455, Robert Ferrer Jr., LAER Realty Partners Bowen/Wellington. BeachesMLS
- $225,0003 bd2 ba1.3k sqft3162 Via Poinciana #6, Lake Worth, FL 33467For SaleMLS ID #B26045420, Jill Elizabeth West, Coldwell Banker Realty. BeachesMLS
- $285,0002 bd3 ba1.2k sqft2409 24th Way, West Palm Beach, FL 33407For SaleMLS ID #R11135159, Nicole Dimattina, Prime Time Realty LLC. BeachesMLS
- $314,9002 bd3 ba1.3k sqft3504 Medford Court, Boynton Beach, FL 33436For SaleMLS ID #B26057072, Sherri Hanlon PA, Hanlon Realty Group LLC. BeachesMLS
- $275,0002 bd2 ba1.4k sqft9930 Frangipani Tree Way #B, Boynton Beach, FL 33436For SaleMLS ID #B26048634, Laura E Trebatch, Compass Florida LLC. BeachesMLS
