Beautifully built newer construction offering the space, style, and thoughtful layout you've been looking for! This impressive 5-bedroom, 4-bathroom home combines modern design finishes with comfortable, functional living in a fantastic Delano location.
The spacious main level is designed for both everyday living and entertaining, featuring a large kitchen with abundant cabinetry and a built-in serving bar, generous gathering spaces, and a dedicated home office. Upstairs, the highly desirable layout places four bedrooms together on one level.
The fully finished lower level provides even more room to spread out, with flexible space for entertaining, guests, recreation, or a home gym.
Outside, the property feels established beyond its years with a nice yard surrounded by mature trees, plus a sprinkler system and concrete driveway. The three-car heated and insulated garage is an exceptional bonus for Minnesota living.
With its newer construction, beautiful design finishes, finished lower level, five bedrooms, four bathrooms, and sought-after floor plan, this home offers the best of modern living with plenty of room to grow—all in a great Delano location.
Beautifully built. Beautifully finished. And ready to call home.
Lot next door which is over an acre for sale also.
*AI was used to stage the home, but not to alter finishes or space.
Active
Price cut: $20.1K (11/2)
$549,900
212 Honeytree Dr, Delano, MN 55328
5beds
3,528sqft
Single Family
Built in 2025
9,016 Square Feet Lot
$-- Zestimate®
$156/sqft
$-- HOA
What's special
Beautiful design finishesSpacious main levelSought-after floor planSprinkler systemFive bedroomsFully finished lower levelDedicated home office
- 74 days
- 1,030
- 98
Zillow last checked:
Listing updated:
Listed by:
Gregory R Trochman 612-701-6540,
Distinctive Group, Inc
Source: NorthstarMLS as distributed by MLS GRID,MLS#: 7139912
Facts & features
Interior
Bedrooms & bathrooms
- Bedrooms: 5
- Bathrooms: 4
- Full bathrooms: 2
- 3/4 bathrooms: 1
- 1/2 bathrooms: 1
Bathroom
- Description: Double Sink,Main Floor 1/2 Bath,Separate Tub & Shower,Jetted Tub
Dining room
- Description: Kitchen/Dining Room
Heating
- Forced Air
Cooling
- Central Air
Appliances
- Included: Air-To-Air Exchanger, Dishwasher, Dryer, Gas Water Heater, Range, Refrigerator, Stainless Steel Appliance(s), Washer, Water Softener Owned
- Laundry: Upper Level
Features
- Basement: Daylight,Egress Window(s),Finished,Full,Sump Basket,Sump Pump
- Number of fireplaces: 3
- Fireplace features: Electric, Gas
Interior area
- Total structure area: 3,628
- Total interior livable area: 3,528 sqft
- Finished area above ground: 2,507
- Finished area below ground: 1,021
Property
Parking
- Total spaces: 3
- Parking features: Attached, Concrete, Garage, Garage Door Opener, Heated Garage, Insulated Garage
- Attached garage spaces: 3
- Has uncovered spaces: Yes
- Details: Garage Dimensions (32 x 24), Garage Door Height (8), Garage Door Width (16)
Accessibility
- Accessibility features: None
Features
- Levels: Two
- Stories: 2
- Patio & porch: Porch
Lot
- Size: 9,016 Square Feet
- Dimensions: 69 x 130 x 69 x 131
- Features: Tree Coverage - Light
Details
- Foundation area: 1121
- Parcel number: 107049001030
- Zoning description: Residential-Single Family
Construction
Type & style
- Home type: SingleFamily
- Property subtype: Single Family
Materials
- Block, Frame, ICFs (Insulated Concrete Forms)
- Roof: Age 8 Years or Less
Condition
- New construction: No
- Year built: 2025
Utilities & green energy
- Electric: 200+ Amp Service, Power Company: Other
- Gas: Natural Gas
- Sewer: City Sewer/Connected
- Water: City Water/Connected
Community & HOA
Community
- Subdivision: Nolan Add
HOA
- Has HOA: No
Location
- Region: Delano
Financial & listing details
- Price per square foot: $156/sqft
- Tax assessed value: $143,900
- Annual tax amount: $484
- Date on market: 9/6/2026
- Road surface type: Paved
Estimated market value
Not available
Estimated sales range
Not available
Not available
Price history
| Date | Event | Price |
|---|---|---|
| 11/2/2026 | Price change | $549,900-3.5%$156/sqft |
Source:  NorthstarMLS as distributed by MLS GRID #7139912 Report a problem | ||
| 10/18/2026 | Price change | $569,999-5%$162/sqft |
Source: NorthstarMLS as distributed by MLS GRID #7139912 Report a problem | ||
| 9/21/2026 | Price change | $599,900-3.2%$170/sqft |
Source: NorthstarMLS as distributed by MLS GRID #7139912 Report a problem | ||
| 9/6/2026 | Listed for sale | $619,999$176/sqft |
Source: NorthstarMLS as distributed by MLS GRID #7139912 Report a problem | ||
Public tax history
| Year | Property taxes | Tax assessment |
|---|---|---|
| 2026 | $830 +71.5% | $143,900 +103.8% |
| 2025 | $484 +554.1% | $70,600 +76.5% |
| 2024 | $74 -7.5% | $40,000 +534.9% |
| 2023 | $80 +73.9% | $6,300 |
| 2022 | $46 +21.1% | $6,300 +96.9% |
| 2021 | $38 -5% | $3,200 +10.3% |
| 2020 | $40 -66.7% | $2,900 +16% |
| 2019 | $120 +200% | $2,500 |
| 2018 | $40 | $2,500 |
| 2017 | $40 | $2,500 |
| 2016 | $40 | -- |
| 2015 | $40 +17.6% | -- |
| 2014 | $34 +21.4% | -- |
| 2013 | $28 +7.7% | -- |
| 2012 | $26 | -- |
| 2011 | $26 -91.9% | -- |
| 2010 | $320 -19.2% | -- |
| 2009 | $396 | -- |
| 2008 | $396 +14.5% | -- |
| 2007 | $346 -11.7% | -- |
| 2006 | $392 +10.7% | -- |
| 2005 | $354 +8.6% | -- |
| 2004 | $326 +8.7% | -- |
| 2003 | $300 | -- |
| 2002 | $300 -16.2% | -- |
| 2001 | $358 | -- |
Find assessor info on the county website
Monthly payment
Est. payment
Payment breakdown
Explore the cost of this home by adjusting the details. Changes won't be saved.Climate risks
Neighborhood: 55328


Similar homes
- from $601,9904 bd4 ba3.5k sqftJordan Plan, Legacy Woods, Delano, MN 55328New Construction
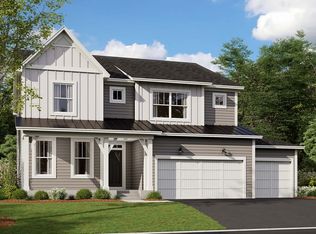 M/I Homes
- from $560,9904 bd3 ba2.7k sqftAlexander Plan, Legacy Woods, Delano, MN 55328New Construction
 M/I Homes
- $621,8653 bd3 ba2.9k sqft1198 Woods Creek Dr, Delano, MN 55328New Construction
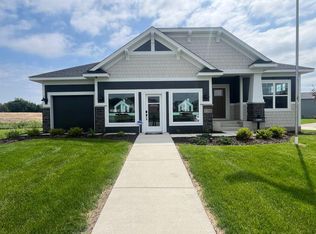
 MLS ID #7138198, Amy Battis, M/I Homes. NorthstarMLS as distributed by MLS GRID
- from $557,9903 bd3 ba2.9k sqftLangford Plan, Legacy Woods, Delano, MN 55328New Construction
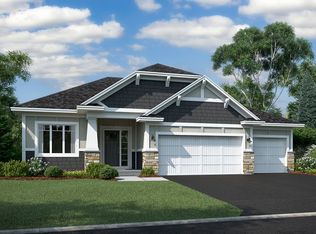 M/I Homes
- $439,8054 bd3 ba2.3k sqft949 Greenlawn Ave W, Delano, MN 55328New ConstructionNorthstarMLS as distributed by MLS GRID
- $499,0004 bd3 ba2.7k sqft2420 Lachman Ave NE, Saint Michael, MN 55376For SaleMLS ID #7167030, Tami Biegert, LPT Realty, LLC. NorthstarMLS as distributed by MLS GRID
- $579,9905 bd4 ba3.1k sqft919 Foxglove Ter, Waconia, MN 55387New ConstructionNorthstarMLS as distributed by MLS GRID
- $625,0005 bd4 ba4k sqft10708 29th St NE, Saint Michael, MN 55376For SaleMLS ID #7172031, Wendie Taylor, Edina Realty, Inc.. NorthstarMLS as distributed by MLS GRID
- $599,9004 bd4 ba2.8k sqft5710 Eden Prairie Rd, Minnetonka, MN 55345For SaleMLS ID #7167323, Randy L Kellogg, Edina Realty, Inc.. NorthstarMLS as distributed by MLS GRID
- $535,0004 bd3 ba2.7k sqft914 Foxglove Ter, Waconia, MN 55387New ConstructionNorthstarMLS as distributed by MLS GRID
- $549,0004 bd3 ba3.4k sqft7157 Landau Ave NE, Otsego, MN 55301New ConstructionMLS ID #7167976, Jesse Zachay, Weekley Homes, LLC. NorthstarMLS as distributed by MLS GRID
- $650,0004 bd3 ba3.5k sqft1749 Charleston Ln, Waconia, MN 55387For SaleMLS ID #7168784, Desrochers Realty Group, eXp Realty. NorthstarMLS as distributed by MLS GRID
- $652,4334 bd3 ba2.6k sqft437 Sienna Dr, Watertown, MN 55388For SaleMLS ID #7141423, Angelique Sheeley, Fieldstone Real Estate Specialists. NorthstarMLS as distributed by MLS GRID
- $525,0004 bd3 ba2.7k sqft921 Foxglove Ter, Waconia, MN 55387New ConstructionNorthstarMLS as distributed by MLS GRID
- $474,9004 bd3 ba2.3k sqft689 Aspen Ln, Montrose, MN 55363New ConstructionNorthstarMLS as distributed by MLS GRID
- $499,9905 bd3 ba2.4k sqft613 Goldenrod Trl, Waconia, MN 55387New ConstructionNorthstarMLS as distributed by MLS GRID
- $627,9904 bd3 ba3.2k sqft3722 Holbrook Dr, Waconia, MN 55387New ConstructionNorthstarMLS as distributed by MLS GRID
- $539,9003 bd2 ba1.8k sqft111 Creekside Bay SE, Saint Michael, MN 55376For SaleMLS ID #7142994, Desrochers Realty Group, eXp Realty. NorthstarMLS as distributed by MLS GRID
