To-be-built Everleigh Rambler in The Cove at River Ridge in Watertown, MN! A completed model is available to tour in a nearby neighborhood so you can experience this beautiful floor plan before you build. Situated on a private, wooded walkout lot, this thoughtfully designed home features an open-concept main level with a great room, electric fireplace, stained cabinetry, large center island, and solid wood 3-panel doors. The main level includes two bedrooms, including a primary suite with a walk-in closet, shower, and double vanity. The finished walkout lower level offers a spacious family room, two additional bedrooms, ¾ bath, and plenty of storage. Complete with a 3-car garage and conveniently located near Waconia and Victoria with area lakes, shopping, and dining. Reach out today for a showing!!
Active
$652,433
437 Sienna Dr, Watertown, MN 55388
4beds
2,687sqft
Single Family
Built in 2027
9,583 Square Feet Lot
$-- Zestimate®
$243/sqft
$-- HOA
What's special
Electric fireplaceLarge center islandPlenty of storageOpen-concept main levelGreat roomSpacious family roomStained cabinetry
- 1 day
- 27
- 1
Zillow last checked:
Listing updated:
Listed by:
Angelique Sheeley 612-251-1031,
Fieldstone Real Estate Specialists,
Jaycee Maureen Fiers 952-239-7404
Source: NorthstarMLS as distributed by MLS GRID,MLS#: 7141423
Facts & features
Interior
Bedrooms & bathrooms
- Bedrooms: 4
- Bathrooms: 3
- Full bathrooms: 1
- 3/4 bathrooms: 2
Bedroom
- Level: Main
- Area: 224 Square Feet
- Dimensions: 14x16
Bedroom 2
- Level: Main
- Area: 120 Square Feet
- Dimensions: 10x12
Bedroom 3
- Level: Lower
- Area: 168 Square Feet
- Dimensions: 12x14
Bedroom 4
- Level: Lower
- Area: 169 Square Feet
- Dimensions: 13x13
Dining room
- Level: Main
- Area: 132 Square Feet
- Dimensions: 11x12
Family room
- Level: Lower
- Area: 379.5 Square Feet
- Dimensions: 16.5x23
Great room
- Level: Main
- Area: 264 Square Feet
- Dimensions: 16.5x16
Kitchen
- Level: Main
- Area: 180 Square Feet
- Dimensions: 15x12
Heating
- Forced Air
Cooling
- Central Air
Appliances
- Included: Air-To-Air Exchanger, Dishwasher, Disposal, Gas Water Heater, Microwave, Refrigerator, Stainless Steel Appliance(s)
- Laundry: Main Level
Features
- Basement: Drain Tiled,Finished,Full,Sump Basket,Sump Pump,Walk-Out Access
- Number of fireplaces: 1
- Fireplace features: Electric
Interior area
- Total structure area: 3,238
- Total interior livable area: 2,687 sqft
- Finished area above ground: 1,619
- Finished area below ground: 1,068
Property
Parking
- Total spaces: 3
- Parking features: Attached, Asphalt
- Attached garage spaces: 3
- Details: Garage Dimensions (28x22), Garage Door Height (8), Garage Door Width (16)
Accessibility
- Accessibility features: None
Features
- Levels: One
- Stories: 1
- Patio & porch: Patio
Lot
- Size: 9,583 Square Feet
- Dimensions: 37.55 x 117
- Features: Irregular Lot, Tree Coverage - Light
Details
- Foundation area: 1619
- Parcel number: 854350150
- Zoning description: Residential-Single Family
Construction
Type & style
- Home type: SingleFamily
- Property subtype: Single Family
Materials
- Post and Beam, Concrete, Stone
- Roof: Age 8 Years or Less,Architectural Shingle,Pitched
Condition
- New construction: No
- Year built: 2027
Details
- Builder name: FIELDSTONE FAMILY HOMES INC
Utilities & green energy
- Electric: 200+ Amp Service, Power Company: Xcel Energy
- Gas: Natural Gas
- Sewer: City Sewer/Connected
- Water: City Water/Connected
Community & HOA
Community
- Subdivision: The Cove at Rive Ridge
HOA
- Has HOA: No
Location
- Region: Watertown
Financial & listing details
- Price per square foot: $243/sqft
- Annual tax amount: $250
- Date on market: 9/9/2026
Estimated market value
Not available
Estimated sales range
Not available
Not available
Price history
| Date | Event | Price |
|---|---|---|
| 9/9/2026 | Listed for sale | $652,433$243/sqft |
Source:  NorthstarMLS as distributed by MLS GRID #7141423 Report a problem NorthstarMLS as distributed by MLS GRID #7141423 Report a problem | ||
Public tax history
Tax history is unavailable.
Monthly payment
Est. payment
Payment breakdown
Explore the cost of this home by adjusting the details. Changes won't be saved.Climate risks
Neighborhood: 55388

Similar homes
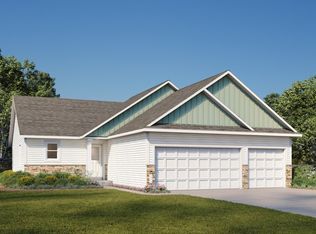
- $559,9005 bd3 ba2.7k sqft578 Sienna Dr, Watertown, MN 55388New Construction

 MLS ID #7142257, Doyle Real Estate Team, RE/MAX Results. NorthstarMLS as distributed by MLS GRID
 - $504,8503 bd3 ba2.4k sqft530 Sienna Dr, Watertown, MN 55388New Construction
 MLS ID #7139225, Angelique Sheeley, Fieldstone Real Estate Specialists. NorthstarMLS as distributed by MLS GRID
 - $489,9803 bd4 ba1.8k sqft533 Sienna Dr, Watertown, MN 55388New Construction
 MLS ID #7140667, Angelique Sheeley, Fieldstone Real Estate Specialists. NorthstarMLS as distributed by MLS GRID
 - $599,9004 bd2 ba1.8k sqft5345 Oxford Ave, Watertown, MN 55388For Sale
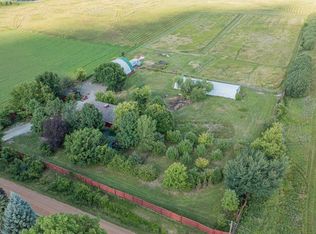 MLS ID #7116640, David B Hitchcock, Pro Flat Fee Realty LLC. NorthstarMLS as distributed by MLS GRID
 - $350,0003 bd3 ba2.3k sqft675 Sienna Dr, Watertown, MN 55388For SaleMLS ID #7126745, Butcher Real Estate Team, Edina Realty, Inc.. NorthstarMLS as distributed by MLS GRID
- $475,0005 bd4 ba3k sqft930 Aspen Cir, Watertown, MN 55388For SaleMLS ID #7127424, The Exceptional Home Team, Keller Williams Premier Realty Lake Minnetonka. NorthstarMLS as distributed by MLS GRID
- $365,0003 bd2 ba2.3k sqft405 Green Ave SE, Watertown, MN 55388For SaleMLS ID #7137046, Megan Moreau, Kris Lindahl Real Estate. NorthstarMLS as distributed by MLS GRID
- $459,9995 bd3 ba2.5k sqft1052 Butternut Ln, Watertown, MN 55388For SaleMLS ID #7135388, Alexandru Negru, RE/MAX Results. NorthstarMLS as distributed by MLS GRID
- $450,0003 bd3 ba2.2k sqft316 Arnica Dr, Watertown, MN 55388For SaleMLS ID #7118130, Butcher Real Estate Team, Edina Realty, Inc.. NorthstarMLS as distributed by MLS GRID
- $524,9005 bd3 ba3.1k sqft1406 Balsam Ln, Watertown, MN 55388For SaleMLS ID #7116383, Zach Skattum, RE/MAX Advantage Plus. NorthstarMLS as distributed by MLS GRID
- $469,2804 bd3 ba2.3k sqft605 Sienna Dr, Watertown, MN 55388New ConstructionMLS ID #7006990, Angelique Sheeley, Fieldstone Real Estate Specialists. NorthstarMLS as distributed by MLS GRID
- $408,0004 bd2 ba2.1k sqft1374 Waters Way, Watertown, MN 55388For SaleMLS ID #7127970, Jenifer E Enos, Coldwell Banker Realty. NorthstarMLS as distributed by MLS GRID
- $397,9003 bd2 ba1.8k sqft12120 County Road 24, Watertown, MN 55388For SaleMLS ID #7086291, David C Truax, Bridge Realty, LLC. NorthstarMLS as distributed by MLS GRID
- $474,3206 bd3 ba2.3k sqft569 Sienna Dr, Watertown, MN 55388New ConstructionMLS ID #7036386, Angelique Sheeley, Fieldstone Real Estate Specialists. NorthstarMLS as distributed by MLS GRID
- $524,9004 bd4 ba3k sqft4205 Walnut Rd, Saint Bonifacius, MN 55375For SaleMLS ID #7142169, Mark Appelgren, Bridge Realty, LLC. NorthstarMLS as distributed by MLS GRID
- $349,0003 bd2 ba1.8k sqft1379 Landings Ln, Watertown, MN 55388For SaleMLS ID #7132944, Twyla Kay Menth, Counselor Realty of Victoria. NorthstarMLS as distributed by MLS GRID
- $524,9005 bd4 ba2.7k sqft8549 Woodland Curv, Saint Bonifacius, MN 55375For SaleMLS ID #7140392, Travis J Senenfelder, Coldwell Banker Realty. NorthstarMLS as distributed by MLS GRID
- $459,5703 bd3 ba1.8k sqft542 Sienna Dr, Watertown, MN 55388For SaleMLS ID #7068252, Angelique Sheeley, Fieldstone Real Estate Specialists. NorthstarMLS as distributed by MLS GRID
- $449,9004 bd3 ba2.3k sqft581 Sienna Dr, Watertown, MN 55388New ConstructionMLS ID #7038696, Doyle Real Estate Team, RE/MAX Results. NorthstarMLS as distributed by MLS GRID
