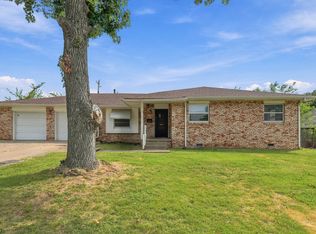
Charming 2-bedroom, 1-bath home with extensive updates and plenty of character. The home offers a separate living room and dining room, plus a remodeled kitchen with updated cabinetry, countertops, backsplash, appliances, flooring and lighting. A cozy breakfast nook provides an additional dining space. The bathroom has also been refreshed with a double-sink vanity, updated lighting, mirror and fixtures.
Additional improvements include interior and exterior paint, updated flooring and ceiling fans, an updated fireplace, HVAC installed in 2021, a rebuilt front porch, resurfaced front steps, replacement of the water supply line from the house to the street, and improvements to the front-yard storm water drainage. A comfortable floor plan and thoughtful updates throughout make this home ready for its next chapter.
For sale
$200,000
212 N Rosedale Ave, Tulsa, OK 74127
2beds
1,370sqft
Single Family Residence
Built in 1928
7,013 Square Feet Lot
$196,700 Zestimate®
$146/sqft
$-- HOA
What's special
Rebuilt front porchComfortable floor planResurfaced front stepsUpdated flooringCozy breakfast nookRemodeled kitchenUpdated lighting
- 17 days
- 397
- 43
Zillow last checked:
Listing updated:
Listed by:
Kimberly Grayson 918-284-4161,
Keller Williams Advantage
Source: MLS Technology, Inc.,MLS#: 2637141 Originating MLS: MLS Technology
Facts & features
Interior
Bedrooms & bathrooms
- Bedrooms: 2
- Bathrooms: 1
- Full bathrooms: 1
Dining room
- Description: Dining Room,Combo w/ Family
- Level: First
Kitchen
- Description: Kitchen,
- Level: First
Heating
- Central, Electric, Gas
Cooling
- Central Air
Appliances
- Included: Gas Water Heater, Microwave, Oven, Range, Refrigerator, Stove
- Laundry: Washer Hookup, Electric Dryer Hookup
Features
- Laminate Counters, Cable TV, Ceiling Fan(s), Gas Oven Connection
- Flooring: Carpet, Tile, Wood
- Windows: Wood Frames
- Basement: None,Crawl Space
- Number of fireplaces: 1
- Fireplace features: Gas Starter
Interior area
- Total structure area: 1,370
- Total interior livable area: 1,370 sqft
Property
Parking
- Total spaces: 2
- Parking features: Detached, Garage
- Garage spaces: 2
Features
- Levels: One
- Stories: 1
- Patio & porch: Enclosed, Patio, Porch
- Pool features: None
- Fencing: Chain Link
Lot
- Size: 7,013 Square Feet
- Features: Mature Trees
Details
- Additional structures: Storage
- Parcel number: 31275920210010
Construction
Type & style
- Home type: SingleFamily
- Architectural style: Craftsman
- Property subtype: Single Family Residence
Materials
- Stone, Stucco, Wood Frame
- Foundation: Crawlspace
- Roof: Asphalt,Fiberglass
Condition
- Year built: 1928
Utilities & green energy
- Sewer: Public Sewer
- Water: Public
- Utilities for property: Electricity Available, Natural Gas Available, Water Available
Community & HOA
Community
- Features: Sidewalks
- Security: No Safety Shelter, Smoke Detector(s)
- Subdivision: Park Hill Addn Amd
HOA
- Has HOA: No
Location
- Region: Tulsa
Financial & listing details
- Price per square foot: $146/sqft
- Tax assessed value: $122,304
- Annual tax amount: $1,803
- Date on market: 10/10/2026
- Cumulative days on market: 18 days
- Listing terms: Conventional
Estimated market value
$196,700
$187,000 - $207,000
$1,474/mo
Price history
| Date | Event | Price |
|---|---|---|
| 10/10/2026 | Listed for sale | $200,000+92.3%$146/sqft |
Source:  MLS Technology, Inc. #2637141 Report a problem | ||
| 2/12/2024 | Listing removed | -- |
Source: MLS Technology, Inc. #2331880 Report a problem | ||
| 11/27/2023 | Price change | $1,250-3.8%$1/sqft |
Source: MLS Technology, Inc. #2331880 Report a problem | ||
| 9/11/2023 | Listed for rent | $1,300+44.4%$1/sqft |
Source: MLS Technology, Inc. #2331880 Report a problem | ||
| 1/8/2021 | Listing removed | -- |
Source:  MLS Technology, Inc. Report a problem | ||
| 7/29/2020 | Listed for rent | $900-10%$1/sqft |
Source: Zillow Rental Manager Report a problem | ||
| 10/30/2019 | Sold | $104,000-9.6%$76/sqft |
Source: MLS Technology, Inc. #1935791 Report a problem | ||
| 10/2/2019 | Pending sale | $115,000$84/sqft |
Source: Keller Williams Advantage #1935791 Report a problem | ||
| 10/2/2019 | Listed for sale | $115,000+21.1%$84/sqft |
Source: Keller Williams Advantage #1935791 Report a problem | ||
| 11/25/2017 | Listing removed | $1,000$1/sqft |
Source: Owner Report a problem | ||
| 10/26/2017 | Listed for rent | $1,000+43.9%$1/sqft |
Source: Owner Report a problem | ||
| 9/28/2016 | Sold | $95,000+5.6%$69/sqft |
Source: MLS Technology, Inc. #1617775 Report a problem | ||
| 7/28/2016 | Pending sale | $90,000$66/sqft |
Source: Accent #1617775 Report a problem | ||
| 7/15/2016 | Listed for sale | $90,000+5.3%$66/sqft |
Source: Accent #1617775 Report a problem | ||
| 4/19/2015 | Listing removed | $695$1/sqft |
Source: Accent Property Management Services Inc. Report a problem | ||
| 3/26/2015 | Listed for rent | $695$1/sqft |
Source: Accent Property Management Services Inc. Report a problem | ||
| 3/8/2007 | Sold | $85,500$62/sqft |
Source: Public Record Report a problem | ||
Public tax history
| Year | Property taxes | Tax assessment |
|---|---|---|
| 2025 | $1,803 +8.7% | $13,454 +5% |
| 2024 | $1,659 +3.6% | $12,813 +1.6% |
| 2023 | $1,601 0% | $12,613 +5% |
| 2022 | $1,601 +6% | $12,012 +5% |
| 2021 | $1,511 +1.4% | $11,440 |
| 2020 | $1,490 +9.9% | $11,440 +15.6% |
| 2019 | $1,357 +0% | $9,900 |
| 2018 | $1,356 -0.3% | $9,900 |
| 2017 | $1,360 +7.7% | $9,900 +5.3% |
| 2016 | $1,263 | $9,405 |
| 2015 | $1,263 -0.2% | $9,405 |
| 2014 | $1,265 | $9,405 |
| 2013 | -- | $9,405 |
| 2012 | -- | $9,405 |
| 2011 | -- | $9,405 |
| 2010 | -- | $9,405 |
| 2009 | -- | $9,405 |
| 2008 | -- | $9,405 +88.1% |
| 2007 | -- | $5,000 +5% |
| 2006 | -- | $4,762 +5% |
| 2005 | -- | $4,535 +5% |
| 2004 | $510 | $4,320 +5% |
| 2003 | -- | $4,114 |
| 2002 | -- | $4,114 +3.9% |
| 2001 | -- | $3,960 |
| 2000 | -- | $3,960 |
Find assessor info on the county website
Monthly payment
Est. payment
Payment breakdown
Explore the cost of this home by adjusting the details. Changes won't be saved.Climate risks
Neighborhood: Easton Heights
Nearby schools
Schools provided by the listing agent
- Elementary: Wayman Tisdale Fine Arts Academy (Former Choutea)
- High: Central
- District: Tulsa - Sch Dist (1)
Source: MLS Technology, Inc.. This data may not be complete. We recommend contacting the local school district to confirm school assignments for this home.


Similar homes
- $199,5003 bd2 ba1.4k sqft1137 N Union Pl, Tulsa, OK 74127For Sale
 MLS ID #2632462, Tamyca Ward, HomeSmart Stellar Realty. MLS Technology, Inc.
- $175,0002 bd1 ba1k sqft1219 N Quanah Ave, Tulsa, OK 74127For Sale By Owner

- $179,0004 bd1 ba1.7k sqft1415 W Reconciliation Way, Tulsa, OK 74127For Sale
 MLS ID #2616113, Holly Brumble, Keller Williams Advantage. MLS Technology, Inc.
- $215,0003 bd2 ba1.2k sqft516 N Xenophon Ave, Tulsa, OK 74127For Sale
 MLS ID #2629444, Jennifer Samuelson, eXp Realty, LLC. MLS Technology, Inc.
