Welcome home to 212 Queens Ct, a beautiful level-entry home offering the perfect blend of modern comfort and effortless living. Step inside to be greeted by a bright and airy living room boasting dramatic cathedral ceilings and a cozy fireplace. The highly desirable floor plan features a main-level bedroom which can serve as a main floor primary bedroom with a connecting full bath. Upstairs, you'll find an expansive second bedroom complete with a spacious master bath. The 2nd floor also offers a versatile loft space that can easily serve as a home office, den, or it can be converted to a third bedroom. Enjoy relaxing on your private Sun Room with your morning coffee or relaxing at the end of the day. Nestled on a quiet cul-de-sac with easy access to Route 19 and local amenities—this is maintenance-free living at its finest!
Contingent
$259,000
212 Queens Ct, Canonsburg, PA 15317
2beds
1,868sqft
:
Get pre-qualified$2,145/mo
Condominium
Built in 1990
-- sqft lot
$253,700 Zestimate®
$139/sqft
$425/mo HOA
What's special
Cozy fireplacePrivate sun roomLevel-entry homeVersatile loft spaceQuiet cul-de-sacExpansive second bedroomDramatic cathedral ceilings
- 11 days |
- 764 |
- 25 |
Zillow last checked:
Listing updated:
Listed by:
Joanne Bates,
BERKSHIRE HATHAWAY THE PREFERRED REALTY 724-941-3340
Source: WPMLS,MLS#: 1764755 Originating MLS: West Penn Multi-List
Originating MLS: West Penn Multi-ListFacts & features
Interior
Bedrooms & bathrooms
- Bedrooms: 2
- Bathrooms: 2
- Full bathrooms: 2
Primary bedroom
- Level: Main
- Dimensions: 15x12
Primary bedroom
- Level: Upper
- Dimensions: 14x14
Bonus room
- Level: Upper
- Dimensions: 19x17
Dining room
- Level: Main
- Dimensions: 11x11
Kitchen
- Level: Main
- Dimensions: 11x9
Living room
- Level: Main
- Dimensions: 20x13
Heating
- Forced Air, Gas
Cooling
- Electric
Appliances
- Included: Some Electric Appliances, Dryer, Dishwasher, Disposal, Microwave, Refrigerator, Stove, Washer
Features
- Kitchen Island
- Flooring: Hardwood, Carpet
- Has basement: No
- Number of fireplaces: 1
- Fireplace features: Family/Living/Great Room
Interior area
- Total structure area: 1,868
- Total interior livable area: 1,868 sqft
Video & virtual tour
Property
Parking
- Total spaces: 1
- Parking features: Attached, Garage, Garage Door Opener
- Has attached garage: Yes
Features
- Levels: Two
- Stories: 2
- Pool features: None
Lot
- Dimensions: 38 x 51 x 39 x 36+/-
Details
- Parcel number: 5200149999007101L
Construction
Type & style
- Home type: Condo
- Architectural style: French Provincial,Two Story
- Property subtype: Condominium
Materials
- Brick
- Roof: Composition
Condition
- Resale
- Year built: 1990
Details
- Warranty included: Yes
Utilities & green energy
- Sewer: Public Sewer
- Water: Public
Community & HOA
Community
- Subdivision: Heathrow
HOA
- Has HOA: Yes
- HOA fee: $425 monthly
Location
- Region: Canonsburg
Financial & listing details
- Price per square foot: $139/sqft
- Tax assessed value: $161,900
- Annual tax amount: $2,851
- Date on market: 7/16/2026
Estimated market value
$253,700
$241,000 - $266,000
$2,322/mo
Price history
| Date | Event | Price |
|---|---|---|
| 7/26/2026 | Contingent | $259,000$139/sqft |
Source:  WPMLS #1764755 Report a problem WPMLS #1764755 Report a problem | ||
| 7/16/2026 | Listed for sale | $259,000+70.4%$139/sqft |
Source: WPMLS #1764755 Report a problem | ||
| 7/30/2008 | Sold | $152,000$81/sqft |
Source: WPMLS #693834 Report a problem | ||
Public tax history
| Year | Property taxes | Tax assessment |
|---|---|---|
| 2025 | $2,768 +4% | $161,900 |
| 2024 | $2,662 +1.4% | $161,900 |
| 2023 | $2,626 +1.9% | $161,900 |
| 2022 | $2,576 | $161,900 |
| 2021 | $2,576 +5.3% | $161,900 |
| 2020 | $2,446 +521.8% | $161,900 |
| 2018 | $393 +1569.8% | $161,900 |
| 2017 | $24 -99.1% | $161,900 +811.3% |
| 2016 | $2,522 | $17,765 |
| 2015 | $2,522 +196.5% | $17,765 -20% |
| 2014 | $850 | $22,206 |
| 2013 | $850 | $22,206 |
| 2012 | -- | $22,206 |
| 2011 | -- | $22,206 -5% |
| 2010 | -- | $23,375 |
| 2009 | -- | $23,375 |
| 2008 | -- | $23,375 |
| 2007 | -- | $23,375 |
| 2006 | -- | $23,375 |
| 2005 | -- | $23,375 |
| 2004 | -- | $23,375 |
| 2003 | -- | $23,375 |
| 2002 | -- | $23,375 |
| 2000 | -- | $23,375 |
Find assessor info on the county website
Monthly payment
Est. payment
Payment breakdown
Explore the cost of this home by adjusting the details. Changes won't be saved.Climate risks
Neighborhood: 15317
Nearby schools
GreatSchools rating
- 8/10North Strabane Intermediate SchoolGrades: 5-6Distance: 0.5 mi
- 9/10Canonsburg Middle SchoolGrades: 7-8Distance: 1.5 mi
- 6/10Canon-McMillan Senior High SchoolGrades: 9-12Distance: 1.1 mi
Schools provided by the listing agent
- District: Canon McMillan
Source: WPMLS. This data may not be complete. We recommend contacting the local school district to confirm school assignments for this home.
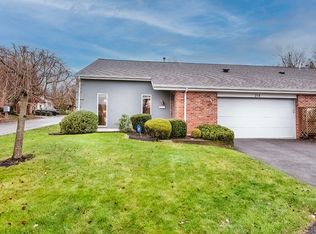
- $215,0002 bd2 ba1.8k sqft214 Queens Ct, Canonsburg, PA 15317Sold
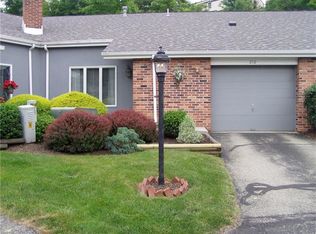
- $248,9002 bd2 ba1.8k sqft210 Queens Ct, Canonsburg, PA 15317Off Market
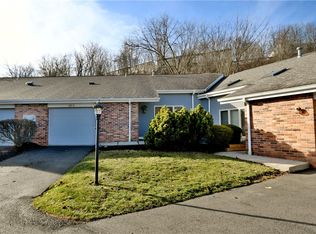
- $215,0003 bd2 ba1.4k sqft208 Queens Ct, Canonsburg, PA 15317Sold
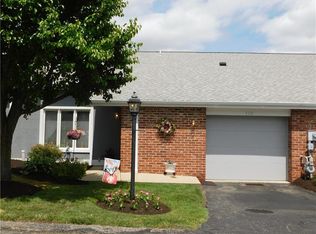
- $242,7002 bd2 ba1.6k sqft110 Queens Way, Canonsburg, PA 15317Off Market
- $265,1003 bd2 ba1.6k sqft108 Queens Way, Canonsburg, PA 15317Off Market
- $227,2002 bd2 ba1.7k sqft206 Queens Ct, Canonsburg, PA 15317Off Market
- $228,6002 bd2 ba1.6k sqft112 Queens Way, Canonsburg, PA 15317Off Market
- $255,4003 bd2 ba1.9k sqft204 Queens Ct, Canonsburg, PA 15317Off Market
A local agent can set up tours, give advice and negotiate with sellers.
Similar homes
- $257,9002 bd2 ba1.5k sqft101 Victoria Dr, Canonsburg, PA 15317For Sale
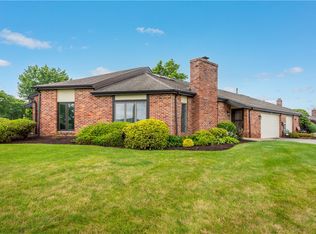 MLS ID #1763670, Barbara Baker. WPMLS
 - $257,9002 bd2 ba1.5k sqft101 Victoria Dr N, Canonsburg, PA 15317For SaleBHHS broker feed
- $221,0002 bd2 ba1.9k sqft151 Greenwood Dr, Canonsburg, PA 15317For Sale By Owner
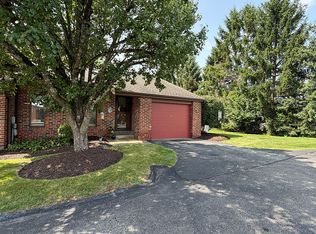
- $--2 bd3 ba1.5k sqft325 Hawthorne St, Canonsburg, PA 15317Auction
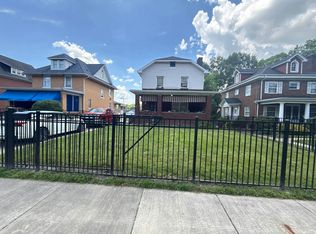 Auction.com 1
 - $295,0003 bd3 ba1.3k sqft1042 Bayberry Dr, Canonsburg, PA 15317For SaleMLS ID #1766849, Molly Keady. WPMLS
- $220,0002 bd2 ba1k sqft218 Columbia Dr, Canonsburg, PA 15317For Sale By Owner
- $235,0002 bd2 ba1.1k sqft326 Winners Cir, Canonsburg, PA 15317For SaleMLS ID #1766730, Magen Bedillion. WPMLS
- $280,0003 bd3 ba1.2k sqft1343 Meadowbrook Dr, Canonsburg, PA 15317For SaleMLS ID #1766484, Ciera Youschak. WPMLS
- $219,0003 bd3 ba1.3k sqft211 Greenwood Dr, Canonsburg, PA 15317For SaleMLS ID #1757815, Jeanne McDade. WPMLS
- $--3 bd1 ba1k sqft939 S Central Ave, Canonsburg, PA 15317AuctionXome
- $299,9003 bd2 ba1.1k sqft621 Woodland Rd, Canonsburg, PA 15317For SaleMLS ID #1766255, Jennifer Hoberman. WPMLS
- $239,9003 bd3 ba1.7k sqft149 Roscommon Pl, McMurray, PA 15317For SaleMLS ID #1764775, Kassie Cable. WPMLS
- $290,0003 bd2 ba1.2k sqft127 Sedeca Dr, Canonsburg, PA 15317For SaleMLS ID #1763058, Scott LaRocca. WPMLS
- $290,0003 bd2 ba1.2k sqft127 Sedeca Dr N, Canonsburg, PA 15317For SaleBHHS broker feed
- $259,9003 bd2 ba1.4k sqft138 Hunting Creek Rd, Canonsburg, PA 15317For SaleMLS ID #1758519, Doug Burig. WPMLS
- $244,9003 bd2 ba1.5k sqft372 Chartiers Run Rd, Canonsburg, PA 15317For SaleMLS ID #1760008, Diane Tatano. WPMLS
- $275,0003 bd1 ba1k sqft210 Dicio St, Canonsburg, PA 15317For SaleMLS ID #1760741, Michelle Rollins. WPMLS
- $250,0003 bd2 ba1.6k sqft66 Blair Rd, Eighty Four, PA 15330For SaleMLS ID #1766457, Doreen Walters. WPMLS
- $175,0002 bd3 ba1.4k sqft636 Euclid Ave, Canonsburg, PA 15317For SaleMLS ID #1765294, Jim Dolanch. WPMLS
- $224,9003 bd2 ba1k sqft120 Vine St, Canonsburg, PA 15317For SaleMLS ID #1761156, Bonnie Loya. WPMLS
