Meticulously maintained in desirable Eastgate of Crossgates! This 4 bedroom 2 bath home is move in ready! Southern living style front porch, perfect for morning coffee! Formal entry and formal dining with beautiful wood flooring could easily be used as an office or flex space. Spacious living room with gas log fireplace, tray ceilings, and plenty of natural light! Large kitchen with grantie countertops, gorgeous oak cabinetry, double oven, plenty of cabinet and counter space and stainless steel appliances. Breakfast room off kitchen with built in buffet cabinet with glass accent doors and additional storage. Primary suite with tray ceiling and access to back patio. Large walk-in closet with built-ins. Primary bath with corner jacuzzi tub, separate tile shower and double vanities. 3 guest bedrooms on the opposite side of the house share a hall bath and feature plenty of additional storage (2 have walk in closets, and one features a built-in desk area). Current owners have recently installed new recessed LED lighting in kitchen, breakfast area, living room, and bathrooms, this home is spotless! Beautiful covered patio and patio extension. Gorgeous pergola with wisteria vines and a swing perfect for a relaxing afternoon! This privacy fenced back yard features fruit trees and plenty of blooming perenials, current owners are avid gardeners! This home is just minutes from all of the restaurants and shopping in downtown Brandon, Shiloh Park, fantastic medical! Easy access to I20! Call your favorite Realtor today for a private showing.
Pending
$309,900
212 Ramblewood Dr, Brandon, MS 39042
4beds
2,098sqft
Residential, Single Family Residence
Built in 1991
0.27 Acres Lot
$307,200 Zestimate®
$148/sqft
$-- HOA
What's special
Plenty of natural lightTray ceilingsDouble ovenGorgeous oak cabinetryFormal entryStainless steel appliances
- 33 days
- 640
- 47
Likely to sell faster than
Zillow last checked:
Listing updated:
Listed by:
Suzie McDowell 601-717-2056,
Keller Williams 601-977-9411,
Ashley Boutot 601-977-9411
Source: MLS United,MLS#: 4165688
Facts & features
Interior
Bedrooms & bathrooms
- Bedrooms: 4
- Bathrooms: 2
- Full bathrooms: 2
Heating
- Central, Fireplace(s), Natural Gas
Cooling
- Central Air
Appliances
- Included: Dishwasher, Disposal, Double Oven, Microwave, Stainless Steel Appliance(s)
- Laundry: Electric Dryer Hookup, Laundry Room
Features
- Breakfast Bar, Ceiling Fan(s), Crown Molding, Double Vanity, Eat-in Kitchen, Entrance Foyer, High Ceilings, High Speed Internet, Storage, Walk-In Closet(s), Granite Counters
- Flooring: Carpet, Ceramic Tile, Hardwood
- Doors: Insulated, Storm Door(s)
- Windows: Blinds, Insulated Windows, Storm Window(s), Wood Frames
- Has fireplace: Yes
- Fireplace features: Gas Log, Gas Starter, Living Room, Wood Burning
Interior area
- Total structure area: 2,098
- Total interior livable area: 2,098 sqft
Video & virtual tour
Property
Parking
- Total spaces: 2
- Parking features: Attached, Garage Faces Front, Paved
- Attached garage spaces: 2
Features
- Levels: One
- Stories: 1
- Patio & porch: Porch
- Exterior features: Private Yard
- Fencing: Back Yard,Wood,Full
Lot
- Size: 0.27 Acres
Details
- Parcel number: H09h00000700190
- Horse amenities: None
Construction
Type & style
- Home type: SingleFamily
- Architectural style: Traditional
- Property subtype: Residential, Single Family Residence
Materials
- Brick, Masonite
- Foundation: Slab
- Roof: Architectural Shingles
Condition
- Move In Ready
- New construction: No
- Year built: 1991
Utilities & green energy
- Sewer: Public Sewer
- Water: Public
- Utilities for property: Cable Connected, Electricity Connected, Natural Gas Connected, Sewer Connected, Water Connected, Fiber to the House
Community & HOA
Community
- Features: See Remarks
- Security: Carbon Monoxide Detector(s), Smoke Detector(s)
- Subdivision: Eastgate Of Crossgates
HOA
- Has HOA: No
Location
- Region: Brandon
Financial & listing details
- Price per square foot: $148/sqft
- Tax assessed value: $192,610
- Annual tax amount: $2,249
- Date on market: 10/16/2026
- Electric utility on property: Yes
Estimated market value
$307,200
$292,000 - $323,000
$2,352/mo
Price history
| Date | Event | Price |
|---|---|---|
| 10/27/2026 | Pending sale | $309,900$148/sqft |
Source: MLS United #4165688 Report a problem | ||
| 10/16/2026 | Listed for sale | $309,900$148/sqft |
Source: MLS United #4165688 Report a problem | ||
| 7/7/2018 | Sold | -- |
Source: Agent Provided Report a problem | ||
Public tax history
| Year | Property taxes | Tax assessment |
|---|---|---|
| 2025 | $2,249 +1.6% | $19,261 |
| 2024 | $2,214 +7.1% | $19,261 +6.2% |
| 2023 | $2,068 +1.3% | $18,140 |
| 2022 | $2,040 | $18,140 |
| 2021 | $2,040 | $18,140 +11.3% |
| 2020 | $2,040 +78.7% | $16,296 |
| 2019 | $1,142 -38.2% | $16,296 |
| 2018 | $1,848 +57.3% | $16,296 -1.5% |
| 2017 | $1,174 | $16,548 +4.1% |
| 2016 | $1,174 +15.8% | $15,893 |
| 2015 | $1,014 | $15,893 |
| 2014 | $1,014 +1.8% | $15,893 |
| 2013 | $996 +5.3% | $15,893 |
| 2012 | $946 -11.3% | $15,893 -8.1% |
| 2011 | $1,067 | $17,293 |
| 2010 | $1,067 | $17,293 |
| 2009 | $1,067 +0.4% | $17,293 0% |
| 2008 | $1,062 +34.9% | $17,300 |
| 2007 | $787 -40.9% | -- |
| 2006 | $1,331 -0.7% | -- |
| 2005 | $1,341 | -- |
| 2004 | $1,341 +1.8% | -- |
| 2003 | $1,318 +1.9% | -- |
| 2002 | $1,293 | -- |
| 2001 | -- | $13,595 -90% |
| 2000 | $1,131 | $135,950 |
Find assessor info on the county website
Monthly payment
Est. payment
Payment breakdown
Explore the cost of this home by adjusting the details. Changes won't be saved.Climate risks
Neighborhood: 39042
Nearby schools
Schools provided by the listing agent
- Elementary: Stonebridge
- Middle: Brandon
- High: Brandon
Source: MLS United. This data may not be complete. We recommend contacting the local school district to confirm school assignments for this home.


Similar homes
- $--3 bd2 ba1.7k sqft58 Freehill Ct, Brandon, MS 39042Auction
 Auction.com 2
- $285,0004 bd3 ba2k sqft206 Cherry Dr, Brandon, MS 39042For Sale
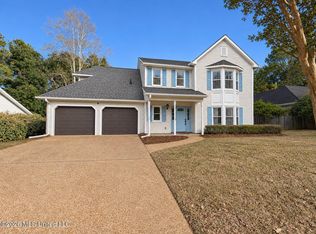 MLS ID #4168045, Hope R Ables, Ables Land and Homes LLC. MLS United
- $274,9003 bd2 ba1.9k sqft72 Crossgates Dr, Brandon, MS 39042For Sale
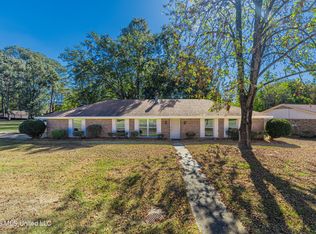 MLS ID #4168645, Christian Boggan, Maselle & Associates Inc. MLS United
- $299,9003 bd2 ba1.9k sqft201 Post Oak St, Brandon, MS 39042For Sale
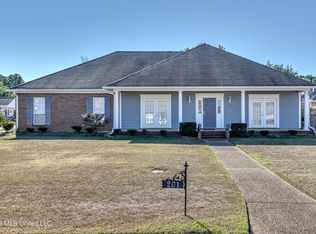 MLS ID #4167937, Clair Helms, Better Homes and Gardens Real Estate Trifecta. MLS United
