One level living. 212 Vandyke Street, Kernersville, North Carolina. It’s a 3-bedroom, 2-bath home with 1,680 square feet on a 0.41-acre lot, built in 1974. It’s listed at $316,000, which comes out to about $188 per square foot. Estimated taxes are around $2,510 per year. There’s no HOA. The home has forced air heating and cooling, and a 2-car garage. Plus, there’s even a second washer connection. The kitchen offers granite countertops. There is a detached screened in patio for outdoor enjoyment. The neighborhood is Kerners Mill, and it’s served by Kernersville Middle School, highly rated 9-plus.
Pending
$316,000
212 Vandyke St, Kernersville, NC 27284
3beds
1,680sqft
Stick/Site Built, Residential, Single Family Residence
Built in 1974
0.41 Acres Lot
$314,500 Zestimate®
$--/sqft
$-- HOA
What's special
One level livingSecond washer connectionKitchen offers granite countertops
- 38 days |
- 208 |
- 6 |
Likely to sell faster than
Zillow last checked:
Listing updated:
Listed by:
Michelle Forbis 336-954-9162,
Keller Williams One
Source: Triad MLS,MLS#: 1227418
Facts & features
Interior
Bedrooms & bathrooms
- Bedrooms: 3
- Bathrooms: 2
- Full bathrooms: 2
- Main level bathrooms: 2
Primary bedroom
- Level: Main
- Dimensions: 14.58 x 12.5
Bedroom 2
- Level: Main
- Dimensions: 11.92 x 10.08
Bedroom 3
- Level: Main
- Dimensions: 11.08 x 13.58
Den
- Level: Main
- Dimensions: 18.17 x 12.5
Dining room
- Level: Main
- Dimensions: 10.33 x 13.42
Entry
- Level: Main
- Dimensions: 5.92 x 13.5
Kitchen
- Level: Main
- Dimensions: 10.42 x 12.42
Living room
- Level: Main
- Dimensions: 15 x 13.5
Heating
- Fireplace(s), Forced Air, Electric
Cooling
- Central Air
Appliances
- Included: Electric Water Heater
- Laundry: 2nd Dryer Connection, 2nd Washer Connection
Features
- Basement: Crawl Space
- Number of fireplaces: 1
- Fireplace features: Den
Interior area
- Total structure area: 1,680
- Total interior livable area: 1,680 sqft
- Finished area above ground: 1,680
Property
Parking
- Total spaces: 2
- Parking features: Garage, Attached Carport
- Attached garage spaces: 2
- Has carport: Yes
Features
- Levels: One
- Stories: 1
- Pool features: None
Lot
- Size: 0.41 Acres
- Dimensions: 103 x 153 x 121 x 168
- Features: Not in Flood Zone
Details
- Parcel number: 6876960352
- Zoning: RS12
- Special conditions: Owner Sale
Construction
Type & style
- Home type: SingleFamily
- Property subtype: Stick/Site Built, Residential, Single Family Residence
Materials
- Brick
Condition
- Year built: 1974
Utilities & green energy
- Sewer: Public Sewer
- Water: Public
Community & HOA
Community
- Subdivision: Westridge Forest
HOA
- Has HOA: No
Location
- Region: Kernersville
Financial & listing details
- Tax assessed value: $331,200
- Annual tax amount: $2,510
- Date on market: 7/10/2026
- Cumulative days on market: 18 days
- Listing agreement: Exclusive Right To Sell
Estimated market value
$314,500
$299,000 - $330,000
$1,787/mo
Price history
| Date | Event | Price |
|---|---|---|
| 7/21/2026 | Pending sale | $316,000 |
Source:  Triad MLS #1227418 Report a problem Triad MLS #1227418 Report a problem | ||
| 7/10/2026 | Listed for sale | $316,000+94.5% |
Source: Triad MLS #1227418 Report a problem | ||
| 8/2/2017 | Sold | $162,500-4.4% |
Source: Triad MLS #839356 Report a problem | ||
| 6/27/2017 | Pending sale | $170,000$101/sqft |
Source: USRealty.com, LLP #839356 Report a problem | ||
| 6/7/2017 | Listed for sale | $170,000+33.3%$101/sqft |
Source: Owner Report a problem | ||
| 11/30/2011 | Sold | $127,500-0.3% |
Source: Triad MLS #624815 Report a problem | ||
| 10/5/2011 | Listed for sale | $127,900+15.8%$76/sqft |
Source: Cooper Realty #624815 Report a problem | ||
| 8/24/2011 | Sold | $110,415-17.3%$66/sqft |
Source: Public Record Report a problem | ||
| 9/30/2003 | Sold | $133,500+10.3% |
Source: Triad MLS #W287307 Report a problem | ||
| 3/26/1998 | Sold | $121,000$72/sqft |
Source: Public Record Report a problem | ||
Public tax history
| Year | Property taxes | Tax assessment |
|---|---|---|
| 2025 | $3,560 +41.9% | $331,200 +73.6% |
| 2024 | $2,510 +1.9% | $190,800 |
| 2023 | $2,462 +0.4% | $190,800 |
| 2022 | $2,451 | $190,800 |
| 2021 | $2,451 +8.3% | $190,800 +15.4% |
| 2020 | $2,263 -0.7% | $165,300 |
| 2019 | $2,279 | $165,300 |
| 2018 | -- | $165,300 +7.3% |
| 2016 | -- | $154,048 |
| 2015 | $2,033 +1.1% | $154,048 |
| 2014 | $2,011 | $154,048 |
| 2013 | -- | $154,048 -1.7% |
| 2012 | -- | $156,637 |
| 2011 | -- | $156,637 |
| 2010 | -- | $156,637 |
| 2009 | -- | $156,637 +5.6% |
| 2008 | -- | $148,333 |
| 2007 | -- | $148,333 |
| 2006 | -- | $148,333 |
| 2005 | -- | $148,333 +15.3% |
| 2004 | -- | $128,605 |
| 2003 | -- | $128,605 |
| 2002 | -- | $128,605 |
| 2001 | -- | $128,605 +12.6% |
| 2000 | -- | $114,209 |
Find assessor info on the county website
Monthly payment
Est. payment
Payment breakdown
Explore the cost of this home by adjusting the details. Changes won't be saved.Climate risks
Neighborhood: 27284
Nearby schools
GreatSchools rating
- 6/10Kernersville ElementaryGrades: PK-5Distance: 0.4 mi
- 8/10Kernersville MiddleGrades: 6-8Distance: 1.1 mi
- 3/10East Forsyth HighGrades: 9-12Distance: 3.6 mi
- $298,9003 bd2 ba1.4k sqft214 Vandyke St, Kernersville, NC 27284Off Market
- $395,9004 bd3 ba2.6k sqft210 Vandyke St, Kernersville, NC 27284Off Market
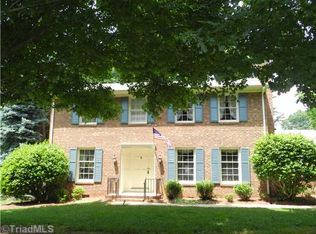
- $304,7003 bd2 ba1.5k sqft209 Beaucrest Rd, Kernersville, NC 27284Off Market
- $309,2003 bd2 ba1.5k sqft216 Vandyke St, Kernersville, NC 27284Off Market
- $310,0004 bd2 ba1.4k sqft211 Beaucrest Rd, Kernersville, NC 27284Off Market
- $314,8003 bd2 ba2k sqft207 Beaucrest Rd, Kernersville, NC 27284Off Market
- $407,4003 bd3 ba2.5k sqft211 Vandyke St, Kernersville, NC 27284Off Market
- $342,4003 bd2 ba1.9k sqft208 Vandyke St, Kernersville, NC 27284Off Market
A local agent can set up tours, give advice and negotiate with sellers.
A local lender can help you make sure your offer is ready when you are.
Similar homes
- $305,0003 bd2 ba1.2k sqft4561 Emily Dr, Kernersville, NC 27284For Sale
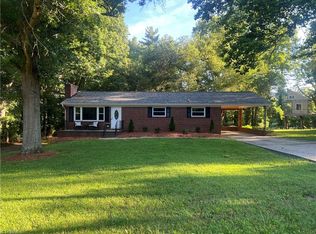
 MLS ID #1222524, Alan Copley. Triad MLS
 - $324,0003 bd3 ba1.9k sqft109 Tilleys Grove Dr, Kernersville, NC 27284For Sale
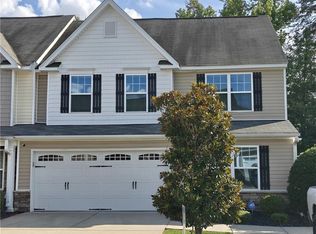 MLS ID #1228218, Danielle Hutchings. Triad MLS
 - $339,0003 bd2 ba1.4k sqft2436 Wickham Rd, Kernersville, NC 27284For Sale
 MLS ID #1217510, David Foster. Triad MLS
 - $359,9904 bd3 ba2.1k sqft122 Kentland Ridge Dr, Kernersville, NC 27284For Sale
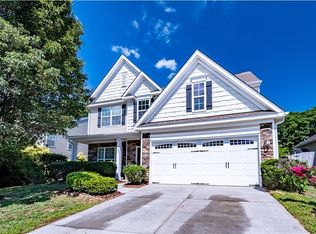 MLS ID #1218994, Brent Morris. Triad MLS
 - $321,0003 bd2 ba1.4k sqft5148 Clearview Dr, Winston Salem, NC 27104For SaleMLS ID #1230344, Lisa McGill. Triad MLS
- $349,0003 bd2 ba1.5k sqft5311 Bennington Dr, Greensboro, NC 27410For SaleMLS ID #1231042, Thomas Somerville. Triad MLS
- $318,0003 bd2 ba1.7k sqft3010 Hope Valley Rd, Winston Salem, NC 27106For SaleMLS ID #1222197, Lisa McGill. Triad MLS
- $350,0004 bd3 ba1.8k sqft281 Oak Grove Church Rd, Winston Salem, NC 27107For SaleMLS ID #1226629, Paola McQueen. Triad MLS
- $321,0004 bd3 ba2.2k sqft800 Edinburgh Dr, Jamestown, NC 27282For SaleMLS ID #1228491, Lisa McGill. Triad MLS
- $299,9003 bd2 ba1.9k sqft1603 Wendover Dr, High Point, NC 27262For SaleMLS ID #1230379, Tracey Shrouder. Triad MLS
- $335,0003 bd3 ba1.9k sqft2694 Alderney Ln, Winston Salem, NC 27103For SaleMLS ID #1229390, Roger Abbott. Triad MLS
- $325,0003 bd2 ba1.4k sqft159 Richard Dr, Winston Salem, NC 27107For SaleMLS ID #1227910, Cara Irvine. Triad MLS
- $365,0003 bd2 ba1.7k sqft5703 Fleming Terrace Rd, Greensboro, NC 27410For SaleMLS ID #1230800, Melanie Shoemaker. Triad MLS
- $299,9003 bd2 ba1.7k sqft2167 Payne Rd, Lexington, NC 27295For SaleMLS ID #1226205, Audrey Thompson. Triad MLS
- $320,0003 bd3 ba1.7k sqft6110 Auburndale Dr, Greensboro, NC 27410For SaleMLS ID #1216842, Alexander Carvajal. Triad MLS
- $284,9003 bd2 ba1.4k sqft506 Archergate Rd, Browns Summit, NC 27214For SaleMLS ID #1230468, David Recendez. Triad MLS
- $294,9003 bd2 ba1.4k sqft5308 Westrock Dr, Pfafftown, NC 27040For SaleMLS ID #1229045, Samuel Holder. Triad MLS
- $325,0003 bd2 ba1.8k sqft3500 Rosemont Ave, Winston Salem, NC 27127For SaleMLS ID #1222229, Miguel Carreno. Triad MLS
- $338,0003 bd3 ba1.8k sqft274 Tumbleweed Dr, Winston Salem, NC 27127For SaleMLS ID #1227994, Jack Stack. Triad MLS
- $273,5003 bd2 ba1.6k sqft3581 Robinwest Dr, Pfafftown, NC 27040For SaleMLS ID #1230438, Wiley Morris. Triad MLS
