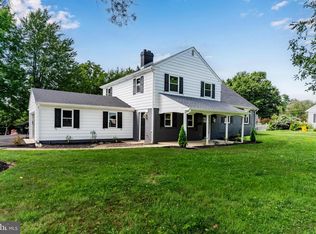
Welcome home to this beautifully maintained and thoughtfully updated 3 bedroom ranch, in an ideal location. Offering the convenience of one-floor living, this inviting home comes with some modern updates, a new roof, and a finished basement that gives you extra space to spread out. This move-in ready home is bright and has a welcoming floor plan featuring spacious living areas, a sunroom, tasteful updates, and pride of ownership throughout. Step outside to enjoy a nicely landscaped fenced in backyard, perfect for entertaining, gardening, or simply unwinding. Located in a quiet, established neighborhood, this home is just minutes from shopping, dining, parks, schools, and major commuter routes, providing easy access to everything the West Shore has to offer. Schedule a tour today!
Pending
$339,900
212 W Courtland Ave, Shiremanstown, PA 17011
3beds
2,386sqft
Single Family Residence
Built in 1961
7,841 Square Feet Lot
$340,500 Zestimate®
$142/sqft
$-- HOA
What's special
Finished basementNew roofThoughtfully updatedWelcoming floor planBeautifully maintainedOne-floor livingTasteful updates
- 42 days |
- 159 |
- 2 |
Likely to sell faster than
Zillow last checked:
Listing updated:
Listed by:
Nicki Brantner 717-574-1798,
Inch & Co. Real Estate, LLC 7175776395
Source: Bright MLS,MLS#: PACB2056406
Facts & features
Interior
Bedrooms & bathrooms
- Bedrooms: 3
- Bathrooms: 3
- Full bathrooms: 1
- 1/2 bathrooms: 2
- Main level bathrooms: 2
- Main level bedrooms: 3
Rooms
- Room types: Basement
Basement
- Level: Lower
Heating
- Radiant, Electric
Cooling
- Central Air, Electric
Appliances
- Included: Electric Water Heater
- Laundry: In Basement
Features
- Basement: Full,Partially Finished
- Number of fireplaces: 1
Interior area
- Total structure area: 2,386
- Total interior livable area: 2,386 sqft
- Finished area above ground: 1,232
- Finished area below ground: 1,154
Property
Parking
- Total spaces: 1
- Parking features: Attached Carport, Driveway
- Carport spaces: 1
- Has uncovered spaces: Yes
Accessibility
- Accessibility features: 2+ Access Exits
Features
- Levels: One
- Stories: 1
- Pool features: None
- Fencing: Full
Lot
- Size: 7,841 Square Feet
Details
- Additional structures: Above Grade, Below Grade
- Parcel number: 37230557145
- Zoning: RESIDENTIAL
- Special conditions: Standard
Construction
Type & style
- Home type: SingleFamily
- Architectural style: Ranch/Rambler
- Property subtype: Single Family Residence
Materials
- Brick
- Foundation: Other
Condition
- New construction: No
- Year built: 1961
Utilities & green energy
- Sewer: Public Sewer
- Water: Public
Community & HOA
Community
- Subdivision: Shireman Manor
HOA
- Has HOA: No
Location
- Region: Shiremanstown
- Municipality: SHIREMANSTOWN BORO
Financial & listing details
- Price per square foot: $142/sqft
- Tax assessed value: $174,200
- Annual tax amount: $4,019
- Date on market: 7/17/2026
- Listing agreement: Exclusive Right To Sell
- Listing terms: Cash,Conventional,FHA,VA Loan
- Ownership: Fee Simple
Estimated market value
$340,500
$323,000 - $358,000
$2,069/mo
Price history
| Date | Event | Price |
|---|---|---|
| 7/25/2026 | Pending sale | $339,900$142/sqft |
Source:  Bright MLS #PACB2056406 Report a problem Bright MLS #PACB2056406 Report a problem | ||
| 7/17/2026 | Listed for sale | $339,900$142/sqft |
Source: Bright MLS #PACB2056406 Report a problem | ||
Public tax history
| Year | Property taxes | Tax assessment |
|---|---|---|
| 2025 | $3,839 +8.8% | $174,200 |
| 2024 | $3,530 +2.5% | $174,200 |
| 2023 | $3,444 +2.8% | $174,200 |
| 2022 | $3,349 | $174,200 |
| 2021 | $3,349 +5.1% | $174,200 |
| 2020 | $3,186 +301% | $174,200 |
| 2019 | $795 -74.1% | $174,200 |
| 2018 | $3,069 | $174,200 |
| 2017 | -- | $174,200 |
| 2016 | -- | $174,200 |
| 2015 | -- | $174,200 -2.8% |
| 2014 | -- | $179,200 |
| 2013 | -- | $179,200 |
| 2012 | -- | $179,200 |
| 2011 | -- | $179,200 +26.5% |
| 2010 | -- | $141,690 |
| 2009 | -- | $141,690 |
| 2008 | -- | $141,690 |
| 2007 | -- | $141,690 |
| 2006 | -- | $141,690 |
| 2005 | -- | $141,690 +13% |
| 2004 | -- | $125,400 |
| 2003 | $489 | $125,400 |
| 2000 | -- | $125,400 |
Find assessor info on the county website
Monthly payment
Est. payment
Payment breakdown
Explore the cost of this home by adjusting the details. Changes won't be saved.Climate risks
Neighborhood: 17011
Nearby schools
GreatSchools rating
- NAKindergarten Center At Filbert StGrades: KDistance: 2 mi
- 7/10Mechanicsburg Middle SchoolGrades: 6-8Distance: 3 mi
- 7/10Mechanicsburg Area Senior High SchoolGrades: 9-12Distance: 3.2 mi
Schools provided by the listing agent
- High: Mechanicsburg Area
- District: Mechanicsburg Area
Source: Bright MLS. This data may not be complete. We recommend contacting the local school district to confirm school assignments for this home.
- $344,8003 bd3 ba1.9k sqft210 W Courtland Ave, Shiremanstown, PA 17011Off Market
- $300,9003 bd1 ba1.2k sqft214 W Courtland Ave, Shiremanstown, PA 17011Off Market
- $329,3003 bd1 ba1.4k sqft213 W Maple Ave, Shiremanstown, PA 17011Off Market
- $332,2003 bd2 ba1.5k sqft211 W Maple Ave, Shiremanstown, PA 17011Off Market
- $300,2003 bd2 ba1.2k sqft213 W Courtland Ave, Shiremanstown, PA 17011Off Market
- $297,8003 bd1 ba1.2k sqft208 W Courtland Ave, Shiremanstown, PA 17011Off Market
- $295,7003 bd2 ba1.2k sqft211 W Courtland Ave, Shiremanstown, PA 17011Off Market
- $322,4003 bd2 ba1.5k sqft215 W Courtland Ave, Shiremanstown, PA 17011Off Market
A local agent can set up tours, give advice and negotiate with sellers.
A local lender can help you make sure your offer is ready when you are.
Similar homes
- $305,0003 bd2 ba1.7k sqft115 Allen Ct, Camp Hill, PA 17011For Sale

 MLS ID #PACB2057760, Trevor Stuck, Coldwell Banker Realty. Bright MLS
 - $329,9003 bd3 ba1.2k sqft19 E Glenwood Dr, Camp Hill, PA 17011For Sale
 MLS ID #PACB2057368, TERRI BARRICK Barrick, John H. Walak Real Estate. Bright MLS
 - $435,9004 bd4 ba2.1k sqft416 Allendale Way, Camp Hill, PA 17011For Sale
 MLS ID #PACB2057914, Aaron Piscioneri, ADP Realty & Property Management LLC. Bright MLS
 - $385,0003 bd2 ba1.8k sqft517 Lamp Post Ln, Camp Hill, PA 17011For Sale
 MLS ID #PACB2055912, Elizabeth Masland, RE/MAX Realty Associates. Bright MLS
 - $349,9003 bd3 ba2.5k sqft80 Buckthorn Dr, Carlisle, PA 17015For SaleMLS ID #PACB2057166, DENISE AMIG, RSR, REALTORS, LLC. Bright MLS
- $340,0003 bd2 ba2.4k sqft110 N Middlesex Rd, Carlisle, PA 17013For SaleMLS ID #PACB2057710, LORI JERRY, Berkshire Hathaway HomeServices Homesale Realty. Bright MLS
- $325,0003 bd2 ba1.3k sqft238 Haldeman Ave, New Cumberland, PA 17070For SaleMLS ID #PACB2056846, LINDA GOLDBERG, Iron Valley Real Estate of Central PA. Bright MLS
- $350,0003 bd3 ba2.8k sqft7894 Manor Dr, Harrisburg, PA 17112For SaleMLS ID #PADA2063344, JENNIFER HOLLISTER, Joy Daniels Real Estate Group, Ltd. Bright MLS
- $350,0004 bd2 ba2.3k sqft12 White Birch Ave, Mechanicsburg, PA 17050For SaleMLS ID #PACB2057378, JOY DANIELS, Joy Daniels Real Estate Group, Ltd. Bright MLS
- $365,0003 bd2 ba1.7k sqft412 Allegheny Dr, Mechanicsburg, PA 17055For SaleMLS ID #PACB2055078, Joe Washburn, Century 21 Realty Services. Bright MLS
- $349,9003 bd2 ba2.1k sqft735 Rosedale Ave, Middletown, PA 17057For SaleMLS ID #PADA2062882, JODI DIEGO, Howard Hanna Company-Camp Hill. Bright MLS
- $415,0003 bd2 ba1.6k sqft397 Baker Dr, Mechanicsburg, PA 17055For SaleMLS ID #PACB2056980, Andrew Bartlett, Keller Williams Elite. Bright MLS
- $399,9004 bd2 ba1.9k sqft401 James St, Mechanicsburg, PA 17055For SaleMLS ID #PACB2057364, MELISSA PAYNE, Howard Hanna Company-Camp Hill. Bright MLS
- $359,9003 bd3 ba1.8k sqft3220 S Scenic Rd, Harrisburg, PA 17109For SaleMLS ID #PADA2063434, Eric Barner, Real of Pennsylvania. Bright MLS
- $345,0005 bd2 ba2.1k sqft1123 York Rd, Mechanicsburg, PA 17055For SaleMLS ID #PACB2055934, Christopher Gambrill, Elite Property Sales, LLC. Bright MLS
- $345,0003 bd2 ba1.8k sqft4216 Ridge Dr, Harrisburg, PA 17109For SaleMLS ID #PADA2061956, Cindy BILLET, RE/MAX Realty Select. Bright MLS
- $332,9003 bd3 ba1.7k sqft490 Pine Ridge Cir, Lewisberry, PA 17339For SaleMLS ID #PAYK2108028, DENISE SIEKE, Straub & Associates Real Estate. Bright MLS
- $285,0003 bd3 ba2k sqft6035 Wertzville Rd, Enola, PA 17025For SaleMLS ID #PACB2057276, KATHLEEN CUTIA, Keller Williams of Central PA. Bright MLS
- $364,9003 bd3 ba1.8k sqft55 Farm Ln, Manchester, PA 17345For SaleMLS ID #PAYK2110534, Ysmaine M Domiciano, NextHome Dream Seekers Realty. Bright MLS
- $364,9004 bd3 ba2.2k sqft61 Sheraton Dr, Carlisle, PA 17013For SaleMLS ID #PACB2056636, BILL HENCH, Keller Williams of Central PA. Bright MLS
