Welcome to 2120 Bataan Road, Unit A, a spacious and beautifully refreshed 5-bedroom, 4.5-bath home offering nearly 2,500 square feet in the heart of North Redondo.
Designed for the way people actually live, this home delivers space and flexibility in all the right places. Soaring cathedral ceilings and abundant natural light create an impressive main living area, while rich Brazilian cherry hardwood floors, plantation shutters, a fireplace and Craftsman-inspired details bring warmth and character throughout. The well-appointed kitchen features generous cabinetry, stainless steel appliances, a wine refrigerator and plenty of space for everyday living and entertaining. Just off the kitchen, the dedicated laundry room offers exceptional storage, including a walk-in storage closet.
Four bedrooms are located upstairs, including an expansive primary suite that feels like its own retreat, complete with a separate sitting/flex area, fireplace, private balcony overlooking the front yard, walk-in closet and spacious en suite bath. A private fifth bedroom on the ground level features its own en suite bath and walk-in closet, creating an ideal setup for in-laws, overnight guests or a dedicated home office.
Outside, a private fenced front yard offers your own space to relax, entertain and enjoy the South Bay weather. A direct-access 2-car garage provides additional convenience, with access to the side yard for even more outdoor storage.
Thoughtfully refreshed with fresh interior and exterior paint, new recessed lighting, updated light fixtures and numerous additional improvements, the home is ready for its next chapter.
And the location makes it even better. Anderson Park and Lincoln Elementary are both within walking distance, with neighborhood recreation and school just moments from home, plus easy access to the beaches, dining, shopping and everything the South Bay has to offer.
Pending
Listed by: Compass • America Michael • 310-817-0960
$1,799,000
2120 Bataan Rd #A, Redondo Beach, CA 90278
5beds
2,450sqft
Condominium
Built in 2007
-- sqft lot
$1,805,600 Zestimate®
$734/sqft
$-- HOA
What's special
- 9 days
- 42
- 0
Likely to sell faster than
Zillow last checked:
Listing updated:
Listed by:
America Michael DRE #01902672 310-817-0960,
Compass
Source: CRMLS,MLS#: SB26189922 Originating MLS: California Regional MLS
Facts & features
Interior
Bedrooms & bathrooms
- Bedrooms: 5
- Bathrooms: 5
- Full bathrooms: 4
- 1/2 bathrooms: 1
- Main level bathrooms: 2
- Main level bedrooms: 1
Rooms
- Room types: Bonus Room, Bedroom, Family Room, Great Room, Kitchen, Laundry, Living Room, Primary Bathroom, Primary Bedroom, Office, Other, Pantry
Primary bedroom
- Features: Multiple Primary Suites
Bathroom
- Features: Bathtub
Kitchen
- Features: Built-in Trash/Recycling, Granite Counters, Kitchen/Family Room Combo, Stone Counters, Walk-In Pantry
Other
- Features: Walk-In Closet(s)
Pantry
- Features: Walk-In Pantry
Heating
- Central, Fireplace(s), Natural Gas
Cooling
- Central Air
Appliances
- Included: Dishwasher, Gas Cooktop, Disposal, Gas Oven, Gas Range, Gas Water Heater, High Efficiency Water Heater, Microwave, Self Cleaning Oven, Dryer, Washer
- Laundry: Washer Hookup, Electric Dryer Hookup, Gas Dryer Hookup, Inside, Laundry Room
Features
- Balcony, Ceiling Fan(s), Crown Molding, Cathedral Ceiling(s), Eat-in Kitchen, Granite Counters, High Ceilings, In-Law Floorplan, Open Floorplan, Pantry, Stone Counters, Recessed Lighting, Storage, Wired for Data, Wired for Sound, Bedroom on Main Level, Multiple Primary Suites, Primary Suite, Walk-In Pantry, Walk-In Closet(s)
- Flooring: Carpet, Stone, Wood
- Doors: French Doors, Mirrored Closet Door(s)
- Windows: Insulated Windows, Plantation Shutters, Screens, Skylight(s), Shutters, Tinted Windows, Wood Frames
- Has fireplace: Yes
- Fireplace features: Bath, Gas, Living Room
- Common walls with other units/homes: 1 Common Wall
Interior area
- Total interior livable area: 2,450 sqft
Video & virtual tour
Property
Parking
- Total spaces: 2
- Parking features: Direct Access, Driveway, Garage, Garage Door Opener, Paved, Private, Shared Driveway, Garage Faces Side, Storage
- Attached garage spaces: 2
Features
- Levels: Two
- Stories: 2
- Entry location: Front ground level
- Patio & porch: Deck, Front Porch, Patio
- Exterior features: Lighting, Rain Gutters
- Pool features: None
- Has spa: Yes
- Spa features: Bath
- Fencing: Vinyl
- Has view: Yes
- View description: City Lights
Lot
- Size: 7,501 Square Feet
- Features: Front Yard, Sprinklers In Front, Landscaped, Sprinklers Timer, Sprinklers On Side, Yard
Details
- Parcel number: 4150015701
- Zoning: RBR2YY
- Special conditions: Standard
Construction
Type & style
- Home type: Condo
- Architectural style: Craftsman
- Property subtype: Condominium
- Attached to another structure: Yes
Materials
- Foundation: Slab
- Roof: Composition
Condition
- Turnkey
- New construction: No
- Year built: 2007
Utilities & green energy
- Sewer: Public Sewer
- Water: Public
- Utilities for property: Cable Available, Electricity Connected, Natural Gas Connected, Phone Available, Sewer Connected, Water Connected
Community & HOA
Community
- Features: Biking, Curbs, Dog Park, Park, Suburban
- Security: Prewired, Carbon Monoxide Detector(s), Fire Detection System, Fire Rated Drywall, Fire Sprinkler System, Smoke Detector(s)
HOA
- Amenities included: Other
- HOA name: 2120 Bataan Road Townhomes
- HOA phone: 310-817-0960
Location
- Region: Redondo Beach
Financial & listing details
- Price per square foot: $734/sqft
- Date on market: 10/8/2026
- Cumulative days on market: 9 days
- Listing terms: Cash,Cash to New Loan,Conventional
- Inclusions: All appliances
- Exclusions: Staging
- Road surface type: Paved
Estimated market value
$1,805,600
$1.72M - $1.90M
$6,982/mo
Price history
| Date | Event | Price |
|---|---|---|
| 10/30/2026 | Pending sale | $1,799,000$734/sqft |
Source:  CRMLS #SB26189922 Report a problem | ||
| 10/15/2026 | Contingent | $1,799,000$734/sqft |
Source: CRMLS #SB26189922 Report a problem | ||
| 10/8/2026 | Listed for sale | $1,799,000+37.9%$734/sqft |
Source: CRMLS #SB26189922 Report a problem | ||
| 9/30/2019 | Sold | $1,305,000-1.1%$533/sqft |
Source:  CRMLS #SB19083557 Report a problem | ||
| 8/16/2019 | Pending sale | $1,319,000$538/sqft |
Source: David Trozak #SB19083557 Report a problem | ||
| 7/24/2019 | Price change | $1,319,000-2.2%$538/sqft |
Source: David Trozak #SB19083557 Report a problem | ||
| 6/12/2019 | Price change | $1,349,000-0.8%$551/sqft |
Source: David Trozak #SB19083557 Report a problem | ||
| 5/16/2019 | Price change | $1,360,000-1.1%$555/sqft |
Source: Owner Report a problem | ||
| 4/15/2019 | Listed for sale | $1,375,000$561/sqft |
Source: Owner Report a problem | ||
Public tax history
Tax history is unavailable.
Monthly payment
Est. payment
Payment breakdown
Explore the cost of this home by adjusting the details. Changes won't be saved.Climate risks
Neighborhood: 90278
Nearby schools
Schools provided by the listing agent
- Elementary: Lincoln
- High: Redondo Union
Source: CRMLS. This data may not be complete. We recommend contacting the local school district to confirm school assignments for this home.
- $1,682,8004 bd4 ba2.3k sqft2120 Bataan Rd #2, Redondo Beach, CA 90278Off Market
- $1,728,6004 bd3 ba2.4k sqft2120 Bataan Rd #1, Redondo Beach, CA 90278Off Market
- $2,428,6008 bd8 ba4.7k sqft2122 Bataan Rd, Redondo Beach, CA 90278Off Market
- $--2 bd1 ba950 sqft2122 Bataan Rd APT D, Redondo Beach, CA 90278Off Market

Similar homes
- $1,599,0004 bd3 ba2.6k sqft2213 Gates Ave #A, Redondo Beach, CA 90278For Sale
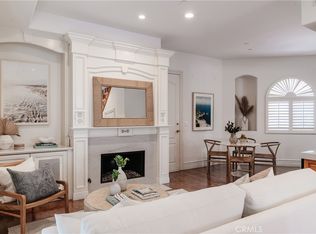 MLS ID #SB26210672, Susan Jensen, Pacifica Properties Group, Inc.. CRMLS
- $1,775,0004 bd4 ba2.1k sqft2018 Grant Ave #B, Redondo Beach, CA 90278New Construction
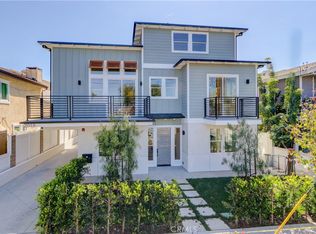 MLS ID #SB26202341, Jennifer Patton, Park Place Realty Group. CRMLS
- $1,275,0004 bd4 ba1.9k sqft2106 Mathews Ave #C, Redondo Beach, CA 90278For Sale
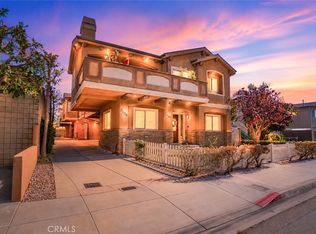 MLS ID #SB26220392, William Baird, BerkshireHathaway HomeServices. CRMLS
- $1,649,0004 bd5 ba2.4k sqft2409 Perkins Ln, Redondo Beach, CA 90278New Construction
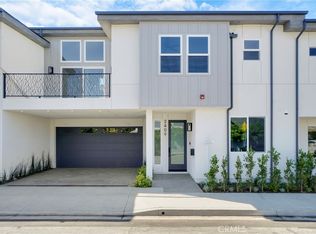 MLS ID #SB26062760, John Stiegler II, Lyon Stahl Investment Real Estate, Inc.. CRMLS
Local buyer's agents are ready to help
