Tucked into MountainGate, this single-level North Phoenix home lives larger than its 1,215 square feet, pairing a bright, flexible layout with a backyard made for Arizona living. The 3-bedroom, 2-bath floor plan offers vaulted ceilings, wood-look flooring, a flexible front living space and an open kitchen, dining and family room with easy access to the outdoors. The kitchen features white cabinetry, stainless appliances and generous prep space. Out back, a substantial covered patio, paver entertaining area, mature shade tree, low-maintenance landscaping and firepit create an inviting outdoor retreat with room to make it your own. A 2-car garage and convenient access to Loop 101, SR-51, Desert Ridge, shopping and dining complete the package. Bright, inviting and ready for your next chapter.
Pending
$450,000
2120 E DONALD Drive, Phoenix, AZ 85024
3beds
1,260sqft
Single Family Residence
Built in 1996
4,790 Square Feet Lot
$-- Zestimate®
$357/sqft
$27/mo HOA
What's special
Flexible front living spaceBright flexible layoutLow-maintenance landscapingMature shade treeGenerous prep spaceSubstantial covered patioBright inviting
- 13 days
- 31
- 2
Likely to sell faster than
Zillow last checked:
Listing updated:
Listed by:
Cory Mishkin 602-820-9000,
Cambridge Properties,
Alicia A Kerson 602-882-3443,
Cambridge Properties
Source: ARMLS,MLS#: 7081340
Facts & features
Interior
Bedrooms & bathrooms
- Bedrooms: 3
- Bathrooms: 2
- Full bathrooms: 2
Heating
- Electric
Cooling
- HVAC SEER Rating, Central Air, Ceiling Fan(s)
Appliances
- Included: Dryer, Washer, Refrigerator, Built-in Microwave, Dishwasher, Disposal
- Laundry: In Garage
Features
- Non-laminate Counter, High Speed Internet, No Interior Steps, Vaulted Ceiling(s), Full Bth Master Bdrm
- Flooring: Tile
- Windows: Double Pane Windows
- Has basement: No
- Has fireplace: No
Interior area
- Total structure area: 1,260
- Total interior livable area: 1,260 sqft
Property
Parking
- Total spaces: 2
- Parking features: Garage Door Opener
- Garage spaces: 2
Features
- Stories: 1
- Spa features: None
- Fencing: Block
Lot
- Size: 4,790 Square Feet
- Features: North/South Exposure, Sprinklers In Rear, Sprinklers In Front, Desert Back, Desert Front, Gravel/Stone Front, Gravel/Stone Back, Auto Timer H2O Front, Auto Timer H2O Back
Details
- Parcel number: 21303464
Construction
Type & style
- Home type: SingleFamily
- Property subtype: Single Family Residence
Materials
- Stucco, Wood Frame, Painted
- Roof: Tile,Concrete
Condition
- Year built: 1996
Details
- Builder name: Beazer Homes
Utilities & green energy
- Sewer: Public Sewer
Community & HOA
Community
- Features: Near Bus Stop
- Subdivision: MOUNTAINGATE UNIT 1
HOA
- Has HOA: Yes
- Services included: Maintenance Grounds
- HOA fee: $82 quarterly
- HOA name: Mountaingate HOA
- HOA phone: 623-877-1396
Location
- Region: Phoenix
Financial & listing details
- Price per square foot: $357/sqft
- Tax assessed value: $355,800
- Annual tax amount: $1,691
- Date on market: 9/30/2026
- Cumulative days on market: 13 days
- Listing terms: VA Loan,Cash,Conventional,FHA
- Ownership: Fee Simple
Estimated market value
Not available
Estimated sales range
Not available
Not available
Price history
| Date | Event | Price |
|---|---|---|
| 9/22/2026 | Pending sale | $450,000$357/sqft |
Source:  ARMLS #7081340 Report a problem ARMLS #7081340 Report a problem | ||
| 9/17/2026 | Listed for sale | $450,000+80%$357/sqft |
Source: ARMLS #7081340 Report a problem | ||
| 6/25/2018 | Sold | $250,000+2%$198/sqft |
Source: ARMLS #5769816 Report a problem | ||
| 5/23/2018 | Listed for sale | $245,000+42%$194/sqft |
Source: Realty ONE Group #5769816 Report a problem | ||
| 2/25/2009 | Sold | $172,500-1%$137/sqft |
Source: ARMLS #4078099 Report a problem | ||
| 10/23/2008 | Sold | $174,250-39.9%$138/sqft |
Source: Public Record Report a problem | ||
| 4/6/2006 | Sold | $290,000+23.4%$230/sqft |
Source: Public Record Report a problem | ||
| 12/28/2005 | Sold | $235,000+162.4%$187/sqft |
Source: Public Record Report a problem | ||
| 1/24/1996 | Sold | $89,563$71/sqft |
Source: Public Record Report a problem | ||
Public tax history
| Year | Property taxes | Tax assessment |
|---|---|---|
| 2025 | $1,656 +2.6% | $35,580 -4.8% |
| 2024 | $1,614 +2.3% | $37,380 +111% |
| 2023 | $1,578 -1.1% | $17,713 -26.3% |
| 2022 | $1,595 +1.9% | $24,050 +6.4% |
| 2021 | $1,566 -0.5% | $22,600 +6.3% |
| 2020 | $1,573 +3.8% | $21,270 +5.3% |
| 2019 | $1,516 | $20,200 +10.6% |
| 2018 | $1,516 +4.7% | $18,270 +7.6% |
| 2017 | $1,448 +9.5% | $16,980 +3.2% |
| 2016 | $1,322 +6.1% | $16,450 +11.1% |
| 2015 | $1,246 | $14,800 +25.2% |
| 2014 | -- | $11,820 +13.9% |
| 2013 | -- | $10,380 -5% |
| 2012 | -- | $10,930 -11.4% |
| 2011 | -- | $12,330 -19.2% |
| 2010 | -- | $15,260 -20.9% |
| 2009 | -- | $19,280 +8% |
| 2008 | -- | $17,850 +7.9% |
| 2007 | -- | $16,550 +56.9% |
| 2006 | -- | $10,550 |
| 2005 | -- | $10,550 +31.1% |
| 2004 | -- | $8,050 |
| 2003 | -- | $8,050 +27.8% |
| 2002 | -- | $6,300 |
Find assessor info on the county website
Monthly payment
Est. payment
Payment breakdown
Explore the cost of this home by adjusting the details. Changes won't be saved.Climate risks
Neighborhood: Desert View
Nearby schools
Schools provided by the listing agent
- Elementary: Boulder Creek Elementary
- Middle: Mountain Trail Middle School
- High: Pinnacle High School
- District: Paradise Valley Unified District
Source: ARMLS. This data may not be complete. We recommend contacting the local school district to confirm school assignments for this home.
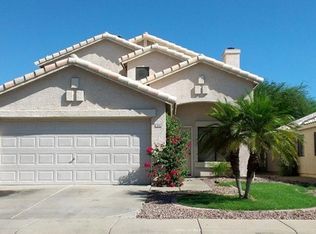

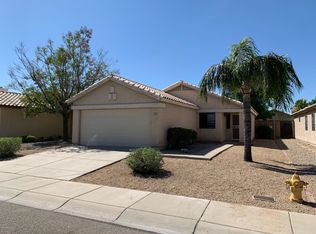
Similar homes
- $450,0003 bd2 ba1.1k sqft19815 N 34TH Place, Phoenix, AZ 85050For Sale
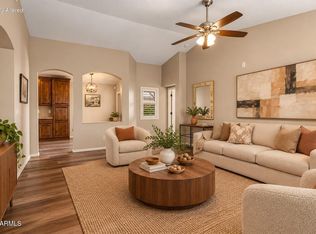 MLS ID #7088354, Cari Dandy, Russ Lyon Sotheby's International Realty. ARMLS
 - $437,0003 bd2 ba1.3k sqft1347 E MURIEL Drive, Phoenix, AZ 85022For Sale
 MLS ID #7088133, Dean Terzic, DeLex Realty. ARMLS
 - $439,0003 bd3 ba1.5k sqft717 E SACK Drive, Phoenix, AZ 85024For Sale
 MLS ID #7070230, Judy A. Sanaiha, Realty ONE Group. ARMLS
 - $500,0004 bd2 ba1.5k sqft20023 N 22ND Place, Phoenix, AZ 85024For Sale
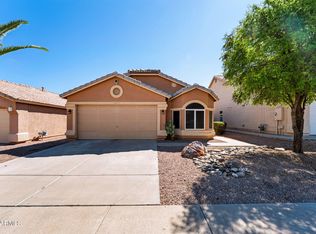 MLS ID #7077972, Alexia Bertsatos, SERHANT.. ARMLS
