Situated on a flat 1.7 acre lot in Forest Hills, this solid home is set back nicely on a site that features a large, flat backyard surrounded by mature trees and a functional barn.
Major updates include a new roof (2025), furnace and central air (2024), and water heater (2022). The interior features four spacious bedrooms with hardwood floors, 2.5 baths, and the convenience of main-floor laundry. A large family room off the back provides ample living space, complemented by a finished basement and a two-stall attached garage.
While the home is ready for some cosmetic updates, it offers a fantastic opportunity to customize the space.
Sale may be subject to Legal Approvals.Highest and best offers reviewed Monday 5/11 at 5pm.
Pending
$450,000
2120 Leffingwell Ave NE, Grand Rapids, MI 49525
4beds
2,567sqft
Single Family Residence
Built in 1966
1.68 Acres Lot
$453,700 Zestimate®
$175/sqft
$-- HOA
What's special
Finished basementTwo-stall attached garageFunctional barnMain-floor laundry
- 102 days |
- 138 |
- 2 |
Zillow last checked:
Listing updated:
Listed by:
Jamieson G Dutot 616-514-9256,
Mosaic Properties, Inc. 616-235-0711
Source: MichRIC,MLS#: 26020213
Facts & features
Interior
Bedrooms & bathrooms
- Bedrooms: 4
- Bathrooms: 3
- Full bathrooms: 2
- 1/2 bathrooms: 1
- Main level bedrooms: 2
Heating
- Forced Air
Cooling
- Central Air, SEER 13 or Greater
Appliances
- Included: Cooktop, Dishwasher, Dryer, Microwave, Oven, Refrigerator, Washer
- Laundry: Gas Dryer Hookup, In Bathroom, Main Level, Sink, Washer Hookup
Features
- Eat-in Kitchen
- Flooring: Carpet, Laminate, Linoleum, Wood
- Windows: Bay/Bow
- Basement: Full
- Number of fireplaces: 2
- Fireplace features: Living Room, Recreation Room, Wood Burning
Interior area
- Total structure area: 2,187
- Total interior livable area: 2,567 sqft
- Finished area below ground: 380
Property
Parking
- Total spaces: 2
- Parking features: Garage Faces Side, Garage Door Opener, Attached
- Garage spaces: 2
Features
- Stories: 2
Lot
- Size: 1.68 Acres
- Dimensions: 1.67
- Features: Level, Ground Cover, Shrubs/Hedges
Details
- Parcel number: 411410451016
- Zoning description: Res
Construction
Type & style
- Home type: SingleFamily
- Architectural style: Cape Cod
- Property subtype: Single Family Residence
Materials
- Brick, Vinyl Siding
- Roof: Asphalt,Shingle
Condition
- New construction: No
- Year built: 1966
Utilities & green energy
- Sewer: Septic Tank
- Water: Public
- Utilities for property: Phone Available, Natural Gas Available, Electricity Available, Cable Available, Natural Gas Connected, Cable Connected
Community & HOA
Community
- Security: Smoke Detector(s)
Location
- Region: Grand Rapids
Financial & listing details
- Price per square foot: $175/sqft
- Tax assessed value: $151,168
- Annual tax amount: $7,052
- Date on market: 5/6/2026
- Listing terms: Cash,FHA,VA Loan,Conventional
- Electric utility on property: Yes
- Road surface type: Paved
Estimated market value
$453,700
$431,000 - $476,000
$2,960/mo
Price history
| Date | Event | Price |
|---|---|---|
| 5/14/2026 | Pending sale | $450,000$175/sqft |
Source:  MichRIC #26020213 Report a problem MichRIC #26020213 Report a problem | ||
| 5/6/2026 | Listed for sale | $450,000$175/sqft |
Source: MichRIC #26020213 Report a problem | ||
| 3/24/2021 | Listing removed | -- |
Source: Owner Report a problem | ||
| 9/30/2018 | Listing removed | $2,200$1/sqft |
Source: Owner Report a problem | ||
| 8/29/2018 | Listed for rent | $2,200$1/sqft |
Source: Owner Report a problem | ||
Public tax history
| Year | Property taxes | Tax assessment |
|---|---|---|
| 2025 | $6,861 | $240,600 +6.7% |
| 2024 | -- | $225,500 +56.3% |
| 2021 | $5,988 | $144,300 +5.6% |
| 2020 | $5,988 +286.9% | $136,700 +9.7% |
| 2019 | $1,548 | $124,600 +0.9% |
| 2018 | -- | $123,500 +3.5% |
| 2017 | $2,373 | $119,300 +8.5% |
| 2016 | $2,373 | $110,000 |
| 2015 | $2,373 | $110,000 +19.8% |
| 2013 | -- | $91,800 -1% |
| 2012 | -- | $92,700 -3% |
| 2011 | -- | $95,600 -1.6% |
| 2010 | -- | $97,200 +2.3% |
| 2009 | -- | $95,000 -32.1% |
| 2007 | -- | $140,000 +118.1% |
| 2006 | -- | $64,195 -21.6% |
| 2005 | -- | $81,905 +3.3% |
| 2004 | -- | $79,289 +6.2% |
| 2002 | -- | $74,646 +3.2% |
| 2001 | -- | $72,332 |
Find assessor info on the county website
Monthly payment
Est. payment
Payment breakdown
Explore the cost of this home by adjusting the details. Changes won't be saved.Climate risks
Neighborhood: 49525
Nearby schools
GreatSchools rating
- 8/10Orchard View Elementary SchoolGrades: K-5Distance: 0.7 mi
- 8/10Eastern Middle SchoolGrades: 6-8Distance: 3.7 mi
- 9/10Eastern High SchoolGrades: 9-12Distance: 3.7 mi
- $431,0002 bd2 ba1.8k sqft2274 New Town Dr NE, Grand Rapids, MI 49525Off Market
- $289,0002 bd2 ba1.2k sqft2173 New Town Dr NE, Grand Rapids, MI 49525Sold
- $790,6004 bd2 ba-- sqft2279 New Town Dr NE, Grand Rapids, MI 49525Off Market
- $628,0003 bd3 ba-- sqft2251 New Town Dr NE, Grand Rapids, MI 49525Off Market

- $320,0003 bd2 ba1.2k sqft2167 New Town Dr NE, Grand Rapids, MI 49525Sold
- $537,5004 bd4 ba2.1k sqft2239 New Town Dr NE, Grand Rapids, MI 49525Off Market
- $287,0002 bd2 ba1.1k sqft2161 New Town Dr NE, Grand Rapids, MI 49525Sold
- $305,9002 bd2 ba1.2k sqft2005 Celadon Dr NE #13, Grand Rapids, MI 49525Sold
A local agent can set up tours, give advice and negotiate with sellers.
Similar homes
- $590,0004 bd3 ba2.5k sqft3443 Mason Lake Rd NE, Grand Rapids, MI 49525For Sale
 MLS ID #26042267, Bryan J Cody, Cody and Co.. MichRIC
 - $550,0004 bd3 ba2.7k sqft3311 Dorais Dr NE, Grand Rapids, MI 49525For Sale
 MLS ID #26025772, Jessica M Hart, Keller Williams GR East. MichRIC
 - $529,0005 bd3 ba2.3k sqft3305 Olderidge Dr NE, Grand Rapids, MI 49525For Sale
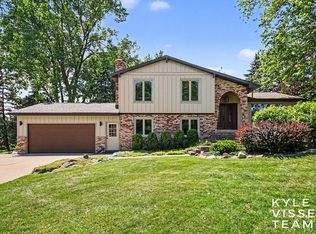 MLS ID #26031489, Kyle Visser, ReSIDE Grand Rapids. MichRIC
 - $349,9906 bd2 ba2.3k sqft3346 Dean Lake Ave NE, Grand Rapids, MI 49525For Sale
 MLS ID #26034530, Kevin R Southwick, Coldwell Banker Schmidt Realtors. MichRIC
 - $409,9003 bd2 ba1.8k sqft4372 Hunsberger Ave NE, Grand Rapids, MI 49525For SaleMLS ID #26040792, Darryl A Matthews Jr, Keller Williams GR East. MichRIC
- $449,0004 bd2 ba2.1k sqft5303 Tiffany Ave NE, Rockford, MI 49341For SaleMLS ID #26042393, Annalise Woudwyk, Good Company Realty LLC. MichRIC
- $449,9005 bd3 ba2.3k sqft1313 64th St SW, Byron Center, MI 49315For SaleMLS ID #26041797, Nicholas Dennison, Fervor Realty. MichRIC
- $645,0004 bd3 ba2.3k sqft4282 Knapp Valley Ct NE, Grand Rapids, MI 49525For SaleMLS ID #26034424, Lydia Dice, Berkshire Hathaway HomeServices Michigan Real Estate (Main). MichRIC
- $629,0004 bd3 ba2.4k sqft3475 Trail West Dr NE, Grand Rapids, MI 49525For SaleMLS ID #26031229, Sue Kempton, Coldwell Banker Lakes Realty. MichRIC
- $380,0003 bd2 ba1.6k sqft2014-3 Mile Rd NE, Grand Rapids, MI 49505For SaleMLS ID #26040264, Melissa DeBoer, Keller Williams Realty Rivertown. MichRIC
- $498,0007 bd3 ba3.6k sqft631 Three Mile Rd NE, Grand Rapids, MI 49505For SaleMLS ID #26039218, Austin M Harris, Bellabay Realty LLC. MichRIC
- $439,9003 bd3 ba2k sqft6069 Stout Creek Ave NE, Belmont, MI 49306For SaleMLS ID #26037861, Charles Mahar Jr., Greenridge Realty (Greenvl). MichRIC
- $484,9004 bd2 ba2k sqft10390 Lovers Ln NW, Grand Rapids, MI 49534For SaleMLS ID #26040342, Paul Bunce, Paul Bunce Real Estate. MichRIC
- $445,0004 bd3 ba2.8k sqft1954 Glenvale Dr SW, Wyoming, MI 49519For SaleMLS ID #26040375, Michelle Harmon, The Local Element. MichRIC
- $375,0003 bd2 ba2.8k sqft2741 Plainfield Ave NE, Grand Rapids, MI 49505For SaleMLS ID #26039375, Corrin E Wiersema, Keller Williams Harbortown. MichRIC
- $562,5004 bd2 ba2.3k sqft2430 Annchester Dr SE, Grand Rapids, MI 49506For SaleMLS ID #26038273, Adam Starr, Keller Williams GR North. MichRIC
- $500,0004 bd3 ba2.5k sqft5075 Bonasa Dr NE, Rockford, MI 49341For SaleMLS ID #26040923, Steven A Elder, Coldwell Banker Schmidt Realtors. MichRIC
- $359,0004 bd3 ba2.4k sqft516 Curtis St NE, Grand Rapids, MI 49505For SaleMLS ID #26039478, Jonathan Stowers, Epique Realty. MichRIC
- $675,0003 bd3 ba2.7k sqft132 Morningside Dr SE, Grand Rapids, MI 49506For SaleMLS ID #26039452, Jeffrey Glover, Keller Williams Professionals. MichRIC
- $369,8764 bd2 ba2.1k sqft4151 Kentridge Dr SE, Grand Rapids, MI 49508For SaleMLS ID #26037866, Lydia Dice, Berkshire Hathaway HomeServices Michigan Real Estate (Main). MichRIC
