2120 Revere Avenue is a brand new construction home that offers an incredible floorplan with 4 bedrooms on one level and delivers sweeping views on all three levels of the water, Bay Bridge, Mt. Diablo, and partial Downtown views. Built from the ground up, the home features high ceilings, tons of natural light, and new systems like 200 amp electrical, radiant heating, and so much more. The main level features an open living/dining room that flows to a custom kitchen with Thermador appliances. Ascend the stairs to discover four bedrooms on one level, a rare layout in San Francisco. Each bedroom is spacious and the primary en-suite bathroom was inspired by spa-like amenities including a soaking tub and double vanity. There is also a convenient laundry closet on this level for ease of use. The lower level adds flexibility: another en-suite bedroom, full bath, bonus flex room for movie nights, another laundry area, and a family room with wet bar which opens to the yard which is already set up for a gas grill for entertaining or weeknight BBQs. The configuration of this home supports multi-generational living or guests who need some independent space. Enjoy quick access to 101/280 freeways, the T-Third light rail, and the growing restaurant scene along 3rd Street and Silver Avenue, including All Good Pizza, Craftsman & Wolves Bakery, Breakfast at Tiffany's and Hey Neighbor Cafe.
For sale
$1,695,000
2120 Revere Ave, San Francisco, CA 94124
5beds
2,950sqft
Single Family Residence
Built in 2026
2,495 Square Feet Lot
$-- Zestimate®
$575/sqft
$-- HOA
What's special
- 17 days
- 2,234
- 136
Zillow last checked:
Listing updated:
Listed by:
Silvia Zeng DRE #01986529 415-335-3975,
Vantage Realty 415-846-4685
Source: SFAR,MLS#: 426156587 Originating MLS: San Francisco Association of REALTORS
Originating MLS: San Francisco Association of REALTORSFacts & features
Interior
Bedrooms & bathrooms
- Bedrooms: 5
- Bathrooms: 6
- Full bathrooms: 5
- 1/2 bathrooms: 1
Primary bedroom
- Area: 0
- Dimensions: 0 x 0
Bedroom 1
- Area: 0
- Dimensions: 0 x 0
Bedroom 2
- Area: 0
- Dimensions: 0 x 0
Bedroom 3
- Area: 0
- Dimensions: 0 x 0
Bedroom 4
- Area: 0
- Dimensions: 0 x 0
Dining room
- Area: 0
- Dimensions: 0 x 0
Family room
- Area: 0
- Dimensions: 0 x 0
Kitchen
- Features: Kitchen Island, Quartz Counter
- Area: 0
- Dimensions: 0 x 0
Living room
- Area: 0
- Dimensions: 0 x 0
Heating
- Radiant
Cooling
- None
Appliances
- Included: Dishwasher, Disposal, Free-Standing Gas Range, Range Hood, Microwave, Wine Refrigerator
- Laundry: Ground Floor, Laundry Closet
Features
- Flooring: Wood
- Windows: Double Pane Windows
- Has fireplace: No
Interior area
- Total structure area: 2,950
- Total interior livable area: 2,950 sqft
Property
Parking
- Total spaces: 1
- Parking features: Attached, Tandem, On Site (Single Family Only)
- Has attached garage: Yes
Features
- Has view: Yes
- View description: Bay, Bay Bridge, City, Downtown, Mt Diablo
- Has water view: Yes
- Water view: Bay
Lot
- Size: 2,495 Square Feet
Details
- Parcel number: 5334007
- Special conditions: Standard
Construction
Type & style
- Home type: SingleFamily
- Property subtype: Single Family Residence
- Attached to another structure: Yes
Materials
- Cement Siding, Stucco
- Foundation: Concrete Perimeter
- Roof: Asphalt
Condition
- Updated/Remodeled
- Year built: 2026
Utilities & green energy
- Electric: 220 Volts
- Sewer: Public Sewer
- Water: Public
- Utilities for property: Public
Community & HOA
Community
- Security: Carbon Monoxide Detector(s), Fire Alarm, Security Gate, Security System Owned, Video System
HOA
- Has HOA: No
Location
- Region: San Francisco
- Elevation: 0
Financial & listing details
- Price per square foot: $575/sqft
- Price range: $1.7M - $1.7M
- Date on market: 8/21/2026
- Cumulative days on market: 17 days
- Total actual rent: 0
Estimated market value
Not available
Estimated sales range
Not available
Not available
Price history
| Date | Event | Price |
|---|---|---|
| 8/21/2026 | Listed for sale | $1,695,000$575/sqft |
Source:  SFAR #426156587 Report a problem SFAR #426156587 Report a problem | ||
Public tax history
Tax history is unavailable.
Monthly payment
Est. payment
Payment breakdown
Explore the cost of this home by adjusting the details. Changes won't be saved.Climate risks
Neighborhood: Silver Terrace
- $1,397,3007 bd5 ba2.8k sqft2118 Revere Ave, San Francisco, CA 94124Off Market
- $1,012,600-- bd2 ba1.2k sqft2126 Revere Ave, San Francisco, CA 94124Off Market
- $998,000-- bd1 ba1.2k sqft2114 Revere Ave, San Francisco, CA 94124Off Market
- $898,4003 bd1 ba1k sqft2130 Revere Ave, San Francisco, CA 94124Off Market
Similar homes
- $1,795,0004 bd2 ba1.9k sqft126 College Ave, San Francisco, CA 94112For Sale
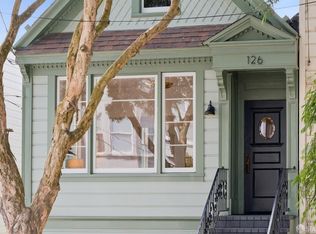 MLS ID #426157098, Jessica Branson DRE #01729408, Compass. SFAR
 - $1,695,0003 bd3 ba1.7k sqft758 Monterey Blvd, San Francisco, CA 94127For Sale
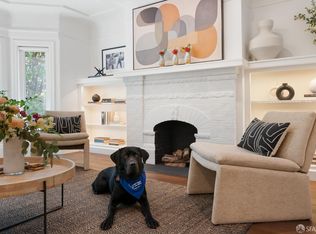 MLS ID #426159416, Kevin K. Ho DRE #01875957, Vanguard Properties. SFAR
 - $--3 bd2 ba1.9k sqft292-296 Williams Ave, San Francisco, CA 94124Auction
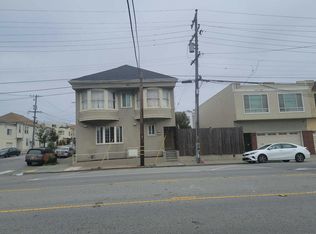 Auction.com 2
 - $1,688,0004 bd4 ba2k sqft26 Fairmount St #26, San Francisco, CA 94131For Sale
 MLS ID #426156922, Karen F. Lum DRE #00940246, Focus Realty. SFAR
Local buyer's agents are ready to help
