
Fantastic move-in-ready bungalow at an incredible price point! There is truly nothing left to do but unpack and enjoy this charming home. Meticulously maintained and squeaky clean, it showcases gorgeous hardwood floors, coved ceilings, a beautiful stained-glass window, and an abundance of natural light throughout. The spacious living and dining rooms provide comfortable gathering spaces, while the eat-in kitchen features two large windows, a gas stove, and refrigerator. The full bath offers a large shower with classic white tile and beautiful luxury vinyl plank flooring. A main-floor bedroom with two closets and brand-new carpet (2026) provides convenience and flexibility. Upstairs, you'll find four additional bedrooms, each with its own unique character and featuring new carpet (2026). The basement offers exceptional storage space and includes a cellar closet, laundry area, and workshop. Relax on the sprawling covered front porch, or entertain family and friends with summer barbecues on the deck. The fenced backyard is perfect for children, pets, or gardening enthusiasts. Completing the package is a deep two-car detached garage with plenty of extra space for storage or hobbies. Fresh paint throughout, new blinds, and new carpet make this home truly turnkey. Don't miss this wonderful opportunity to own a charming, move-in-ready home! The street is currently being paved and the new curbs have been installed. The pavement is not complete. See the 3D tour for a virtual walkthrough. NOTICE 6/12/2026: Collingham Avenue is in the process of being redone, and we were just told they are not allowing cars to drive down the street this afternoon. OUR ADVICE is either reschedule for the weekend, or park in the church parking lot on Grand River & Collingham, and walk down. SEE AERIAL online for distance, 21202 Collingham is the tenth home from Grand River. THE GOOD NEWS is the next homeowner has a new street to enjoy!
Pending
$239,900
21202 Collingham Ave, Farmington Hills, MI 48336
5beds
1,224sqft
:
Get pre-qualified$1,754/mo
Single Family Residence
Built in 1923
8,276 Square Feet Lot
$241,400 Zestimate®
$196/sqft
$-- HOA
What's special
- 30 days |
- 76 |
- 3 |
Zillow last checked:
Listing updated:
Listed by:
Randy Miller 248-397-6999,
RE/MAX Eclipse Clarkston 248-620-1000,
Jennifer L Miller 248-397-6999,
RE/MAX Eclipse Clarkston
Source: Realcomp II,MLS#: 20261041807
Facts & features
Interior
Bedrooms & bathrooms
- Bedrooms: 5
- Bathrooms: 1
- Full bathrooms: 1
Primary bedroom
- Level: Entry
- Area: 110
- Dimensions: 10 X 11
Bedroom
- Level: Second
- Area: 126
- Dimensions: 9 X 14
Bedroom
- Level: Second
- Area: 110
- Dimensions: 10 X 11
Bedroom
- Level: Second
- Area: 98
- Dimensions: 7 X 14
Bedroom
- Level: Second
- Area: 110
- Dimensions: 10 X 11
Other
- Level: Entry
- Area: 54
- Dimensions: 6 X 9
Dining room
- Level: Entry
- Area: 143
- Dimensions: 11 X 13
Kitchen
- Level: Entry
- Area: 100
- Dimensions: 10 X 10
Living room
- Level: Entry
- Area: 208
- Dimensions: 13 X 16
Other
- Level: Basement
- Area: 704
- Dimensions: 32 X 22
Other
- Level: Entry
- Area: 114
- Dimensions: 6 X 19
Heating
- Forced Air, Natural Gas
Cooling
- Attic Fan, Ceiling Fans, Central Air
Appliances
- Included: Dryer, Free Standing Gas Range, Free Standing Refrigerator, Washer
Features
- Basement: Unfinished
- Has fireplace: No
Interior area
- Total interior livable area: 1,224 sqft
- Finished area above ground: 1,224
Video & virtual tour
Property
Parking
- Total spaces: 2
- Parking features: Two Car Garage, Detached, Side Entrance
- Garage spaces: 2
Features
- Levels: One And One Half
- Stories: 1.5
- Entry location: GroundLevelwSteps
- Patio & porch: Deck
- Pool features: None
- Fencing: Fenced
Lot
- Size: 8,276 Square Feet
- Dimensions: 75 x 110
Details
- Parcel number: 2336402012
- Special conditions: Short Sale No,Standard
Construction
Type & style
- Home type: SingleFamily
- Architectural style: Bungalow
- Property subtype: Single Family Residence
Materials
- Vinyl Siding
- Foundation: Basement, Block
- Roof: Asphalt
Condition
- New construction: No
- Year built: 1923
- Major remodel year: 2010
Utilities & green energy
- Sewer: Public Sewer
- Water: Public
- Utilities for property: Above Ground Utilities
Community & HOA
Community
- Subdivision: ALTERED OF GRAND RIVER FARMS
HOA
- Has HOA: No
Location
- Region: Farmington Hills
Financial & listing details
- Price per square foot: $196/sqft
- Tax assessed value: $36,510
- Annual tax amount: $1,646
- Date on market: 6/12/2026
- Cumulative days on market: 30 days
- Listing agreement: Exclusive Right To Sell
- Listing terms: Cash,Conventional
Estimated market value
$241,400
$229,000 - $253,000
$2,069/mo
Price history
| Date | Event | Price |
|---|---|---|
| 6/22/2026 | Pending sale | $239,900$196/sqft |
Source:  Realcomp II #20261041807 Report a problem Realcomp II #20261041807 Report a problem | ||
| 6/12/2026 | Listed for sale | $239,900$196/sqft |
Source: Realcomp II #20261041807 Report a problem | ||
Public tax history
| Year | Property taxes | Tax assessment |
|---|---|---|
| 2025 | -- | $89,530 |
| 2024 | -- | $89,530 +5.7% |
| 2023 | -- | $84,680 +16.3% |
| 2022 | -- | $72,840 +5.6% |
| 2021 | -- | $68,950 +15.1% |
| 2020 | -- | $59,890 +13.3% |
| 2019 | -- | $52,860 +9.6% |
| 2018 | -- | $48,230 +36.7% |
| 2015 | -- | $35,290 +8.3% |
| 2014 | -- | $32,580 -14.2% |
| 2011 | -- | $37,990 -30.7% |
| 2010 | -- | $54,790 |
| 2009 | -- | $54,790 |
| 2003 | -- | -- |
| 2002 | -- | $52,240 +51.2% |
| 2001 | $1,140 +7.1% | $34,540 +3.2% |
| 2000 | $1,065 | $33,470 |
Find assessor info on the county website
Monthly payment
Est. payment
Payment breakdown
Explore the cost of this home by adjusting the details. Changes won't be saved.Climate risks
Neighborhood: 48336
Nearby schools
GreatSchools rating
- 5/10Grandview Elementary SchoolGrades: PK-5Distance: 1.1 mi
- 4/10Clarenceville Middle SchoolGrades: 6-8Distance: 0.8 mi
- 5/10Clarenceville High SchoolGrades: 9-12Distance: 1 mi
- $100,5003 bd1 ba1k sqft21200 Collingham Ave, Farmington Hills, MI 48336Sold
- $236,8002 bd1 ba1.2k sqft21214 Collingham Ave, Farmington Hills, MI 48336Off Market
- $179,2004 bd1 ba1.6k sqft21201 Oxford Ave, Farmington Hills, MI 48336Off Market
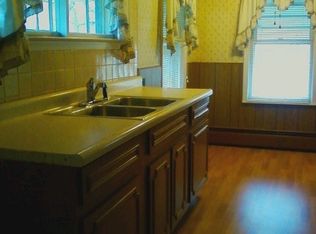
- $160,7003 bd1 ba800 sqft21205 Oxford Ave, Farmington Hills, MI 48336Off Market
- $299,0003 bd2 ba1.4k sqft21133 Oxford Ave, Farmington Hills, MI 48336Off Market
- $54,8202 bd1 ba800 sqft21205 Oxford Ave, Farmington hills, MI 48336Off Market
- $250,4003 bd1 ba1.1k sqft21114 Collingham Ave, Farmington Hills, MI 48336Off Market
- $46,8203 bd1 ba1.2k sqft21100 Collingham Ave, Farmington hills, MI 48336Off Market
A local agent can set up tours, give advice and negotiate with sellers.
Similar homes
- $245,0003 bd2 ba1k sqft22796 Watt Dr, Farmington Hills, MI 48336For Sale
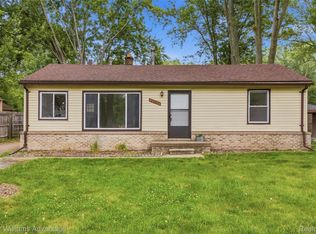
 MLS ID #20261056835, Athba Yacoub, Keller Williams Advantage. Realcomp II
 - $235,0003 bd2 ba1.4k sqft1119 Lathers St, Garden City, MI 48135For Sale
 MLS ID #20261056688, Jay Naim, EXP Realty Main. Realcomp II
 - $259,9004 bd3 ba1.6k sqft28043 Red Leaf Ln, Southfield, MI 48076For Sale
 MLS ID #20261056553, Justin S Ford, EXP Realty Plymouth. Realcomp II
 - $328,0003 bd2 ba1.6k sqft32425 Cloverdale Ave, Farmington, MI 48336For Sale
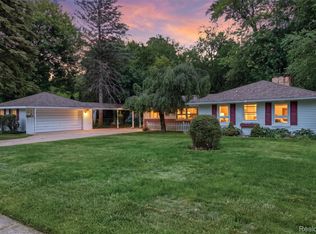 MLS ID #20261048396, Dave MacFarland, MacFarland and Company Real Estate. Realcomp II
 - $290,0003 bd2 ba1.4k sqft22400 Leewright Ave, Southfield, MI 48033For SaleMLS ID #20261047706, Darius Freeman Sr, EXP Z Real Estate. Realcomp II
- $250,0003 bd2 ba1.7k sqft217 Navajo Ave, Pontiac, MI 48341For SaleMLS ID #20261048970, Michael Perna, EXP Realty The Perna Team. Realcomp II
- $244,9004 bd2 ba1.4k sqft12122 Sobieski St, Hamtramck, MI 48212For SaleMLS ID #20261049753, Emad Islam, Amin Realty. Realcomp II
- $260,0005 bd2 ba1.6k sqft18935 Mansfield St, Detroit, MI 48235For SaleMLS ID #20251054064, Courtney Bates, Front Page Properties. Realcomp II
- $135,0003 bd1 ba988 sqft18619 Centralia, Redford, MI 48240For SaleMLS ID #20261054480, Michael Perna, EXP Realty The Perna Team. Realcomp II
- $250,0003 bd1 ba840 sqft27715 Park Ct, Madison Heights, MI 48071For SaleMLS ID #20261056959, Courtney DeSmet, GoodHome Realty LLC. Realcomp II
- $240,0003 bd1 ba1.2k sqft2347 Pauline Dr, Waterford, MI 48329For SaleMLS ID #20261048393, Jeff Glover, KW Professionals. Realcomp II
- $250,0003 bd2 ba1.8k sqft1427 Pearson St, Ferndale, MI 48220For SaleMLS ID #20261049535, Steven Dewolley, Golden Key Realty Group LLC. Realcomp II
- $215,0002 bd1 ba1.1k sqft298 W Tacoma St, Clawson, MI 48017For SaleMLS ID #20261056737, Sebastian Cowgill, Coldstone Group LLC. Realcomp II
- $185,0003 bd1 ba1.2k sqft13592 Berwyn, Redford, MI 48239For SaleMLS ID #20261045308, Douglas Worsley, Keller Williams Advantage. Realcomp II
- $240,0003 bd2 ba1.7k sqft34819 Florence St, Westland, MI 48185For SaleMLS ID #20261041833, Harold Polemitis, Prime + Property. Realcomp II
- $229,9003 bd2 ba1.5k sqft11252 Marsha Pl, Warren, MI 48089For SaleMLS ID #20261055829, Sohel Alam, R2M Realty. Realcomp II
- $229,0003 bd2 ba1.3k sqft15212 Orchard Ct, Romulus, MI 48174For SaleMLS ID #20261048052, Paris Laurent, RE/MAX Leading Edge. Realcomp II
- $259,9003 bd1 ba1.1k sqft29578 Brown Ct, Garden City, MI 48135For SaleMLS ID #20261042613, Hiba Haidar, Prime Realty I. Realcomp II
- $159,9003 bd1 ba1k sqft17125 Lennane St, Redford, MI 48240For SaleMLS ID #20261039523, Craig Hickey, Power House Group Realty. Realcomp II
- $275,0003 bd2 ba1.4k sqft32769 Exeter Ct, Warren, MI 48092For SaleMLS ID #20261053832, Carlo Gobba, EXP Realty Main. Realcomp II
