Sweet Ranch Home With Super Kitchen With Granite Counters And Appliances. Interior Painted Top To Bottom 1 Year Ago. 5 New Ceiling Fans. Replaced H2o. Large Back Yard Has Large (16x24) Deck To Relax Recently Sealed With A Rubber Sealer Made For Decks. Attached Garage. Close To Attractions Of The Area... Cedar Point, Sandusky Bay, Fishing, Sports Force And Concerts On The Bay.
Under contract
$195,000
2121 Fallen Timber Dr, Sandusky, OH 44870
3beds
1,025sqft
Single Family Residence
Built in 1960
9,313 Square Feet Lot
$191,900 Zestimate®
$190/sqft
$-- HOA
What's special
Attached garage
- 51 days
- 64
- 0
Likely to sell faster than
Zillow last checked:
Listing updated:
Listed by:
Ann Dowell 419-366-3443 ann.dowell@msn.com,
Russell Real Estate Services
Source: Firelands MLS,MLS#: 20263281Originating MLS: Firelands MLS
Facts & features
Interior
Bedrooms & bathrooms
- Bedrooms: 3
- Bathrooms: 1
- Full bathrooms: 1
Primary bedroom
- Level: Main
- Area: 120
- Dimensions: 12 x 10
Bedroom 2
- Level: Main
- Area: 100
- Dimensions: 10 x 10
Bedroom 3
- Level: Main
- Area: 110
- Dimensions: 11 x 10
Bedroom 4
- Area: 0
- Dimensions: 0 x 0
Bedroom 5
- Area: 0
- Dimensions: 0 x 0
Bathroom
- Level: Main
Dining room
- Features: Kitchen
- Area: 0
- Dimensions: 0 x 0
Family room
- Area: 0
- Dimensions: 0 x 0
Kitchen
- Level: Main
- Area: 192
- Dimensions: 16 x 12
Living room
- Level: Main
- Area: 192
- Dimensions: 16 x 12
Heating
- Gas, Forced Air
Cooling
- Central Air
Appliances
- Included: Dishwasher, Dryer, Disposal, Vented Exhaust Fan, Range, Refrigerator, Washer
- Laundry: Laundry Room
Features
- Ceiling Fan(s)
- Windows: Thermo Pane
- Has basement: No
Interior area
- Total structure area: 1,025
- Total interior livable area: 1,025 sqft
Property
Parking
- Total spaces: 1
- Parking features: Inside Entrance, Off Street, Paved
- Garage spaces: 1
- Has uncovered spaces: Yes
Features
- Levels: One
- Stories: 1
- Patio & porch: 15 X 24
Lot
- Size: 9,313 Square Feet
- Dimensions: 67 x 139
Details
- Parcel number: 5701627000
- Zoning description: SFR
Construction
Type & style
- Home type: SingleFamily
- Property subtype: Single Family Residence
Materials
- Vinyl Siding, Wood
- Foundation: Slab
- Roof: Asphalt
Condition
- Year built: 1960
Utilities & green energy
- Electric: ON
- Sewer: Public Sewer
- Water: Public
Community & HOA
Community
- Security: Surveillance On Site
- Subdivision: The Meadowood Plat No 1
Location
- Region: Sandusky
Financial & listing details
- Price per square foot: $190/sqft
- Annual tax amount: $1,831
- Price range: $195K - $195K
- Date on market: 8/20/2026
- Date available: 01/01/1800
Estimated market value
$191,900
$182,000 - $201,000
$1,540/mo
Price history
| Date | Event | Price |
|---|---|---|
| 9/10/2026 | Contingent | $195,000$190/sqft |
Source: Firelands MLS #20263281 Report a problem | ||
| 8/20/2026 | Listed for sale | $195,000+47.7%$190/sqft |
Source: Firelands MLS #20263281 Report a problem | ||
| 2/16/2024 | Sold | $132,000+3.9%$129/sqft |
Source: Firelands MLS #20236220 Report a problem | ||
| 12/22/2023 | Contingent | $127,000$124/sqft |
Source: Firelands MLS #20236220 Report a problem | ||
| 12/16/2023 | Listed for sale | $127,000+25.9%$124/sqft |
Source: Firelands MLS #20236220 Report a problem | ||
| 4/5/2023 | Sold | $100,860+8.5%$98/sqft |
Source: Public Record Report a problem | ||
| 12/6/2016 | Sold | $93,000-1.6%$91/sqft |
Source:  MLS Now #3848657 Report a problem MLS Now #3848657 Report a problem | ||
| 9/28/2016 | Listed for sale | $94,500+76.3%$92/sqft |
Source: Russell Real Estate Services #20165336 Report a problem | ||
| 4/14/2016 | Listing removed | $53,600$52/sqft |
Source: Russell Real Estate Services #20151808 Report a problem | ||
| 6/2/2015 | Listed for sale | $53,600-48.7%$52/sqft |
Source: Russell Real Estate Services #20151808 Report a problem | ||
| 3/17/2005 | Sold | $104,400+86.4%$102/sqft |
Source: Public Record Report a problem | ||
| 8/29/2001 | Sold | $56,000-30%$55/sqft |
Source: Public Record Report a problem | ||
| 5/23/2001 | Sold | $80,000$78/sqft |
Source: Public Record Report a problem | ||
Public tax history
| Year | Property taxes | Tax assessment |
|---|---|---|
| 2025 | $1,832 -1% | $46,960 |
| 2024 | $1,850 +48.1% | $46,960 +87.4% |
| 2023 | $1,249 +0.7% | $25,060 |
| 2022 | $1,240 -0.9% | $25,060 |
| 2021 | $1,251 +8.1% | $25,060 +17.6% |
| 2020 | $1,157 -5.1% | $21,310 |
| 2019 | $1,219 -0.1% | $21,310 |
| 2018 | $1,221 -4.7% | $21,310 -6.7% |
| 2017 | $1,281 +100.6% | $22,840 |
| 2016 | $639 -54.5% | $22,840 |
| 2015 | $1,405 -11% | $22,840 -5.7% |
| 2014 | $1,579 -21.7% | $24,210 |
| 2013 | $2,015 -7.4% | $24,210 |
| 2012 | $2,176 +184.9% | $24,210 -7.4% |
| 2011 | $764 +0.5% | $26,140 |
| 2010 | $760 +0.9% | $26,140 |
| 2009 | $753 -2% | $26,140 -3.6% |
| 2008 | $769 +0.5% | $27,130 |
| 2007 | $765 +54.7% | $27,130 |
| 2006 | $495 +6% | $27,130 +12.9% |
| 2005 | $467 -0.1% | $24,020 |
| 2004 | $467 -54.3% | $24,020 |
| 2003 | $1,022 +26.9% | $24,020 +19% |
| 2002 | $806 | $20,190 |
| 2001 | $806 | $20,190 |
| 2000 | $806 | $20,190 |
Find assessor info on the county website
Monthly payment
Est. payment
Payment breakdown
Explore the cost of this home by adjusting the details. Changes won't be saved.Climate risks
Neighborhood: 44870
Nearby schools
Schools provided by the listing agent
- District: Sandusky
Source: Firelands MLS. This data may not be complete. We recommend contacting the local school district to confirm school assignments for this home.
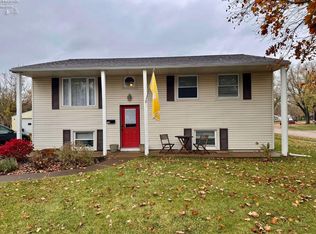
Similar homes
- $179,9002 bd2 ba1.3k sqft1506 McKinley St, Sandusky, OH 44870For Sale
 MLS ID #20264039, Jeffrey S. Smith, BHHS Professional Realty. Firelands MLS
 - $189,9003 bd1 ba875 sqft5015 Denver Ave, Sandusky, OH 44870For Sale
 MLS ID #20261592, Ellen L. Coffman, RE/MAX Quality Realty - Sandus. Firelands MLS
 - $169,9003 bd2 ba1.2k sqft603 Carroll Ave, Sandusky, OH 44870For Sale
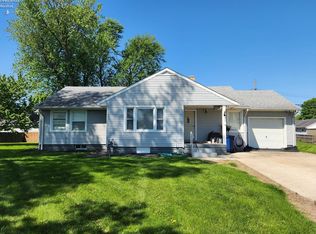 MLS ID #20261546, Jim Ashton, RE/MAX Quality Realty - Sandus. Firelands MLS
 - $152,0003 bd1 ba1.1k sqft1937 4th St, Sandusky, OH 44870For Sale
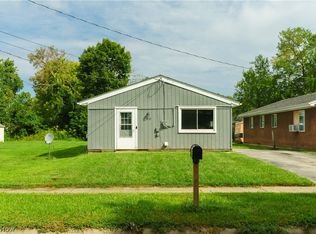 MLS ID #5244860, Elliot A Stone, Century 21 Homestar. MLS Now
