$21,000 IN BUYER INCENTIVES! Seller offering up to $20,000 toward closing costs, prepaids, and/or rate buydown, plus an additional $1,000 lender credit when financing through preferred lender. Situated on a large, level 2.42-acre lot in the Chapel Hill school zone, this NEW CONSTRUCTION home offers quality finishes and plenty of room to spread out. Located just 4 minutes from Henry Horton State Park and the Duck River, with convenient access to golf, dining, walking trails, and outdoor recreation. The open floor plan features waterproof luxury vinyl plank flooring, recessed lighting, quartz countertops, stainless steel appliances, a tile backsplash, and a walk-in pantry. The primary suite features a freestanding soaker tub and tiled shower, complemented by tile flooring in the bathrooms. Upstairs, a spacious bonus room provides additional living space. Covered front and back porches feature wood ceilings, and the large lot offers room for a future shop or outdoor living area. Additional features include James Hardie siding, a side-entry garage, and a 1-year builder's warranty. Estimated completion: January 2027.
Active
$669,900
2121 Powell Ln, Lewisburg, TN 37091
3beds
2,311sqft
Single Family Residence, Residential
Built in 2026
2.42 Acres Lot
$-- Zestimate®
$290/sqft
$-- HOA
What's special
Quality finishesWalk-in pantrySide-entry garageJames hardie sidingOpen floor planStainless steel appliancesLarge lot
- 8 days
- 370
- 42
Likely to sell faster than
Zillow last checked:
Listing updated:
Listed by:
Jonathan Gilbert 615-481-9657,
LPT Realty LLC 877-366-2213
Source: RealTracs MLS as distributed by MLS GRID,MLS#: 3636474
Facts & features
Interior
Bedrooms & bathrooms
- Bedrooms: 3
- Bathrooms: 2
- Full bathrooms: 2
- Main level bedrooms: 3
Primary bathroom
- Features: Ceramic
Heating
- Central
Cooling
- Central Air
Appliances
- Included: Electric Range, Dishwasher, Microwave, Stainless Steel Appliance(s)
- Laundry: Electric Dryer Hookup, Washer Hookup
Features
- Ceiling Fan(s), Extra Closets, High Ceilings, Open Floorplan, Pantry, Walk-In Closet(s), High Speed Internet
- Flooring: Carpet, Luxury Vinyl, Tile
- Basement: None
Interior area
- Total structure area: 2,311
- Total interior livable area: 2,311 sqft
- Finished area above ground: 2,311
Property
Parking
- Total spaces: 2
- Parking features: Garage Door Opener, Garage Faces Side
- Garage spaces: 2
Features
- Levels: Two
- Stories: 2
- Patio & porch: Patio, Covered, Porch
Lot
- Size: 2.42 Acres
- Features: Level
- Topography: Level
Details
- Special conditions: Standard
Construction
Type & style
- Home type: SingleFamily
- Property subtype: Single Family Residence, Residential
Materials
- Fiber Cement
- Roof: Shingle
Condition
- New construction: Yes
- Year built: 2026
Utilities & green energy
- Sewer: Septic Tank
- Water: Private
- Utilities for property: Water Available
Community & HOA
Community
- Subdivision: Silver Acres Subdivision
HOA
- Has HOA: No
Location
- Region: Lewisburg
Financial & listing details
- Price per square foot: $290/sqft
- Date on market: 11/13/2026
- Date available: 01/01/2027
Estimated market value
Not available
Estimated sales range
Not available
Not available
Price history
| Date | Event | Price |
|---|---|---|
| 11/14/2026 | Listed for sale | $669,900$290/sqft |
Source:  RealTracs MLS as distributed by MLS GRID #3636474 Report a problem | ||
Public tax history
Tax history is unavailable.
Monthly payment
Est. payment
Payment breakdown
Explore the cost of this home by adjusting the details. Changes won't be saved.Climate risks
Neighborhood: 37091
Nearby schools
Schools provided by the listing agent
- Elementary: Chapel Hill Elementary
- Middle: Chapel Hill (K-3)/Delk Henson (4-6)
- High: Forrest School
Source: RealTracs MLS as distributed by MLS GRID. This data may not be complete. We recommend contacting the local school district to confirm school assignments for this home.
Similar homes
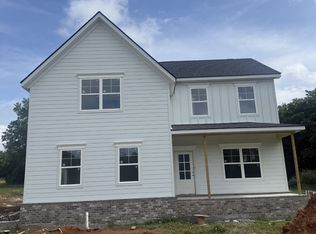
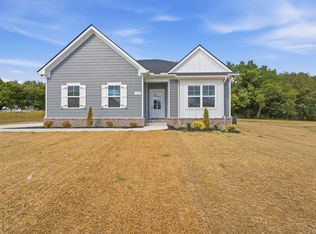
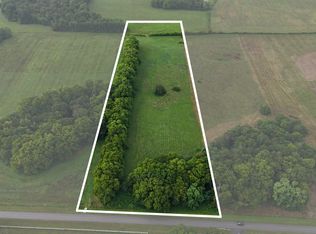
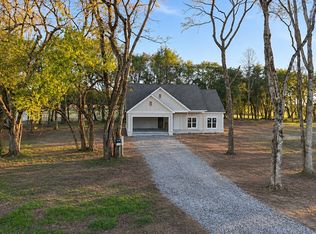
- $669,9003 bd2 ba2.2k sqft2127 Powell Ln, Lewisburg, TN 37091New Construction
 MLS ID #3636500, Jonathan Gilbert. RealTracs MLS as distributed by MLS GRID
- $599,0003 bd2 ba2.1k sqft3290 Anes Station Rd, Lewisburg, TN 37091For Sale
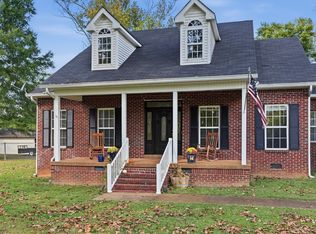 MLS ID #3622481, Lauren Whittle - THE PREFERRED GROUP. RealTracs MLS as distributed by MLS GRID
- $675,0004 bd3 ba2.3k sqft2781 Anes Station Rd, Lewisburg, TN 37091For Sale
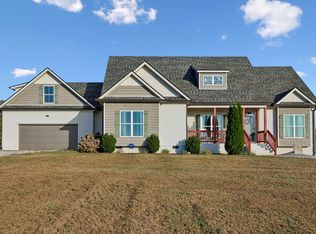 MLS ID #3630028, Debbie Cox. RealTracs MLS as distributed by MLS GRID
- $446,0343 bd2 ba1.5k sqft2130 Powell Ln Lot 3B, Lewisburg, TN 37091New Construction
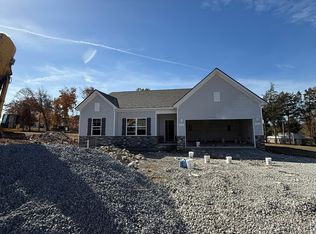 MLS ID #3637578, Tommy Davidson. RealTracs MLS as distributed by MLS GRID
- $365,0003 bd2 ba1.4k sqft3116 Rich Dr, Lewisburg, TN 37091For SaleMLS ID #3636843, Tyesha Jones. RealTracs MLS as distributed by MLS GRID
- $549,9004 bd3 ba2k sqft1538 Walls Rd, Lewisburg, TN 37091For SaleMLS ID #3545077, Vickie Bean - THE PREFERRED GROUP. RealTracs MLS as distributed by MLS GRID
- $509,9003 bd2 ba1.6k sqft2143 Powell Ln, Lewisburg, TN 37091New ConstructionMLS ID #3603534, Jonathan Gilbert. RealTracs MLS as distributed by MLS GRID
- $450,0003 bd3 ba1.9k sqft2134 Powell Ln Lot 4, Lewisburg, TN 37091New ConstructionMLS ID #3622549, Khristian Schlemmer. RealTracs MLS as distributed by MLS GRID
- $650,0003 bd3 ba2.1k sqft1737 Verona Caney Rd, Lewisburg, TN 37091For SaleMLS ID #3516020, Elliott Hallum. RealTracs MLS as distributed by MLS GRID
- $--3 bd2 ba2.6k sqft508 Morningside Dr, Chapel Hill, TN 37034AuctionMLS ID #3624035, Carl D. Montgomery. RealTracs MLS as distributed by MLS GRID
- $724,9995 bd2 ba3.1k sqft2837 Hopkins Bridge Rd, Lewisburg, TN 37091For SaleMLS ID #3322424, Nicole A. Coppersmith, ABR, CMRS, MRP, SFR, CREN, RCC, CHNS, 203K, THDA Specialist. RealTracs MLS as distributed by MLS GRID
- $774,9003 bd2 ba2.2k sqft1409 Wade Brown Rd, Lewisburg, TN 37091For SaleMLS ID #3597052, Vickie Bean - THE PREFERRED GROUP. RealTracs MLS as distributed by MLS GRID
- $825,0004 bd3 ba2.6k sqft3455 Phifer Rd, Lewisburg, TN 37091For SaleMLS ID #3635552, Rhonda Baskin, Realtor, ABR, CRS, CLHMS, SRES, ASP. RealTracs MLS as distributed by MLS GRID
- $765,0003 bd2 ba2.3k sqft501 Burnt Hill Rd, Unionville, TN 37180For SaleMLS ID #3637678, Brian Copeland. RealTracs MLS as distributed by MLS GRID
- $574,0003 bd2 ba1.8k sqft1507 Lindsey Ln, Chapel Hill, TN 37034For SaleMLS ID #3637917, Angi Morgan. RealTracs MLS as distributed by MLS GRID
- $550,0004 bd3 ba2.1k sqft1510 Wade Brown Rd, Lewisburg, TN 37091For SaleMLS ID #3244057, Catie Boyce Gentry. RealTracs MLS as distributed by MLS GRID
- $799,0003 bd4 ba2.3k sqft1830 Bethbirei Rd, Lewisburg, TN 37091For SaleMLS ID #3623495, Stacey Booker. RealTracs MLS as distributed by MLS GRID
- $525,0003 bd2 ba1.9k sqft1546 Walls Rd, Lewisburg, TN 37091For SaleMLS ID #3316069, Kristin Sanchez. RealTracs MLS as distributed by MLS GRID
- $550,0003 bd2 ba1.9k sqft1830 McBride Rd, Lewisburg, TN 37091For SaleMLS ID #3305548, Chelsea B. Greenway. RealTracs MLS as distributed by MLS GRID
