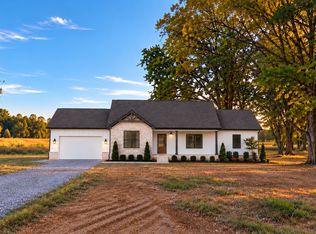
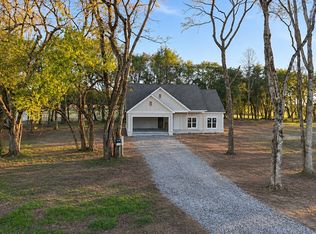
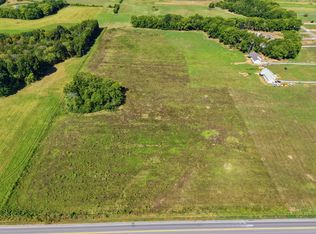
Enjoy the space and flexibility of 2.5 acres with this thoughtfully designed new construction home in a great location and zoned for Chapel Hill schools. Just 4 minutes from Henry Horton State Park, you’ll have convenient access to the golf course, restaurant, walking trails, and other park amenities. With an open floor plan and upgraded finishes, this home is designed for comfortable everyday living with plenty of room to entertain. Inside, you’ll find waterproof luxury vinyl plank flooring, recessed lighting, quartz countertops, black stainless appliances, a tile backsplash, tiled primary shower, and quality finishes. The kitchen flows seamlessly into the main living area, creating an inviting space for gatherings with family and friends. Step outside to the screened-in back porch with a warm wood ceiling, providing a great place to relax or entertain while overlooking the large backyard. With 2.5 acres, there’s plenty of room for a future pool, shop, or both. Additional features include James Hardie board and batten siding, an attached garage, encapsulated crawlspace, and a 1-year builder’s warranty. With new construction, Chapel Hill schools, quick access to Henry Horton State Park, and a large lot with room to spread out, this home offers an excellent combination of comfort, quality, and functionality.
Under contract - showing
$509,900
2149 Powell Ln, Lewisburg, TN 37091
3beds
1,604sqft
Single Family Residence, Residential
Built in 2026
2.5 Acres Lot
$-- Zestimate®
$318/sqft
$-- HOA
What's special
- 21 days
- 75
- 0
Zillow last checked:
Listing updated:
Listed by:
Jonathan Gilbert 615-481-9657,
LPT Realty LLC 877-366-2213
Source: RealTracs MLS as distributed by MLS GRID,MLS#: 3630222
Facts & features
Interior
Bedrooms & bathrooms
- Bedrooms: 3
- Bathrooms: 2
- Full bathrooms: 2
- Main level bedrooms: 3
Primary bathroom
- Features: Ceramic
Heating
- Central
Cooling
- Central Air
Appliances
- Included: Range, Dishwasher, Disposal, Microwave, Stainless Steel Appliance(s)
- Laundry: Electric Dryer Hookup, Washer Hookup
Features
- High Speed Internet
- Flooring: Luxury Vinyl
- Basement: Crawl Space
- Number of fireplaces: 1
- Fireplace features: Electric
Interior area
- Total structure area: 1,604
- Total interior livable area: 1,604 sqft
- Finished area above ground: 1,604
Property
Parking
- Total spaces: 2
- Parking features: Garage Faces Front
- Attached garage spaces: 2
Features
- Levels: One
- Stories: 1
- Patio & porch: Deck, Covered, Porch
Lot
- Size: 2.5 Acres
Details
- Special conditions: Owner Agent
Construction
Type & style
- Home type: SingleFamily
- Property subtype: Single Family Residence, Residential
Materials
- Fiber Cement
- Roof: Shingle
Condition
- New construction: Yes
- Year built: 2026
Utilities & green energy
- Sewer: Septic Tank
- Water: Private
- Utilities for property: Water Available
Community & HOA
Community
- Subdivision: Silver Acres Subdivision
HOA
- Has HOA: No
Location
- Region: Lewisburg
Financial & listing details
- Price per square foot: $318/sqft
- Date on market: 10/31/2026
- Date available: 11/20/2026
Estimated market value
Not available
Estimated sales range
Not available
Not available
Price history
| Date | Event | Price |
|---|---|---|
| 10/31/2026 | Contingent | $509,900$318/sqft |
Source:  RealTracs MLS as distributed by MLS GRID #3630222 Report a problem | ||
Public tax history
Tax history is unavailable.
Monthly payment
Est. payment
Payment breakdown
Explore the cost of this home by adjusting the details. Changes won't be saved.Climate risks
Neighborhood: 37091
Nearby schools
Schools provided by the listing agent
- Elementary: Chapel Hill Elementary
- Middle: Chapel Hill (K-3)/Delk Henson (4-6)
- High: Forrest School
Source: RealTracs MLS as distributed by MLS GRID. This data may not be complete. We recommend contacting the local school district to confirm school assignments for this home.

Similar homes
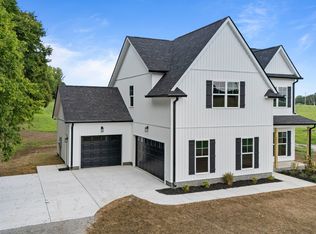
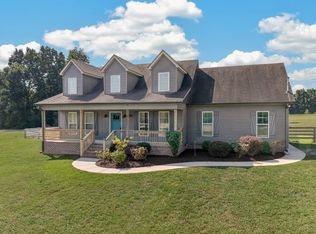
- $450,0003 bd3 ba1.9k sqft2134 Powell Ln Lot 4, Lewisburg, TN 37091New Construction
 MLS ID #3622549, Khristian Schlemmer. RealTracs MLS as distributed by MLS GRID
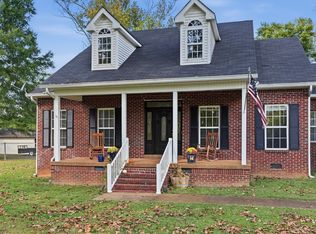
- $549,9004 bd3 ba2k sqft1538 Walls Rd, Lewisburg, TN 37091For Sale
 MLS ID #3545077, Vickie Bean - THE PREFERRED GROUP. RealTracs MLS as distributed by MLS GRID
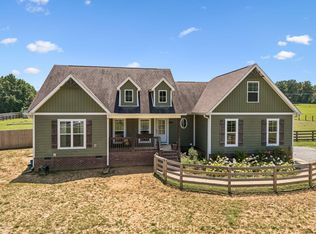
- $599,0003 bd2 ba2.1k sqft3290 Anes Station Rd, Lewisburg, TN 37091For Sale
 MLS ID #3622481, Lauren Whittle - THE PREFERRED GROUP. RealTracs MLS as distributed by MLS GRID
- $525,0003 bd2 ba1.9k sqft1546 Walls Rd, Lewisburg, TN 37091For Sale
 MLS ID #3316069, Kristin Sanchez. RealTracs MLS as distributed by MLS GRID
- $675,0004 bd3 ba2.3k sqft2781 Anes Station Rd, Lewisburg, TN 37091For SaleMLS ID #3630028, Debbie Cox. RealTracs MLS as distributed by MLS GRID
- $545,0002 bd2 ba1.8k sqft1540 S Berlin Rd, Lewisburg, TN 37091For SaleMLS ID #3226548, Marsha Coble. RealTracs MLS as distributed by MLS GRID
- $474,9992 bd2 ba1.4k sqft4773 Meadowbrook Dr, Chapel Hill, TN 37034For SaleMLS ID #3629866, Josh Webb. RealTracs MLS as distributed by MLS GRID
- $469,9003 bd2 ba1.5k sqft2304 Mustang Way, Spring Hill, TN 37174For SaleMLS ID #3638433, Rachel Hoop. RealTracs MLS as distributed by MLS GRID
- $394,0003 bd2 ba1.6k sqft1798 Twin Caves Dr, Lewisburg, TN 37091New ConstructionMLS ID #3626137, Pam Ford. RealTracs MLS as distributed by MLS GRID
- $368,0003 bd2 ba1.6k sqft2065 Collier Rd, Lewisburg, TN 37091For SaleMLS ID #3288299, Isaac Zimmerle. RealTracs MLS as distributed by MLS GRID
- $459,9003 bd2 ba1.8k sqft367 El Bethel Rd Lot 5, Shelbyville, TN 37160New ConstructionMLS ID #3638558, Wayne Neese. RealTracs MLS as distributed by MLS GRID
- $445,0003 bd2 ba1.7k sqft185 Big Springs Rd, Bell Buckle, TN 37020For SaleMLS ID #3636325, Rachel Toon. RealTracs MLS as distributed by MLS GRID
- $514,9003 bd2 ba2.2k sqft355 El Bethel Rd Lot 2, Shelbyville, TN 37160New ConstructionMLS ID #3634681, Diana Grogan. RealTracs MLS as distributed by MLS GRID
- $529,9903 bd3 ba2.2k sqft1439 Charles Dr, Chapel Hill, TN 37034New ConstructionRealTracs MLS as distributed by MLS GRID
- $450,0003 bd2 ba1.9k sqft1983 Young Ln, Chapel Hill, TN 37034For SaleMLS ID #3512729, Jennifer Pippin. RealTracs MLS as distributed by MLS GRID
- $524,9003 bd2 ba2.1k sqft200 Creekside Dr Lot 29, Lewisburg, TN 37091New ConstructionMLS ID #3596318, Josh LaWarre. RealTracs MLS as distributed by MLS GRID
- $459,9903 bd3 ba2k sqft1417 Charles Dr, Chapel Hill, TN 37034New ConstructionRealTracs MLS as distributed by MLS GRID
- $515,0003 bd2 ba2k sqft3469 Gillespie Ln, Columbia, TN 38401For SaleMLS ID #3610344, Gabrielle Hanson. RealTracs MLS as distributed by MLS GRID
- $465,0003 bd2 ba2.1k sqft2190 Unionville Deason Rd, Bell Buckle, TN 37020For SaleMLS ID #3594125, Melinda Keys. RealTracs MLS as distributed by MLS GRID
- $580,0003 bd2 ba1.8k sqft257 Whitaker Rd, Shelbyville, TN 37160For SaleMLS ID #3250479, Kim Wilson. RealTracs MLS as distributed by MLS GRID
