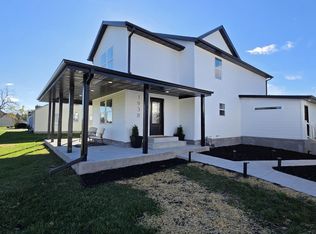
Experience exceptional craftsmanship in this beautifully designed Lookabel-built ranch spec home, where quality construction meets exquisite attention to detail. A grand foyer welcomes you into a spacious open-concept layout featuring a stunning fireplace, expansive kitchen with abundant cabinetry, walk-in pantry, and generous dining area perfect for entertaining. Thoughtfully designed with a convenient mudroom and dedicated laundry room. The luxurious primary suite boasts an elegant tray ceiling and spa-inspired bath with an impressive 6-foot tiled shower and a spacious walk-in closet. Partial exposure offers additional possibilities, while shared river access provides the perfect opportunity to enjoy the beauty of waterfront living. A remarkable home offering timeless style, thoughtful design, and exceptional quality throughout! Appliances and 1 year home builder warranty included.
Active
$620,000
2121 S Shr, Beloit, WI 53511
3beds
2,045sqft
Single Family Residence
Built in 2026
0.34 Acres Lot
$-- Zestimate®
$303/sqft
$-- HOA
What's special
Waterfront livingWalk-in pantrySpacious walk-in closetSpa-inspired bathStunning fireplaceGrand foyerElegant tray ceiling
- --
- on Zillow
- 44
- views
- 2
- saves
Zillow last checked:
Listing updated:
Listed by:
Rosemary Dutter,
Century 21 Affiliated,
Karla Clark,
Century 21 Affiliated
Source: SCWMLS,MLS#: 2036509
Facts & features
Interior
Bedrooms & bathrooms
- Bedrooms: 3
- Bathrooms: 2
- Full bathrooms: 2
- Main level bathrooms: 2
Primary bedroom
- Level: Main
- Area: 224
- Dimensions: 16 x 14
Bedroom 2
- Level: Main
- Area: 169
- Dimensions: 13 x 13
Bedroom 3
- Level: Main
- Area: 156
- Dimensions: 13 x 12
Dining room
- Level: Main
- Area: 160
- Dimensions: 16 x 10
Kitchen
- Features: Kitchen Island, Range/Oven, Refrigerator, Dishwasher, Microwave, Disposal
- Level: Main
- Area: 160
- Dimensions: 16 x 10
Living room
- Level: Main
- Area: 270
- Dimensions: 18 x 15
Heating
- Forced Air
Cooling
- Central Air
Appliances
- Laundry: Main Level
Features
- Walk-In Closet(s), Great room, Split bedrooms, Entrance Foyer, Mud Room, Foyer
- Basement: Full,Full Size Windows/Exposed,Sump Pump,8'+ Ceiling,Bath/Stubbed
- Number of fireplaces: 1
- Fireplace features: 1 fireplace, Gas
Interior area
- Total structure area: 2,045
- Total interior livable area: 2,045 sqft
- Finished area above ground: 2,045
Property
Parking
- Total spaces: 3
- Parking features: Additional Parking, Attached, Garage Door Opener
- Attached garage spaces: 3
- Has uncovered spaces: Yes
Features
- Levels: One
- Stories: 1
- Patio & porch: Deck, Front Porch
Lot
- Size: 0.34 Acres
Details
- Parcel number: 622108
- Zoning: Res
Construction
Type & style
- Home type: SingleFamily
- Architectural style: Ranch
- Property subtype: Single Family Residence
Materials
- Vinyl Siding, Stone
Condition
- Under Construction
- New construction: Yes
- Year built: 2026
Details
- Builder name: Lookabel Construction
Utilities & green energy
- Sewer: Public Sewer
- Water: Public
- Utilities for property: Cable Available
Community & HOA
Community
- Security: Carbon Monoxide Detector(s), Smoke Detector(s)
Location
- Region: Beloit
Financial & listing details
- Price per square foot: $303/sqft
- Tax assessed value: $25,800
- Date on market: 11/17/2026
- Inclusions: Stove, refrigerator, microwave, dishwasher
Estimated market value
Not available
Estimated sales range
Not available
Not available
Price history
| Date | Event | Price |
|---|---|---|
| 11/17/2026 | Listed for sale | $620,000$303/sqft |
Source: SCWMLS #2036509 Report a problem | ||
Public tax history
Tax history is unavailable.
Monthly payment
Est. payment
Payment breakdown
Explore the cost of this home by adjusting the details. Changes won't be saved.Climate risks
Neighborhood: 53511
Nearby schools
Schools provided by the listing agent
- Elementary: Powers/Garden Prairie
- Middle: Turner
- High: Turner
- District: Beloit Turner
Source: SCWMLS. This data may not be complete. We recommend contacting the local school district to confirm school assignments for this home.

Similar homes
- $539,9006 bd5 ba2.5k sqft1938 Prairie Ave, Beloit, WI 53511For Sale
 MLS ID #2036385, Stuart Meland. SCWMLS
- $550,0003 bd2 ba1.9k sqft3918 S Duggan Rd, Beloit, WI 53511For Sale
 MLS ID #2036121, Alden Tinder. SCWMLS
- $625,0003 bd3 ba2.2k sqft631 College St, Beloit, WI 53511For Sale
 MLS ID #2034615, Konya Schuh. SCWMLS
- $619,9003 bd3 ba1.9k sqft3286 W Prairie Grv, Beloit, WI 53511New Construction
 MLS ID #2002742, Henry Londo. SCWMLS
