Completely renovated 5-bedroom, 3.5-bath home on over half an acre! This property has flexibility for multi-generational living or potential rental income. Open-concept floor plan features LVP flooring, recessed lighting, contemporary finishes, and custom hardwood staircase w/sleek black railings. Designer kitchen boasts 12-foot waterfall island, gourmet range, stainless appliances and granite counters. Two primary bedrooms, one on the main level and another upstairs. Washer and dryer hookups on both the main and upper levels. Extensive improvements include updated electrical, plumbing, HVAC, windows, siding, and roof. Wraparound front porch and expansive deck overlooking the backyard. Detached two-car garage w/workspace above and attached one-bedroom, one-bath apartment. This separate living space (included in house data and total sq.ft.) features an open-concept floor plan, granite counters, a private patio, washer and dryer hookups, and separate utilities.
Active
$539,900
1938 Prairie Ave, Beloit, WI 53511
6beds
2,558sqft
Single Family Residence
Built in 1890
0.53 Acres Lot
$523,900 Zestimate®
$211/sqft
$-- HOA
What's special
- --
- on Zillow
- 405
- views
- 27
- saves
Zillow last checked:
Listing updated:
Listed by:
Stuart Meland,
Madcityhomes.Com
Source: SCWMLS,MLS#: 2036385
Facts & features
Interior
Bedrooms & bathrooms
- Bedrooms: 6
- Bathrooms: 5
- Full bathrooms: 4
- 1/2 bathrooms: 1
- Main level bathrooms: 3
Primary bedroom
- Level: Upper
- Area: 192
- Dimensions: 16 x 12
Bedroom 2
- Level: Upper
- Area: 180
- Dimensions: 15 x 12
Bedroom 3
- Level: Upper
- Area: 110
- Dimensions: 11 x 10
Bedroom 4
- Level: Upper
- Area: 110
- Dimensions: 11 x 10
Bedroom 5
- Level: Main
- Area: 144
- Dimensions: 12 x 12
Kitchen
- Features: Breakfast Bar, Kitchen Island, Range/Oven, Refrigerator, Dishwasher
- Level: Main
- Area: 616
- Dimensions: 28 x 22
Living room
- Level: Main
- Area: 180
- Dimensions: 15 x 12
Heating
- Forced Air
Cooling
- Central Air
Appliances
- Laundry: Upper Level
Features
- Walk-In Closet(s), Great room, At Least 1 tub, Split bedrooms, Bedroom, Other, Garage
- Basement: Full,Crawl Space,Stone
- Has fireplace: No
Interior area
- Total structure area: 2,558
- Total interior livable area: 2,558 sqft
- Finished area above ground: 2,558
Property
Parking
- Total spaces: 2
- Parking features: 2 car, Detached
- Garage spaces: 2
- Has uncovered spaces: Yes
Features
- Levels: Two
- Stories: 2
- Patio & porch: Deck, Patio, Front Porch
- Exterior features: Accessory Dwelling Unit
Lot
- Size: 0.53 Acres
Details
- Parcel number: 206 12440265
- Zoning: RES
Construction
Type & style
- Home type: SingleFamily
- Architectural style: National Folk/Farm
- Property subtype: Single Family Residence
Materials
- Vinyl Siding
Condition
- Year built: 1890
Utilities & green energy
- Sewer: Public Sewer
- Water: Public
Community & HOA
Location
- Region: Beloit
Financial & listing details
- Price per square foot: $211/sqft
- Tax assessed value: $98,000
- Annual tax amount: $1,639
- Date on market: 11/13/2026
- Inclusions: refrigerator, range, dishwasher
Estimated market value
$523,900
$498,000 - $550,000
$1,972/mo
Price history
| Date | Event | Price |
|---|---|---|
| 11/13/2026 | Listed for sale | $539,900$211/sqft |
Source: SCWMLS #2036385 Report a problem | ||
Public tax history
| Year | Property taxes | Tax assessment |
|---|---|---|
| 2025 | $1,591 +34.4% | $98,000 |
| 2024 | $1,184 -18.7% | $98,000 +5.5% |
| 2023 | $1,456 -33.4% | $92,900 -34.3% |
| 2022 | $2,186 -40.2% | $141,300 +42% |
| 2021 | $3,654 -50.9% | $99,500 |
| 2020 | $7,441 +135.8% | $99,500 |
| 2019 | $3,155 -1% | $99,500 |
| 2018 | $3,188 | $99,500 |
| 2017 | $3,188 -1.1% | $99,500 |
| 2016 | $3,224 +25.6% | $99,500 |
| 2014 | $2,568 -3% | $99,500 |
| 2013 | $2,646 -25.5% | $99,500 |
| 2012 | $3,554 +6.5% | $99,500 |
| 2011 | $3,336 | $99,500 |
| 2010 | -- | $99,500 -8.3% |
| 2009 | -- | $108,500 -1.7% |
| 2008 | -- | $110,400 |
| 2007 | -- | $110,400 +4.6% |
| 2006 | -- | $105,500 +4.1% |
| 2005 | -- | $101,300 +2.5% |
| 2004 | -- | $98,800 -4.9% |
| 2003 | -- | $103,900 +3.4% |
| 2002 | -- | $100,500 +3.3% |
| 2001 | -- | $97,300 |
Find assessor info on the county website
Monthly payment
Est. payment
Payment breakdown
Explore the cost of this home by adjusting the details. Changes won't be saved.Climate risks
Neighborhood: 53511
Nearby schools
Schools provided by the listing agent
- Middle: Aldrich
- High: Memorial
- District: Beloit
Source: SCWMLS. This data may not be complete. We recommend contacting the local school district to confirm school assignments for this home.
Similar homes
- $550,0003 bd2 ba1.9k sqft3918 S Duggan Rd, Beloit, WI 53511For Sale
 MLS ID #2036121, Alden Tinder. SCWMLS
- $542,5003 bd3 ba2.5k sqft636 Harrison AVENUE, Beloit, WI 53511Active
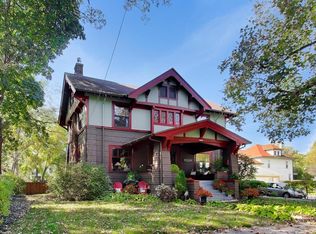 MLS ID #1984641, Cathy Choyce. WIREX MLS
- $620,0003 bd2 ba2k sqft2121 S Shr, Beloit, WI 53511New Construction
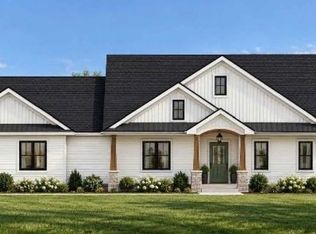 MLS ID #2036509, Rosemary Dutter. SCWMLS
- $439,9005 bd4 ba2.9k sqft643 Park Ave, Beloit, WI 53511For Sale
 MLS ID #2030974, Jason Syens. SCWMLS
