Located in Beloit's historic College Park District, this stunning home was designed in the early 1900s by iconic local architect Frank H. Kemp, whose work significantly shaped Beloit's architectural heritage. Meticulously refurbished, no detail was spared in restoring its authentic period color scheme and character. Bathed in magnificent natural light, the home features gleaming hardwood floors, 4 spacious bedrooms, a den or tv room and 2.5 bathrooms (one on every level) and open attic space ready for your ideals. Enjoy an amazing sunroom--the ideal sanctuary for thriving plants--and step outside to vibrant flower gardens offering a tranquil backdrop for entertaining. Built to withstand the sands of time, this historic gem offers timeless craftsmanship in up-and-coming Beloit, WI!
Active
Price cut: $7.5K (11/5)
$542,500
636 Harrison AVENUE, Beloit, WI 53511
3beds
2,578sqft
Single Family Residence
Built in 1906
9,147 Square Feet Lot
$531,700 Zestimate®
$210/sqft
$-- HOA
What's special
Gleaming hardwood floorsDen or tv room
- 34 days
- 684
- 46
Zillow last checked:
Listing updated:
Listed by:
Cathy Choyce 262-374-9505,
Berkshire Hathaway Starck Real Estate
Source: WIREX MLS,MLS#: 1984641 Originating MLS: Metro MLS
Facts & features
Interior
Bedrooms & bathrooms
- Bedrooms: 3
- Bathrooms: 3
- Full bathrooms: 2
- 1/2 bathrooms: 2
Primary bedroom
- Level: Upper
- Area: 150
- Dimensions: 15 x 10
Bedroom 2
- Level: Upper
- Area: 150
- Dimensions: 15 x 10
Bedroom 3
- Level: Upper
- Area: 150
- Dimensions: 15 x 10
Bathroom
- Features: Tub Only, Ceramic Tile, Shower Over Tub
Dining room
- Level: Main
- Area: 168
- Dimensions: 14 x 12
Kitchen
- Level: Main
- Area: 209
- Dimensions: 19 x 11
Living room
- Level: Main
- Area: 336
- Dimensions: 14 x 24
Office
- Level: Main
- Area: 88
- Dimensions: 8 x 11
Heating
- Natural Gas, Forced Air
Cooling
- Central Air
Appliances
- Included: Cooktop, Dishwasher, Disposal, Dryer, Oven, Range, Refrigerator, Washer, Water Softener
Features
- High Speed Internet
- Basement: Full,Full Size Windows,Concrete,Walk-Out Access
- Attic: Expandable
Interior area
- Total structure area: 2,578
- Total interior livable area: 2,578 sqft
Property
Parking
- Total spaces: 2
- Parking features: Garage Door Opener, Detached, 2 Car
- Garage spaces: 2
Features
- Levels: Two
- Stories: 2
- Patio & porch: Patio
Lot
- Size: 9,147 Square Feet
- Features: Sidewalks
Details
- Additional structures: Garden Shed
- Parcel number: 20613660525
- Zoning: Residental
Construction
Type & style
- Home type: SingleFamily
- Architectural style: Prairie/Craftsman
- Property subtype: Single Family Residence
Materials
- Wood Siding
Condition
- 21+ Years
- New construction: No
- Year built: 1906
Utilities & green energy
- Sewer: Public Sewer
- Water: Public
- Utilities for property: Cable Available
Community & HOA
Community
- Subdivision: Historic College District
Location
- Region: Beloit
- Municipality: Beloit
Financial & listing details
- Price per square foot: $210/sqft
- Tax assessed value: $328,500
- Annual tax amount: $5,001
- Date on market: 10/14/2026
- Inclusions: Refrigerator; Stove/Oven/Range; Dish Washer; Washer And Dryer; Water Softener-Owner;
- Exclusions: Personal Property Of Seller
Estimated market value
$531,700
$505,000 - $558,000
$2,339/mo
Price history
| Date | Event | Price |
|---|---|---|
| 11/5/2026 | Price change | $542,500-1.4%$210/sqft |
Source:  WIREX MLS #1984641 Report a problem | ||
| 10/14/2026 | Listed for sale | $550,000+69.3%$213/sqft |
Source: WIREX MLS #1984641 Report a problem | ||
| 3/15/2024 | Sold | $324,900$126/sqft |
Source: SCWMLS #1964246 Report a problem | ||
| 1/19/2024 | Contingent | $324,900$126/sqft |
Source: WIREX MLS #1964246 Report a problem | ||
| 10/16/2023 | Listed for sale | $324,900$126/sqft |
Source: WIREX MLS #1964246 Report a problem | ||
| 9/30/2023 | Contingent | $324,900$126/sqft |
Source: WIREX MLS #1964246 Report a problem | ||
| 9/19/2023 | Listed for sale | $324,900-7.1%$126/sqft |
Source: WIREX MLS #1964246 Report a problem | ||
| 9/15/2023 | Listing removed | -- |
Source: WIREX MLS #1961128 Report a problem | ||
| 8/1/2023 | Listed for sale | $349,900$136/sqft |
Source: WIREX MLS #1961128 Report a problem | ||
Public tax history
| Year | Property taxes | Tax assessment |
|---|---|---|
| 2025 | $4,811 +33.9% | $299,100 |
| 2024 | $3,592 +36.1% | $299,100 +71.1% |
| 2023 | $2,639 -3.9% | $174,800 |
| 2022 | $2,746 -27.2% | $174,800 +39.3% |
| 2021 | $3,772 +7.8% | $125,500 |
| 2020 | $3,499 +5.3% | $125,500 |
| 2019 | $3,323 -1.2% | $125,500 |
| 2018 | $3,363 | $125,500 |
| 2017 | $3,363 -1.6% | $125,500 |
| 2016 | $3,418 +3.9% | $125,500 |
| 2014 | $3,291 +2.3% | $125,500 |
| 2013 | $3,216 -1% | $125,500 |
| 2012 | $3,249 +1.2% | $125,500 |
| 2011 | $3,210 | $125,500 |
| 2010 | -- | $125,500 -8.9% |
| 2009 | -- | $137,800 -1.4% |
| 2008 | -- | $139,800 |
| 2007 | -- | $139,800 +5.1% |
| 2006 | -- | $133,000 +5.9% |
| 2005 | -- | $125,600 +12.6% |
| 2004 | -- | $111,500 +3.9% |
| 2003 | -- | $107,300 +11.2% |
| 2002 | -- | $96,500 +5.1% |
| 2001 | -- | $91,800 |
Find assessor info on the county website
Monthly payment
Est. payment
Payment breakdown
Explore the cost of this home by adjusting the details. Changes won't be saved.Climate risks
Neighborhood: 53511
Nearby schools
Schools provided by the listing agent
- Elementary: Todd
- Middle: Fruzen
- High: Memorial
- District: Beloit
Source: WIREX MLS. This data may not be complete. We recommend contacting the local school district to confirm school assignments for this home.
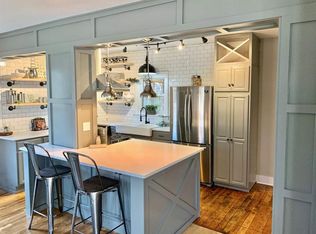
Similar homes
- $539,9006 bd5 ba2.5k sqft1938 Prairie Ave, Beloit, WI 53511For Sale
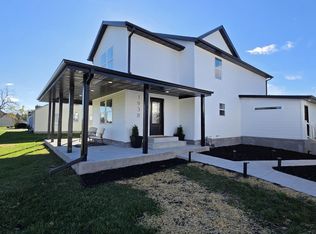 MLS ID #2036385, Stuart Meland. SCWMLS
- $625,0003 bd3 ba2.2k sqft631 College St, Beloit, WI 53511For Sale
 MLS ID #2034615, Konya Schuh. SCWMLS
- $550,0003 bd2 ba1.9k sqft3918 S Duggan Rd, Beloit, WI 53511For Sale
 MLS ID #2036121, Alden Tinder. SCWMLS
- $439,9005 bd4 ba2.9k sqft643 Park Ave, Beloit, WI 53511For Sale
 MLS ID #2030974, Jason Syens. SCWMLS
